Save
Ask
Tour
Hide
Share
$494,900
3 Days On Site

151 Rivercrest Close SE
Calgary, AB T2C 4H3

For Sale|Single Family Residence|Active
3
Beds
2
Total Baths
2
Full Baths
1,139
SqFt
$435
/SqFt
1993
Built
Subdivision:
Riverbend
County:
Calgary
Call Now: 587-328-7524
Is this the listing for you? We can help make it yours.
587-328-7524
151 Rivercrest Close SE151 Rivercrest Close SE151 Rivercrest Close SE151 Rivercrest Close SE
Save
Ask
Tour
Hide
Share

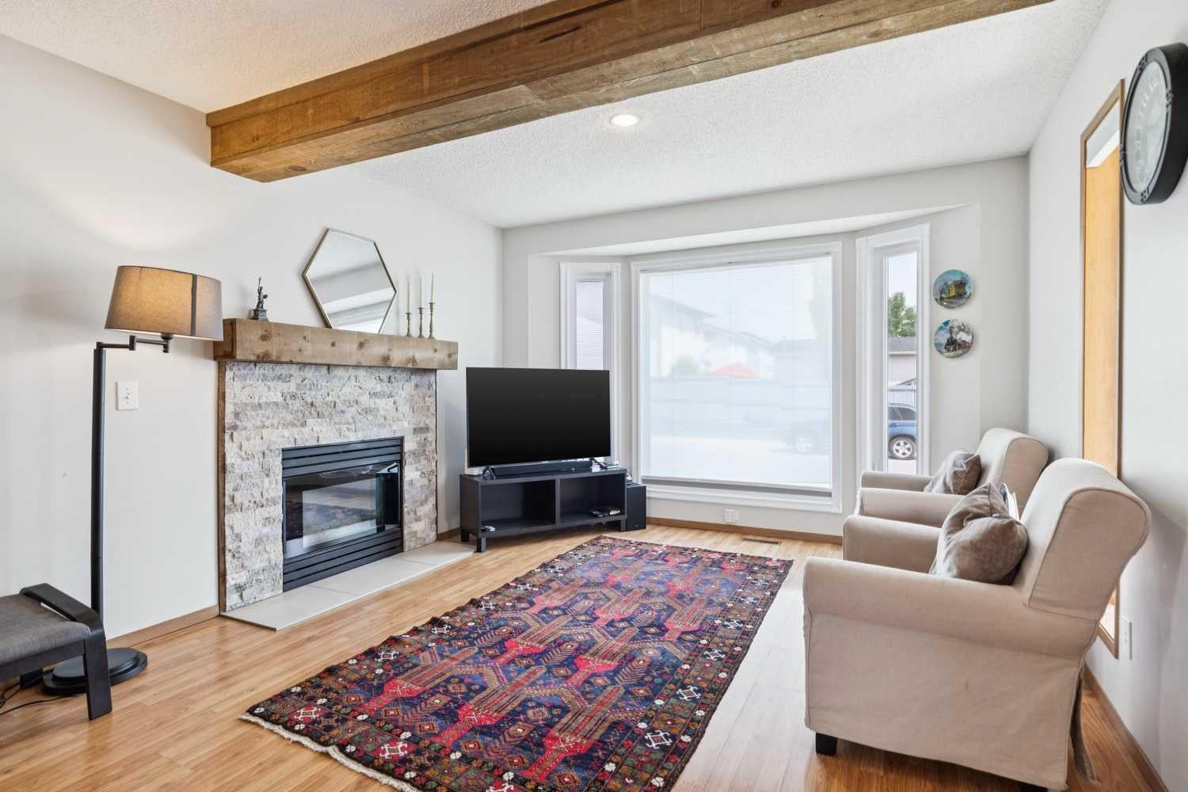
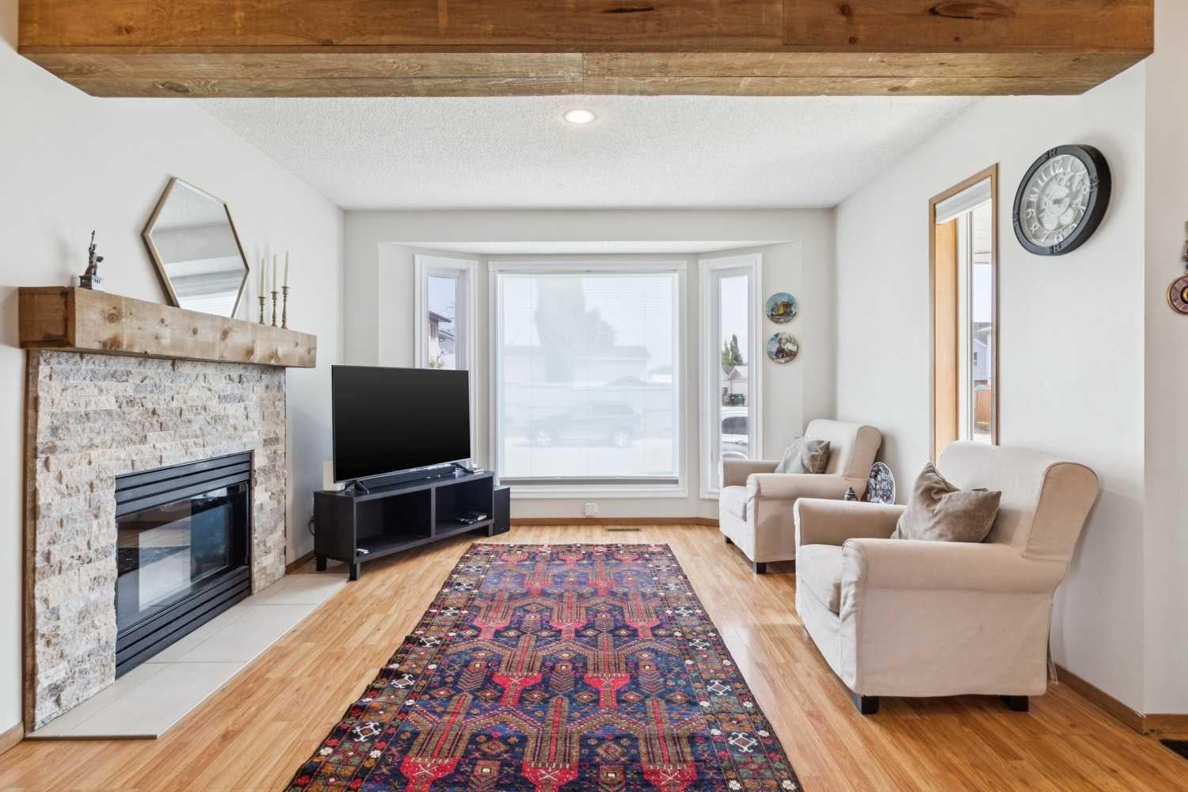
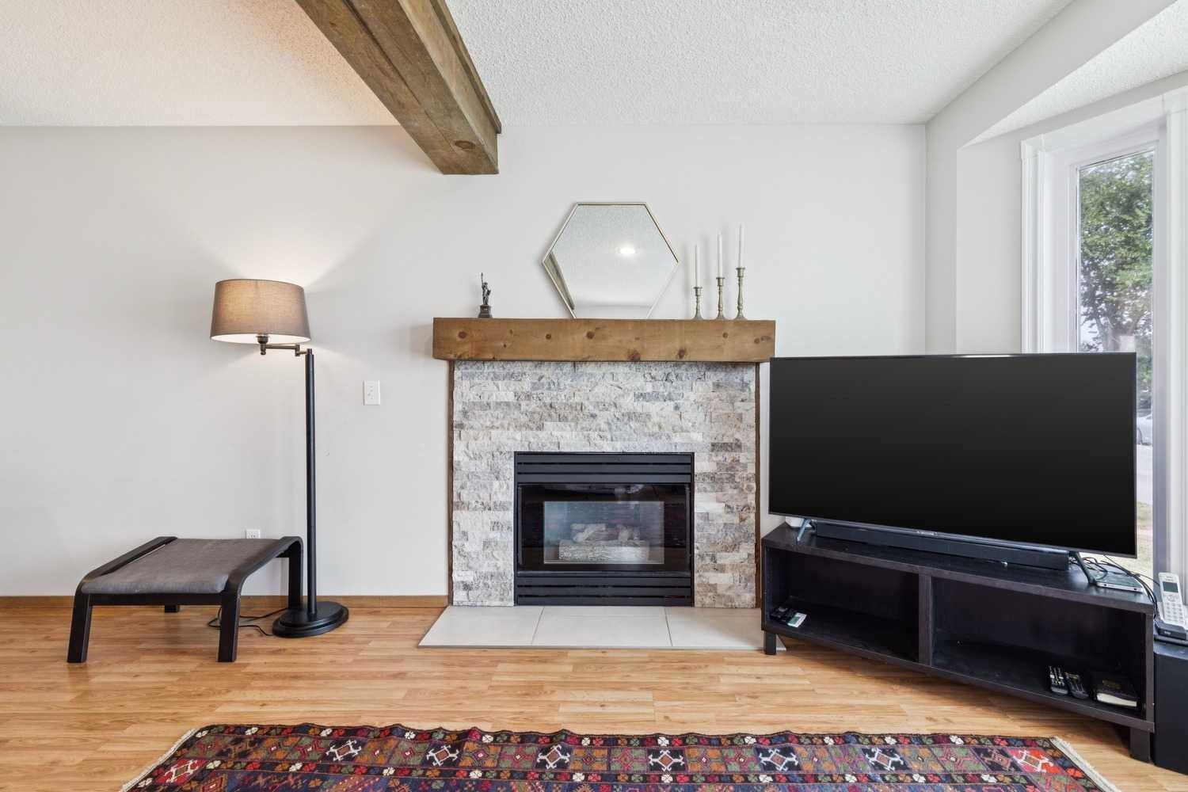
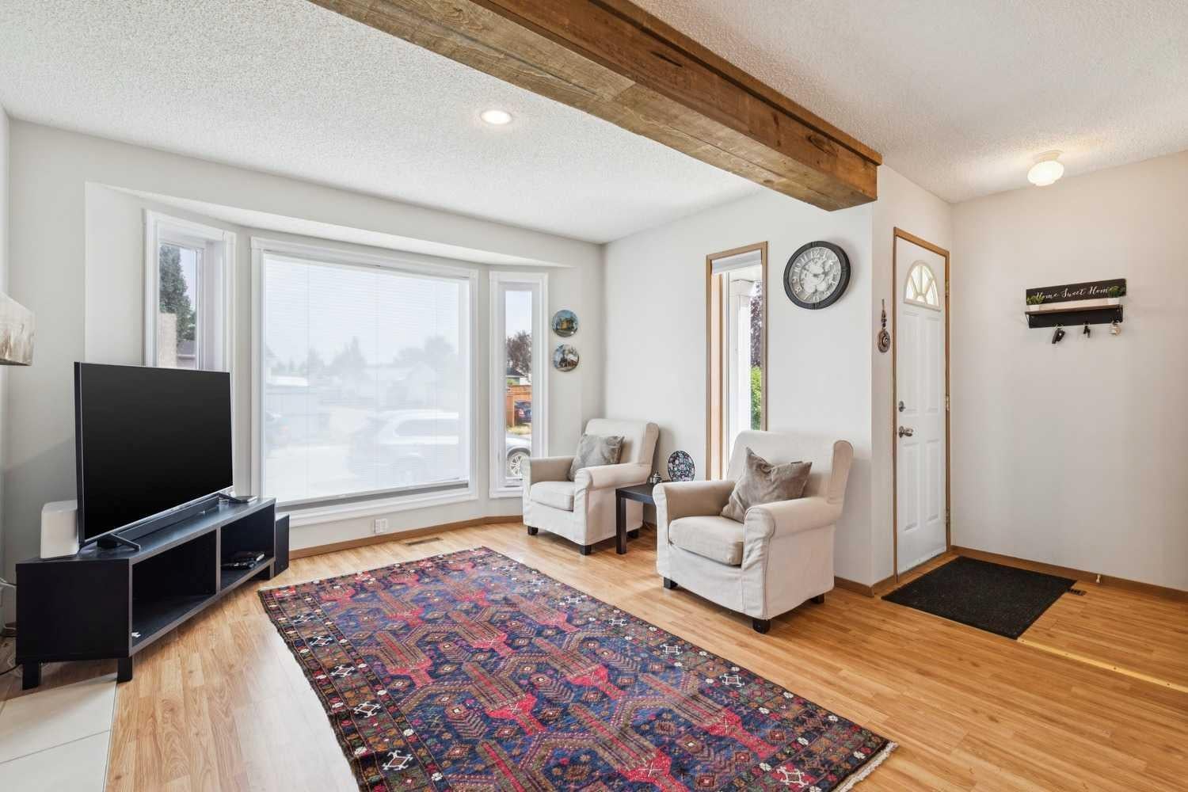
Located on a quiet street in the desirable Riverbend community, this three-bedroom, two-bathroom home sits on WEST facing lot with a spacious backyard and major MECHANICAL upgrades throughout. Entering the home, you are met by a front entrance that opens to your living room/dining room combo, which features a gas fireplace. Newer windows (2023) allow great natural light through your front bay window. Heading into the kitchen you have an updated stove/fridge (2023), an island, an eat-in kitchen space and direct access to your spacious backyard through large patio doors. The backyard has a fairly sized deck, vinyl fencing and a shed, with tons of extra room for a future garage or play space. Heading upstairs you find a 4-piece bathroom and 3 bedrooms, including the primary bedroom at the front of the home which stays cool with your newer AC unit (2023). Heading downstairs you find a great rec space, a 3-piece bathroom, a laundry room (2023) and access to your mechanical room, which contains a newer furnace, on demand hot water tank (2023) and sump pump. This home also had the roof replaced in 2023 which included the addition of solar panels.

Save
Ask
Tour
Hide
Share
Listing Snapshot
Price 
$494,900
Days On Site 
3 Days
Bedrooms 
3
Inside Area (SqFt) 
1,139 sqft
Total Baths 
2
Full Baths 
2
Partial Baths 
N/A
Lot Size 
0.07 Acres
Year Built 
1993
MLS® Number 
A2335657
Status 
Active
Property Tax 
$3,418
Maintenance Fees 
N/A
Sq Ft Source 
N/A
Friends & Family
Recent Activity
4 days agoListing first seen on site
4 days agoListing updated with changes from the MLS®
General Features
Acres 
0.07
Levels 
Two
Parking 
Off Street
Parking Spaces 
2
Property Sub Type 
Single Family Residence
SqFt Above 
1138
Style 
2 Storey
Zoning 
R-CG
Interior Features
Appliances 
DishwasherDryerMicrowaveRange HoodRefrigeratorWasherElectric Range
Basement 
FullFinished
Cooling 
Central Air
Fireplace 
Yes
Fireplace Features 
Family RoomGasStone
Fireplaces 
1
Flooring 
CarpetLaminate
Heating 
Forced Air
Interior 
Built-in FeaturesGranite CountersKitchen IslandOpen FloorplanStorage
Laundry Features 
Laundry RoomLower Level
Window Features 
Window Coverings
3pc Bathroom 
Dimensions - 5`4" x 7`7"Level - Lower
4pc Bathroom 
Dimensions - 7`6" x 6`4"Level - Upper
Bedroom 
Dimensions - 8`10" x 8`11"Level - Upper
Bedroom - Primary 
Dimensions - 12`9" x 15`7"Level - Upper
Dining Room 
Dimensions - 12`2" x 9`3"Level - Main
Game Room 
Dimensions - 14`10" x 20`1"Level - Lower
Kitchen 
Dimensions - 16`1" x 11`10"Level - Main
Living Room 
Dimensions - 12`0" x 13`3"Level - Main
Storage 
Dimensions - 15`3" x 13`7"Level - Lower
Save
Ask
Tour
Hide
Share
Exterior Features
Construction Details 
Vinyl Siding
Exterior 
Private YardStorage
Fencing 
Fenced
Frontage 
7.60M 24`11"
Lot Features 
Back YardLevelPrivate
Patio And Porch 
Deck
Roof 
Asphalt
Windows/Doors 
Window Coverings
Community Features
Community Features 
PlaygroundSidewalksStreet LightsTennis Court(s)
Listing courtesy of Chase Olsen of RE/MAX First

Listing information is provided by Participants of the Alberta One Realty Listing Services (Pillar 9). IDX information is provided exclusively for personal, non-commercial use, and may not be used for any purpose other than to identify prospective properties consumers may be interested in purchasing. Information is deemed reliable but not guaranteed. Copyright 2026, Alberta One Realty Listing Services (Pillar 9)
Last checked 2026-08-11 09:07 PM UTC

Neighborhood & Commute
Source: Walkscore
Save
Ask
Tour
Hide
Share