

149 Prestwick Villas SECalgary, AB T2Z 4S3
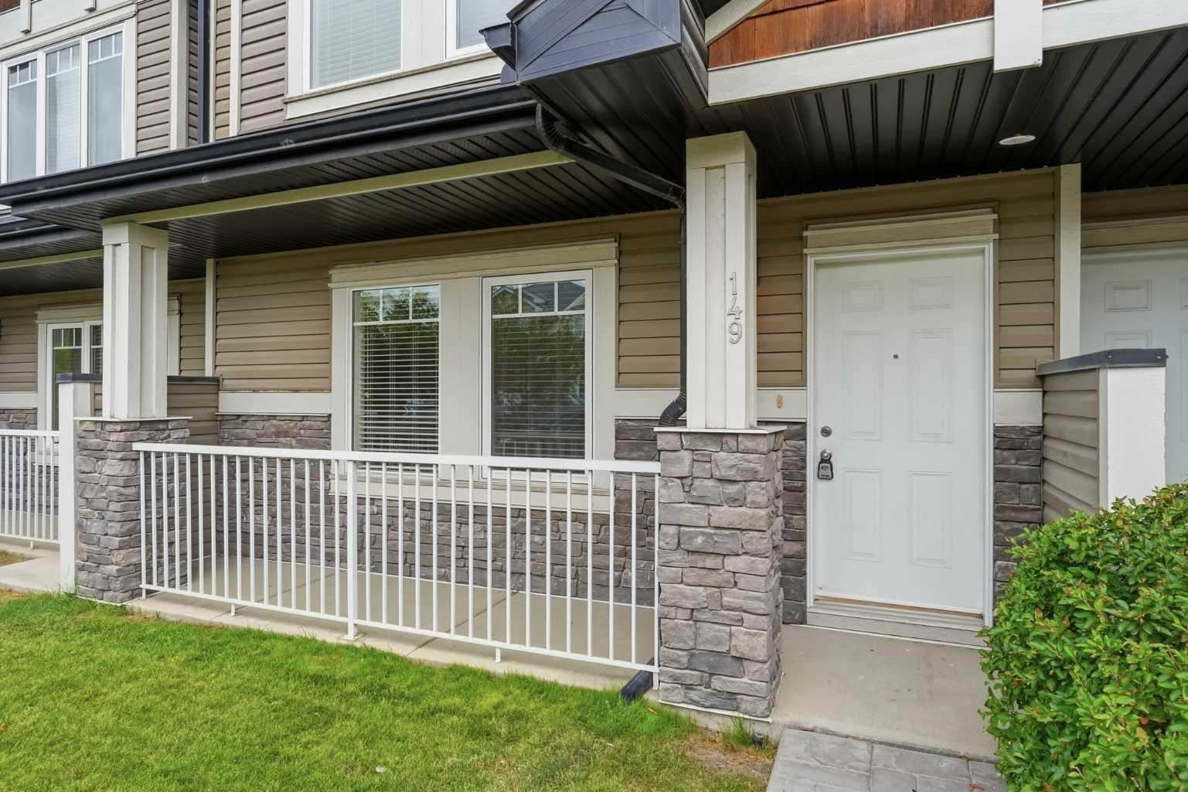
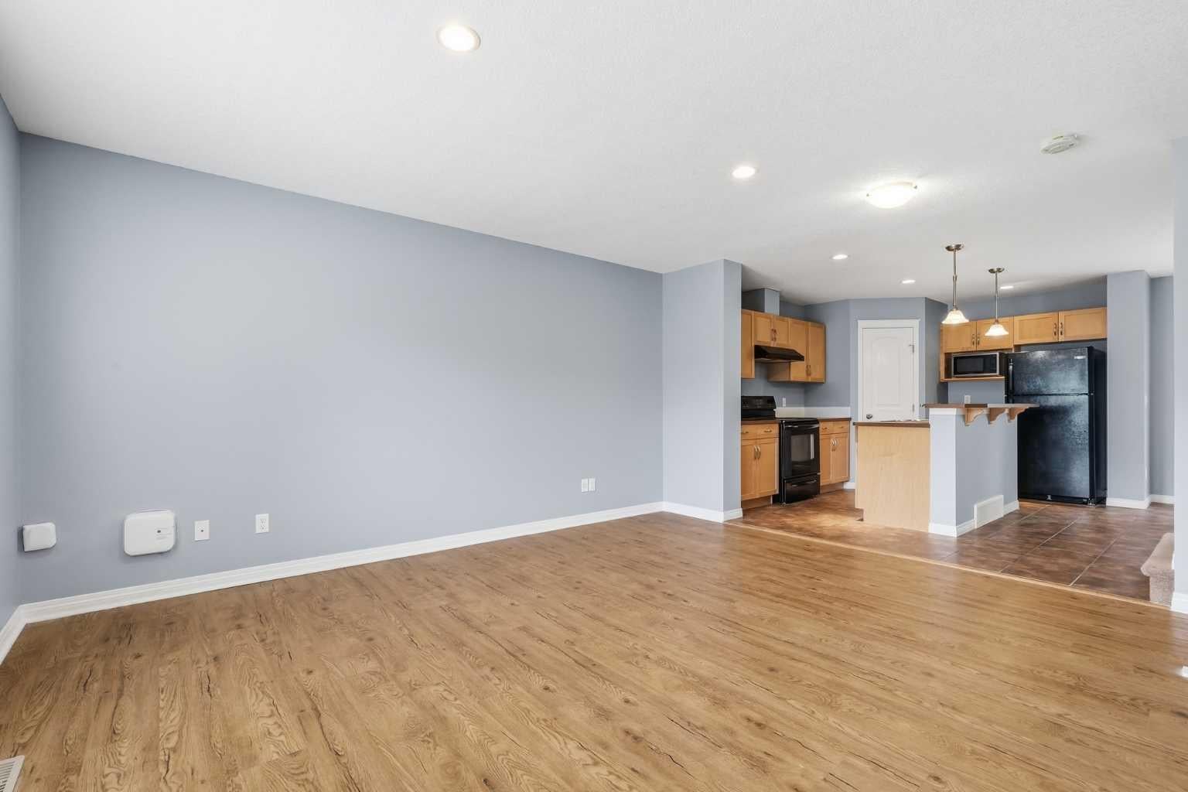
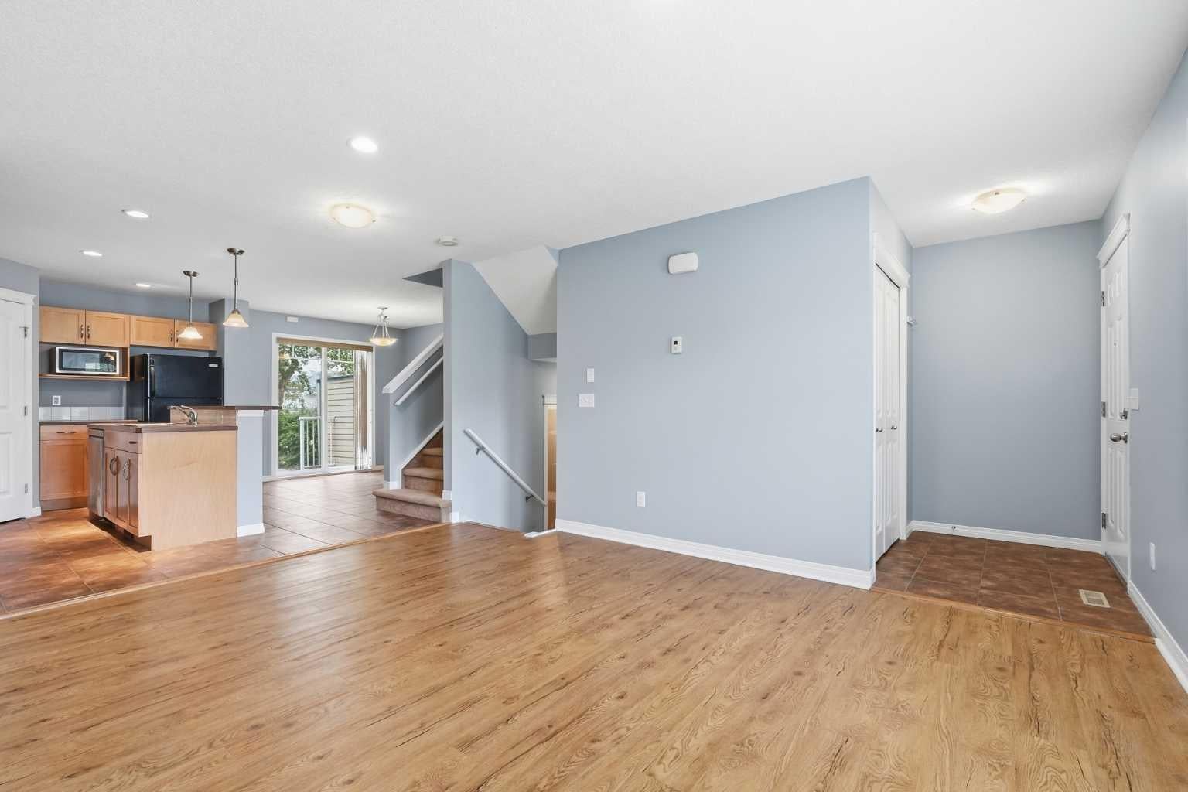
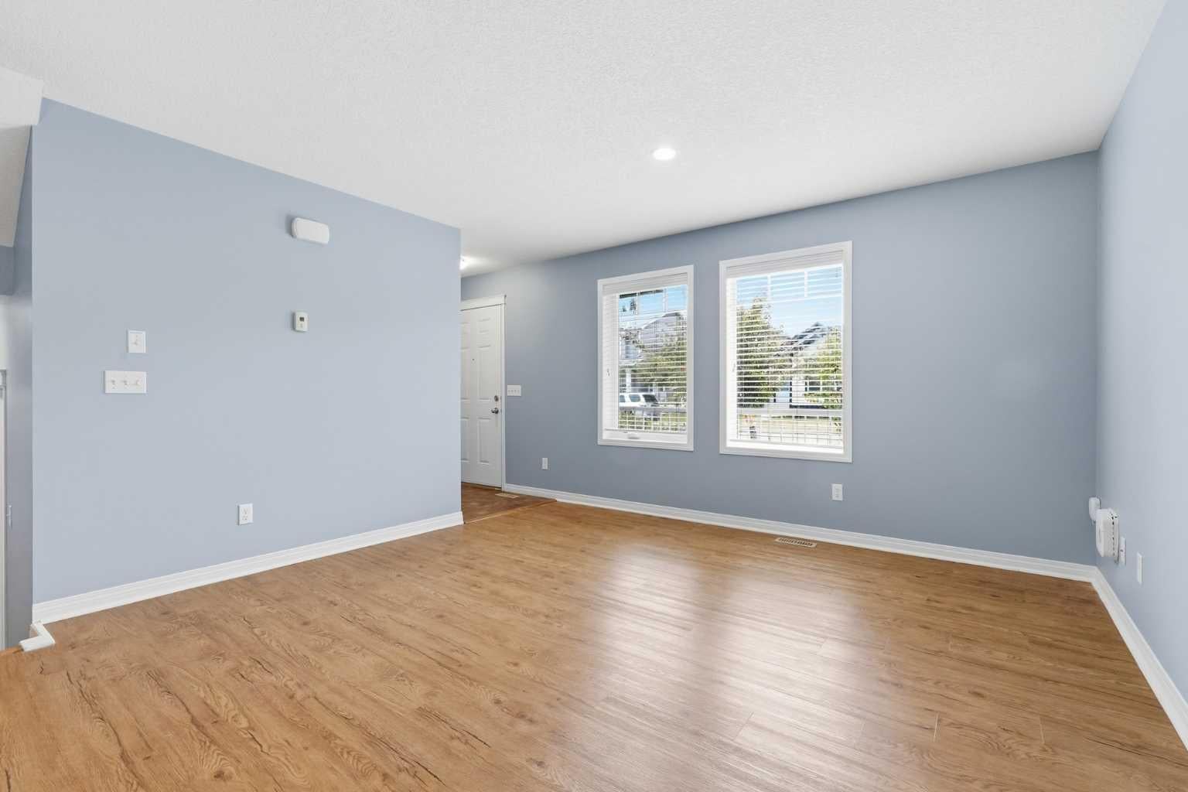
Welcome home to this charming bareland condo in the sought-after Prestwick Villas of McKenzie Towne, where classic neighborhood warmth meets effortlessly easy living. Nestled in a friendly, walkable community, this delightful home puts schools, leafy parks, tree-lined walking paths, and shopping in walking distance. Step inside the main floor and immediately feel at ease in the bright, inviting living and dining space—a warm, cozy setting designed for quiet evenings in or gathering with loved ones. The kitchen features a classic breakfast bar with upgraded tile flooring that naturally draws family and friends together for morning coffee, casual bites, and easy conversation. Step out onto your sweet patio to sip your morning tea, tend to potted flowers, or grill on warm summer evenings. A handy half bath finishes off this welcoming main floor. Upstairs, the home offers a peaceful sanctuary for everyone. The bright primary bedroom serves as your own personal haven, complete with its very own private ensuite bath. Two additional cozy bedrooms are filled with character and potential, perfect for kids and or guests, with their own second full bathroom. Downstairs, the full, unfinished basement offers endless possibilities to craft whatever your heart desires. Complete with your own dedicated parking stall and the carefree convenience of a bareland condo, this home lets you trade heavy yard work for neighborhood strolls and local charm. Quick routes via Deerfoot and Stoney Trail make commuting a breeze, making this the perfect cozy retreat to call your own.
| 2 weeks ago | Price changed to $379,900 | |
| 2 weeks ago | Listing updated with changes from the MLS® | |
| 2 months ago | Listing first seen on site |

Listing information is provided by Participants of the Alberta One Realty Listing Services (Pillar 9). IDX information is provided exclusively for personal, non-commercial use, and may not be used for any purpose other than to identify prospective properties consumers may be interested in purchasing. Information is deemed reliable but not guaranteed. Copyright 2026, Alberta One Realty Listing Services (Pillar 9)
Last checked 2026-10-15 10:35 AM UTC
