

439 Bayview Way SWAirdrie, AB T4B 0R7
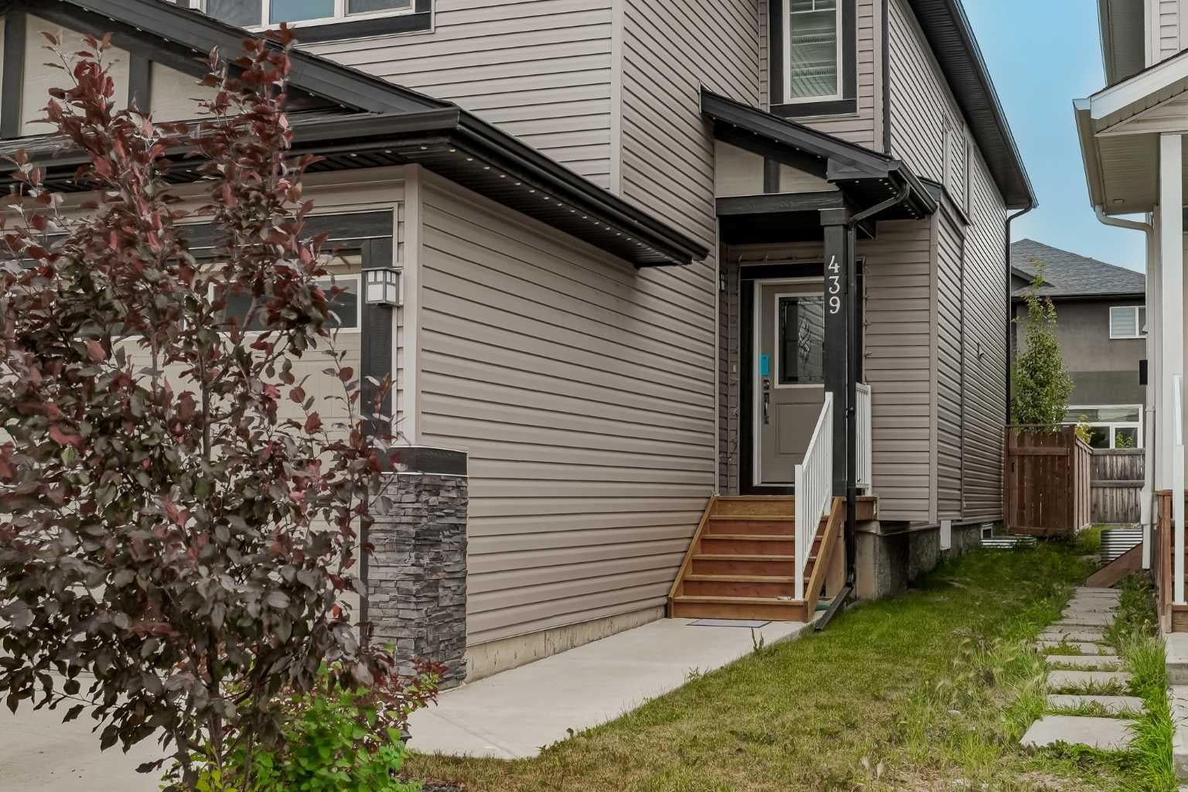
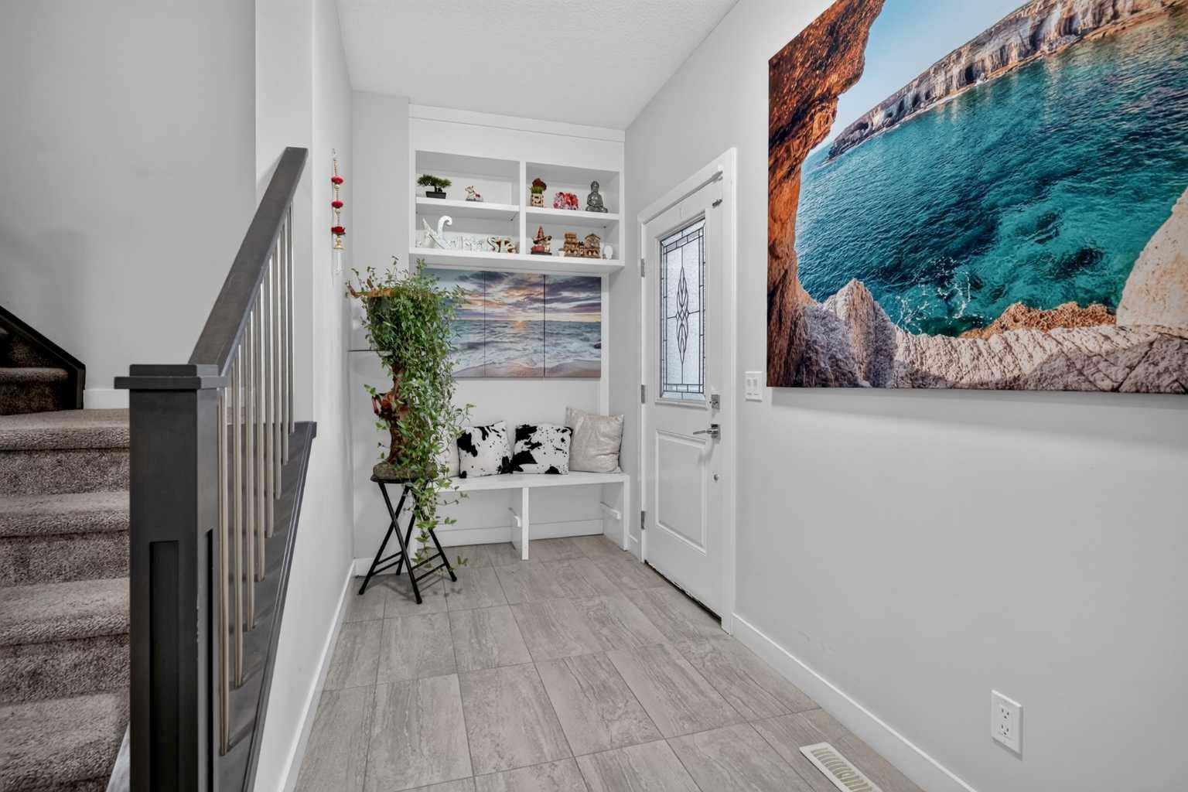
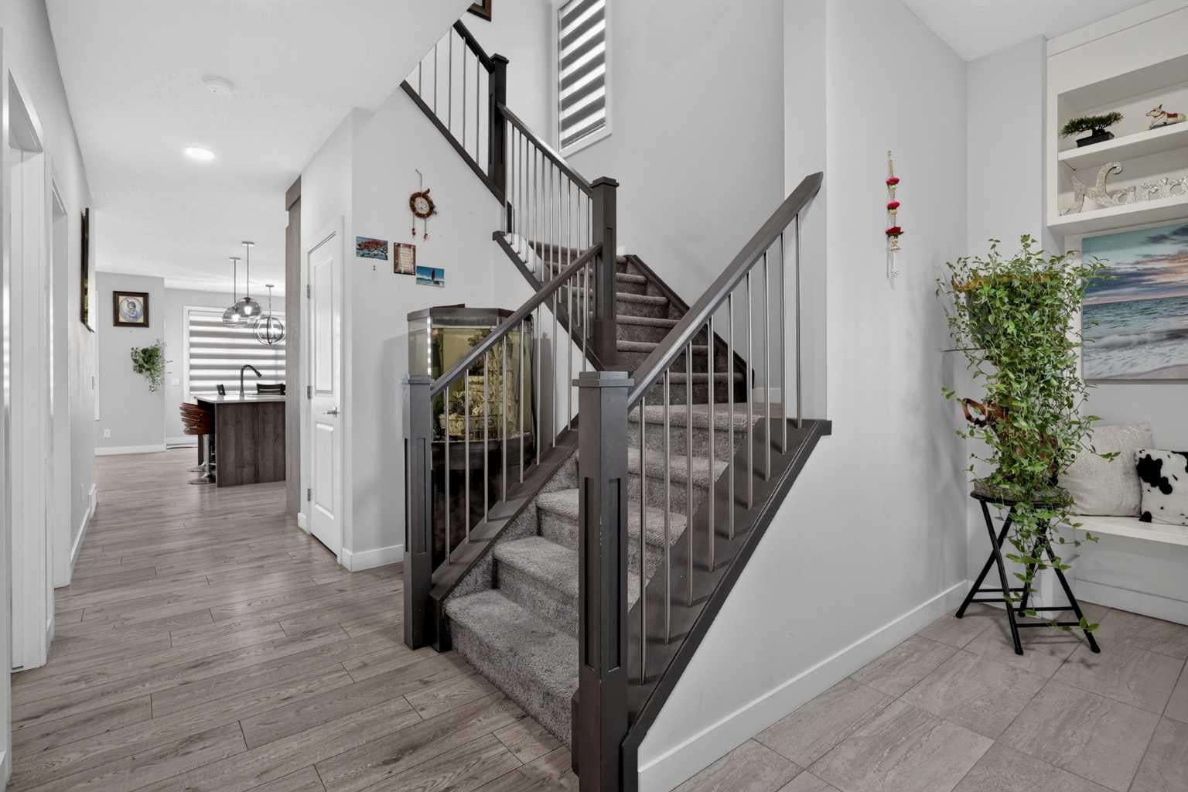
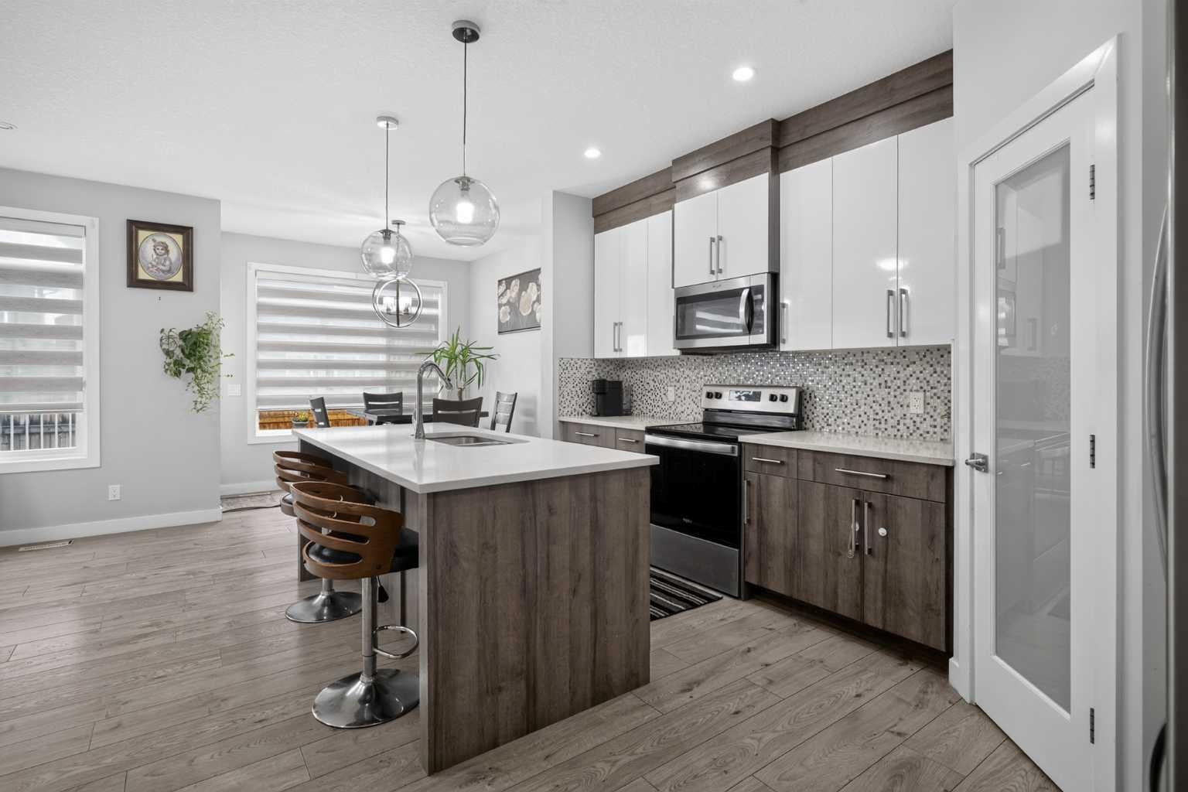
Welcome to 439 Bayview Way SW, offered for the first time on the market and located in the desirable community of Bayview in Airdrie. This thoughtfully designed home offers a functional layout with 4 bedrooms and 3 full bathrooms, providing plenty of flexibility for families, guests and everyday living. The main floor features an open concept living and dining area with a bright, inviting feel, along with a fourth bedroom and full bathroom that can easily serve as a guest room, home office or additional living space. Upstairs, you will find 3 spacious bedrooms, 2 full bathrooms and a bright bonus room. The bonus room provides valuable additional space for a family lounge, media area, playroom or home office. The primary bedroom offers a comfortable retreat, while the additional bedrooms provide flexibility for a growing household. The unfinished basement offers excellent future potential and features a separate side entrance. Whether you choose to develop the space for additional living areas, recreation, a home gym or storage, there is plenty of room to make the lower level your own. Outside, the fenced backyard provides a great space to enjoy the outdoors, while the front-attached double garage adds everyday convenience and additional storage. One of the highlights of Bayview is its thoughtfully planned community design, with pathways, green spaces, canals and pedestrian connections throughout the neighbourhood. The surrounding area provides opportunities to enjoy the outdoors while remaining close to the amenities and services available throughout Airdrie. With its combination of 4 bedrooms, 3 full bathrooms, a bonus room, main floor bedroom and bathroom, separate basement entrance, double attached garage and fenced yard, 439 Bayview Way SW offers a versatile home with plenty of room to grow. A great opportunity to own a well-maintained home in one of Airdrie's newer communities, with the space, layout and flexibility to suit a variety of lifestyles.
| 2 weeks ago | Listing first seen on site | |
| 2 weeks ago | Listing updated with changes from the MLS® |

Listing information is provided by Participants of the Alberta One Realty Listing Services (Pillar 9). IDX information is provided exclusively for personal, non-commercial use, and may not be used for any purpose other than to identify prospective properties consumers may be interested in purchasing. Information is deemed reliable but not guaranteed. Copyright 2026, Alberta One Realty Listing Services (Pillar 9)
Last checked 2026-08-27 04:35 PM UTC
