Save
Ask
Tour
Hide
Share
$719,900
22 Days On Site

190 Cornerstone Crescent NE
Calgary, AB T3N 1R4

For Sale|Single Family Residence|Active
6
Beds
4
Total Baths
4
Full Baths
2,033.49
SqFt
$354
/SqFt
2021
Built
Subdivision:
Cornerstone
County:
Calgary
Call Now: 587-328-7524
Is this the listing for you? We can help make it yours.
587-328-7524
190 Cornerstone Crescent NE190 Cornerstone Crescent NE190 Cornerstone Crescent NE190 Cornerstone Crescent NE
Save
Ask
Tour
Hide
Share

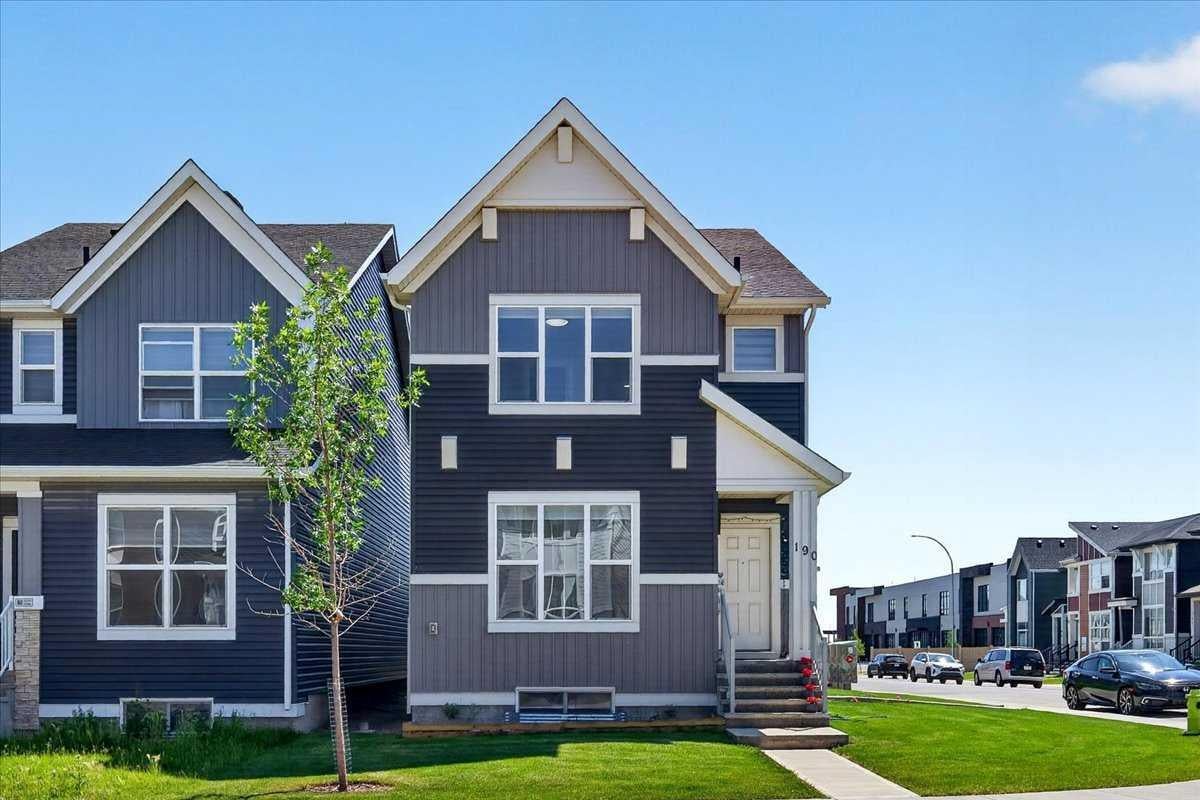
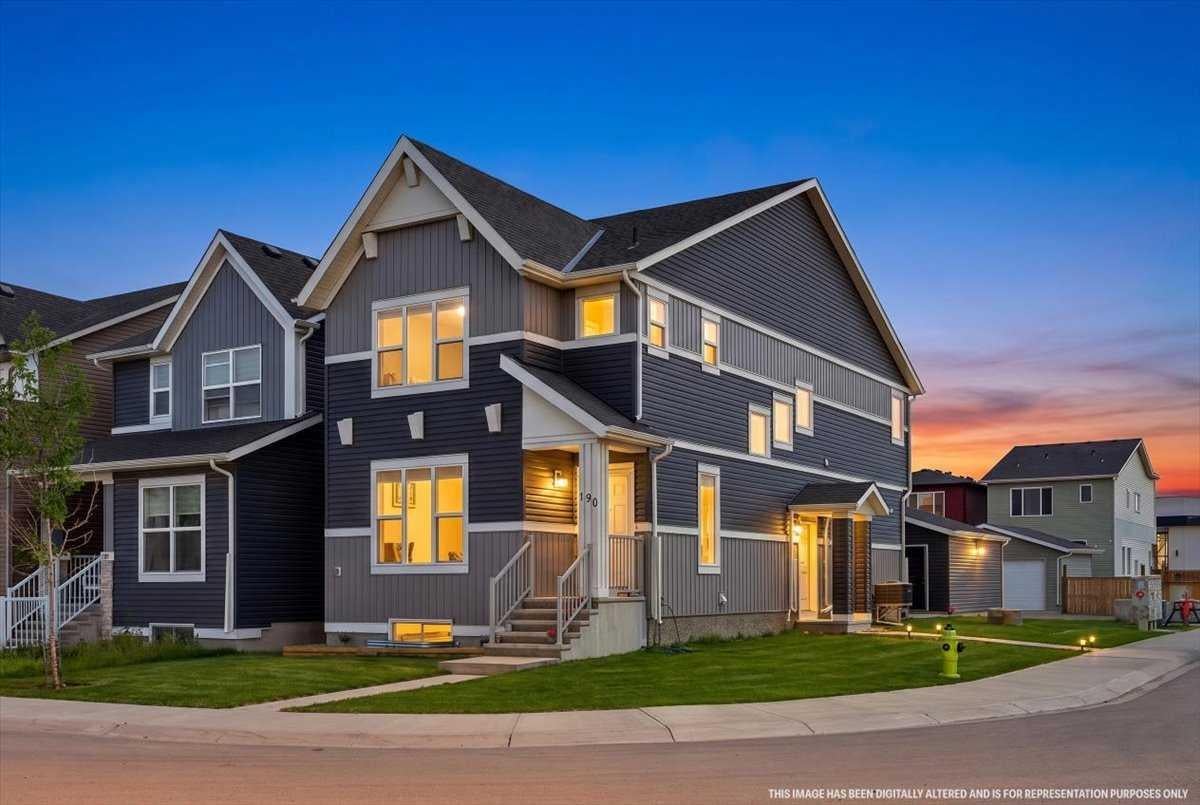
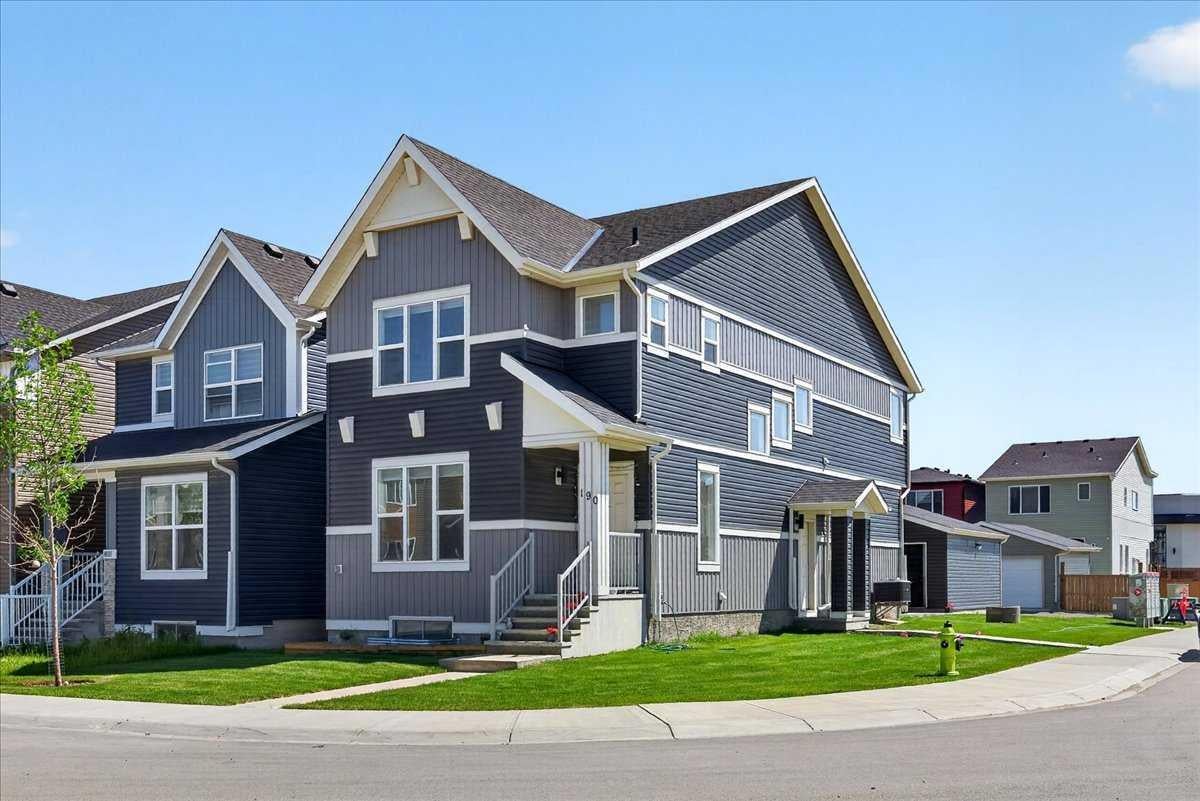
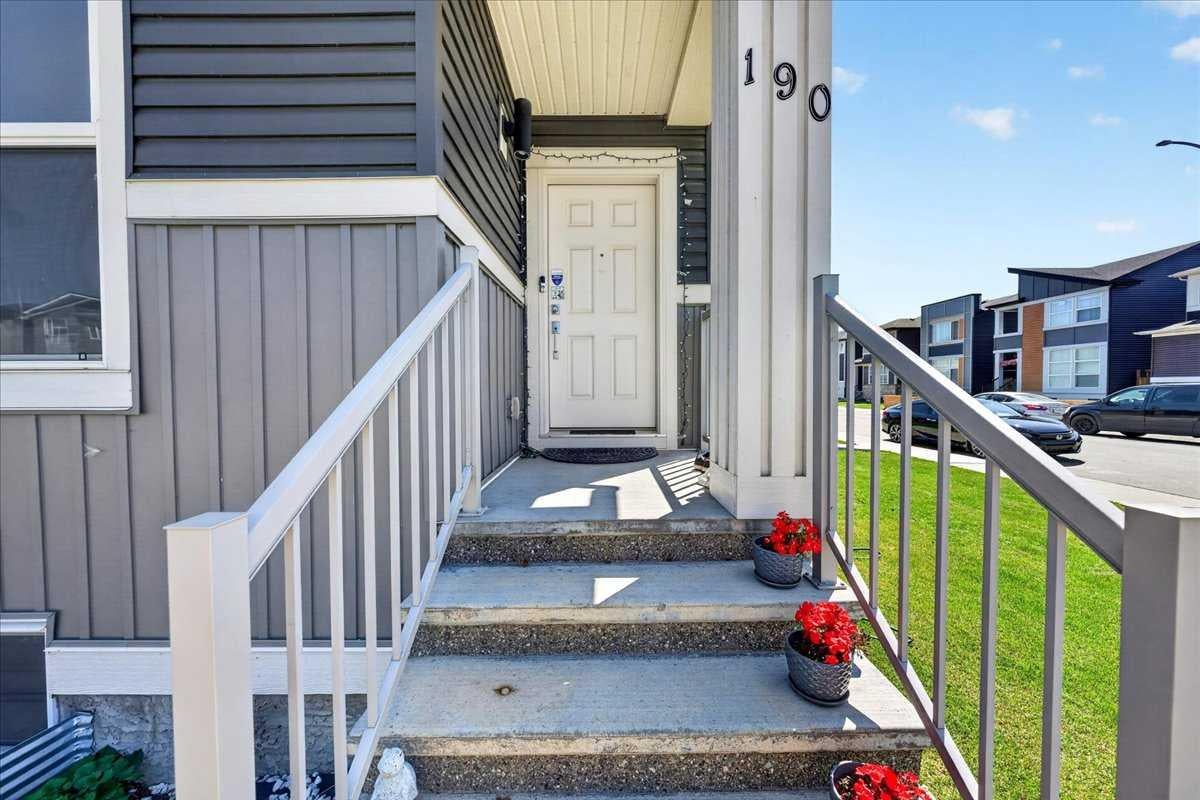
Welcome to this stunning, fully upgraded 2021-built detached home situated on a premium corner lot in the sought-after community of Cornerstone. Designed with both style and functionality in mind, this spacious home offers over three levels of thoughtfully planned living space, making it ideal for growing families and investors alike. The main floor features an inviting open-concept layout with soaring natural light, a spacious living and dining area, a gourmet kitchen with premium finishes, a separate spice kitchen, a bedroom, and a full bathroom—perfect for guests or multi-generational living. Custom floating cabinetry throughout adds a modern and elegant touch. Upstairs, you'll find a bright bonus room, three generously sized bedrooms, and a luxurious primary retreat featuring two walk-in closets (or one can be used as a private office or nursery) and a beautifully appointed 4-piece ensuite. Large windows throughout the upper level provide an abundance of natural light. The fully finished legal basement suite offers a private side entrance, two spacious bedrooms, a full bathroom, a modern kitchen, and its own laundry, creating an excellent mortgage helper or rental income opportunity. Outside, enjoy the oversized heated double detached garage, additional RV parking, and the benefits of a large corner lot with extra outdoor space. Conveniently located close to parks, schools, shopping, transit, and major roadways, this exceptional home combines luxury, functionality, and outstanding investment potential.

Save
Ask
Tour
Hide
Share
Listing Snapshot
Price 
$719,900
Days On Site 
22 Days
Bedrooms 
6
Inside Area (SqFt) 
2,033.49 sqft
Total Baths 
4
Full Baths 
4
Partial Baths 
N/A
Lot Size 
0.1 Acres
Year Built 
2021
MLS® Number 
A2335627
Status 
Active
Property Tax 
$5,399.72
Maintenance Fees 
N/A
Sq Ft Source 
N/A
Friends & Family
Recent Activity
2 weeks agoPrice changed to $719,900
2 weeks agoListing updated with changes from the MLS®
3 weeks agoListing first seen on site
General Features
Acres 
0.1
Garage 
Yes
Garage Spaces 
2
Levels 
Two
Parking 
GarageGarage Door Opener
Parking Spaces 
3
Property Sub Type 
Single Family Residence
SqFt Above 
2033.66
SqFt Below 
891.16
Style 
2 Storey
Zoning 
(R-G)
Interior Features
Appliances 
Built-In Electric RangeDishwasherDryerElectric RangeGas CooktopMicrowaveRange HoodRefrigeratorWasherWasher/DryerOven
Basement 
FullFinishedExterior Entry
Cooling 
Central Air
Electric 
220 Volts
Fireplace 
Yes
Fireplace Features 
DecorativeElectricLiving Room
Fireplaces 
2
Flooring 
CarpetTileVinyl
Heating 
CentralForced AirNatural Gas
Interior 
Walk-In Closet(s)
Laundry Features 
In BasementUpper Level
3pc Bathroom 
Dimensions - 9`3" x 4`11"Level - Upper
4pc Ensuite bath 
Dimensions - 5`6" x 8`10"Level - Upper
Bedroom 
Dimensions - 12`4" x 9`11"Level - Basement
Bedroom - Primary 
Dimensions - 13`11" x 16`3"Level - Upper
Dining Room 
Dimensions - 13`0" x 9`7"Level - Main
Foyer 
Dimensions - 5`4" x 9`4"Level - Main
Furnace/Utility Room 
Dimensions - 6`11" x 14`4"Level - Basement
Game Room 
Dimensions - 12`6" x 16`0"Level - Basement
Kitchen 
Dimensions - 11`2" x 12`0"Level - Basement
Living Room 
Dimensions - 14`11" x 11`2"Level - Main
Loft 
Dimensions - 13`0" x 13`0"Level - Upper
Pantry 
Dimensions - 5`3" x 5`3"Level - Main
Spice Kitchen 
Dimensions - 5`4" x 9`4"Level - Main
Walk-In Closet 
Dimensions - 8`3" x 4`11"Level - Upper
Save
Ask
Tour
Hide
Share
Exterior Features
Construction Details 
Vinyl SidingFrame
Exterior 
GardenPrivate EntrancePrivate Yard
Frontage 
14.23M 46`8"
Lot Features 
Back YardCorner LotRectangular Lot
Patio And Porch 
None
Roof 
ShingleAsphalt
Community Features
Association Amenities 
None
Community Features 
ParkPlaygroundStreet Lights
Maintenance Fee 
52.5
Maintenance Fee Frequency 
Annually
Listing courtesy of Bharminder Singh of CIR Realty

Listing information is provided by Participants of the Alberta One Realty Listing Services (Pillar 9). IDX information is provided exclusively for personal, non-commercial use, and may not be used for any purpose other than to identify prospective properties consumers may be interested in purchasing. Information is deemed reliable but not guaranteed. Copyright 2026, Alberta One Realty Listing Services (Pillar 9)
Last checked 2026-09-01 01:23 AM UTC

Neighborhood & Commute
Source: Walkscore
Save
Ask
Tour
Hide
Share