Save
Ask
Tour
Hide
Share
$530,000
2 Days On Site

83 Aspen Hills Green SW
Calgary, AB T3H 0H6

For Sale|Townhouse|Active
2
Beds
3
Total Baths
2
Full Baths
1
Partial Bath
1,224
SqFt
$433
/SqFt
2007
Built
Subdivision:
Aspen Woods
County:
Calgary
Call Now: 587-328-7524
Is this the listing for you? We can help make it yours.
587-328-7524
83 Aspen Hills Green SW83 Aspen Hills Green SW83 Aspen Hills Green SW83 Aspen Hills Green SW
Save
Ask
Tour
Hide
Share

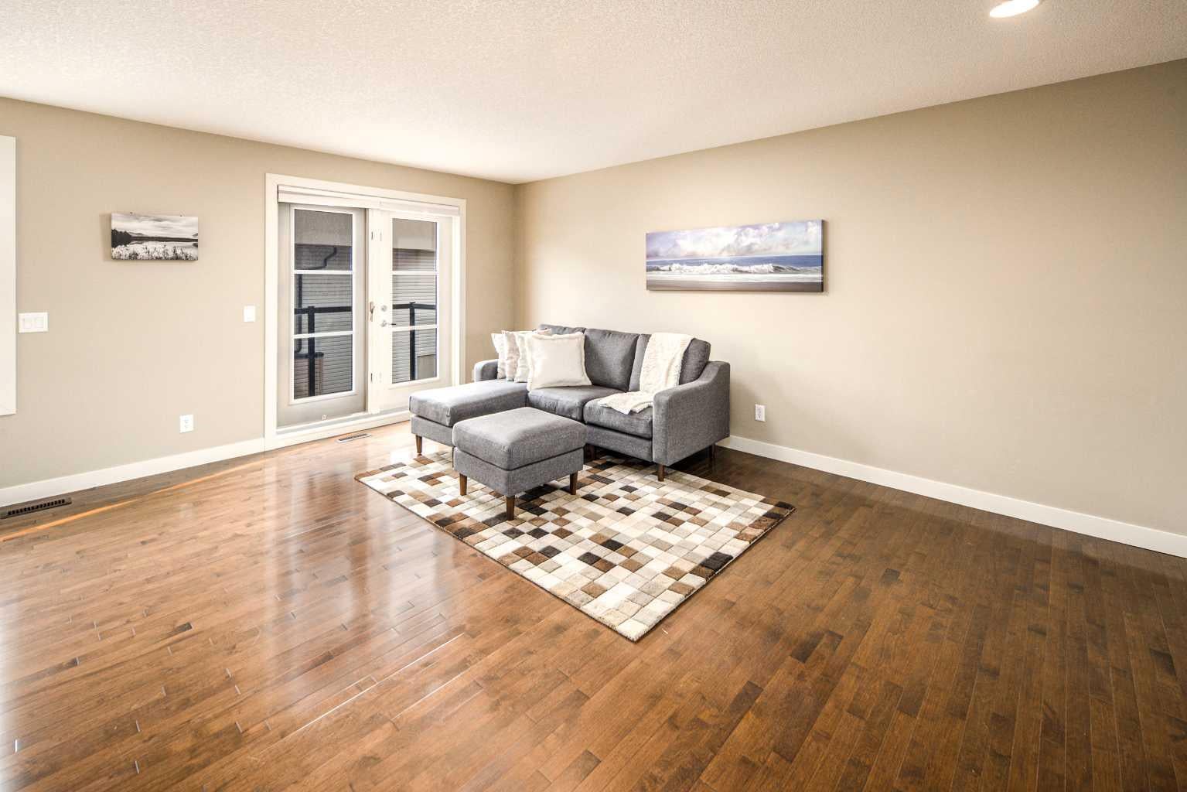
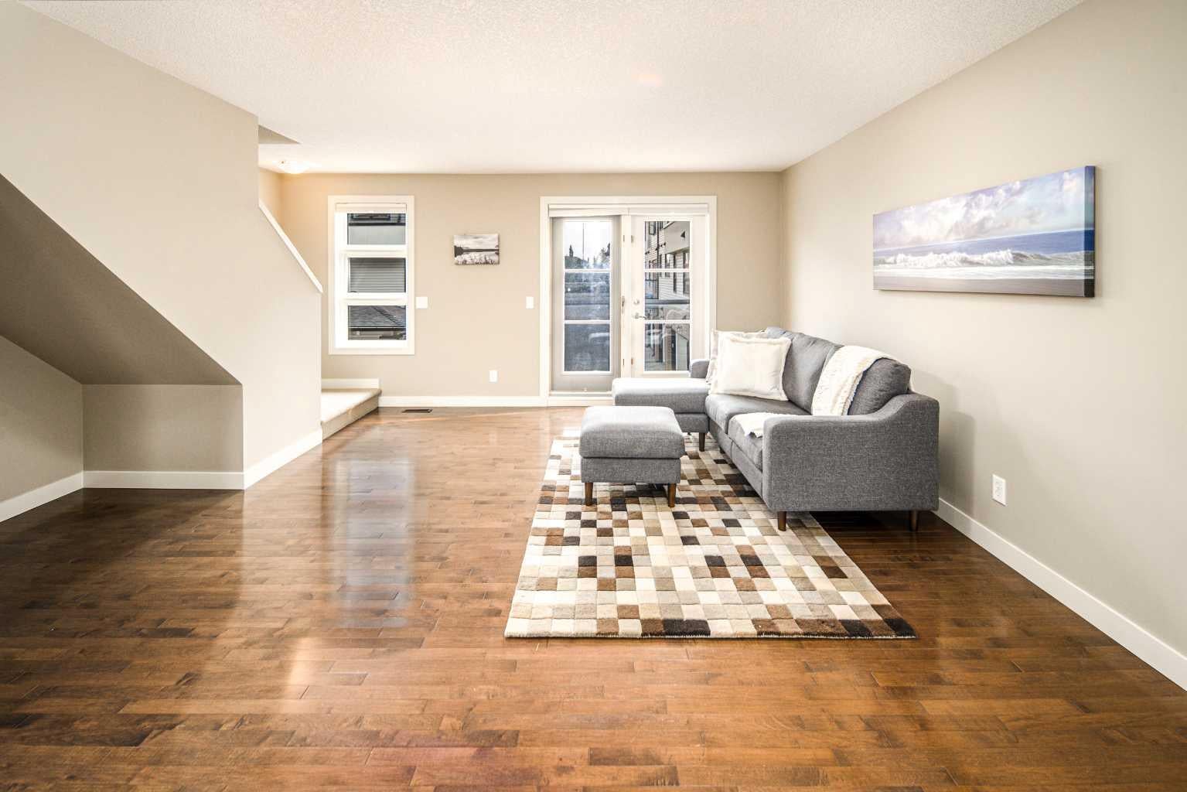
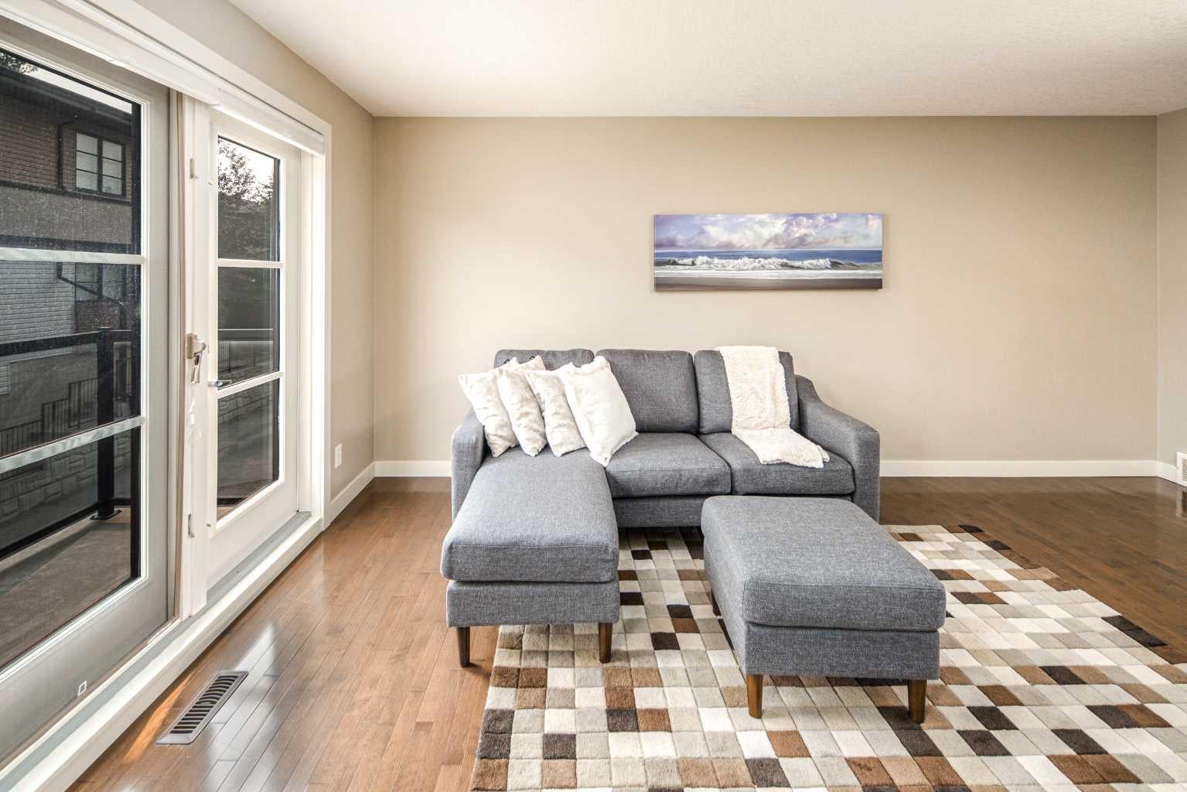
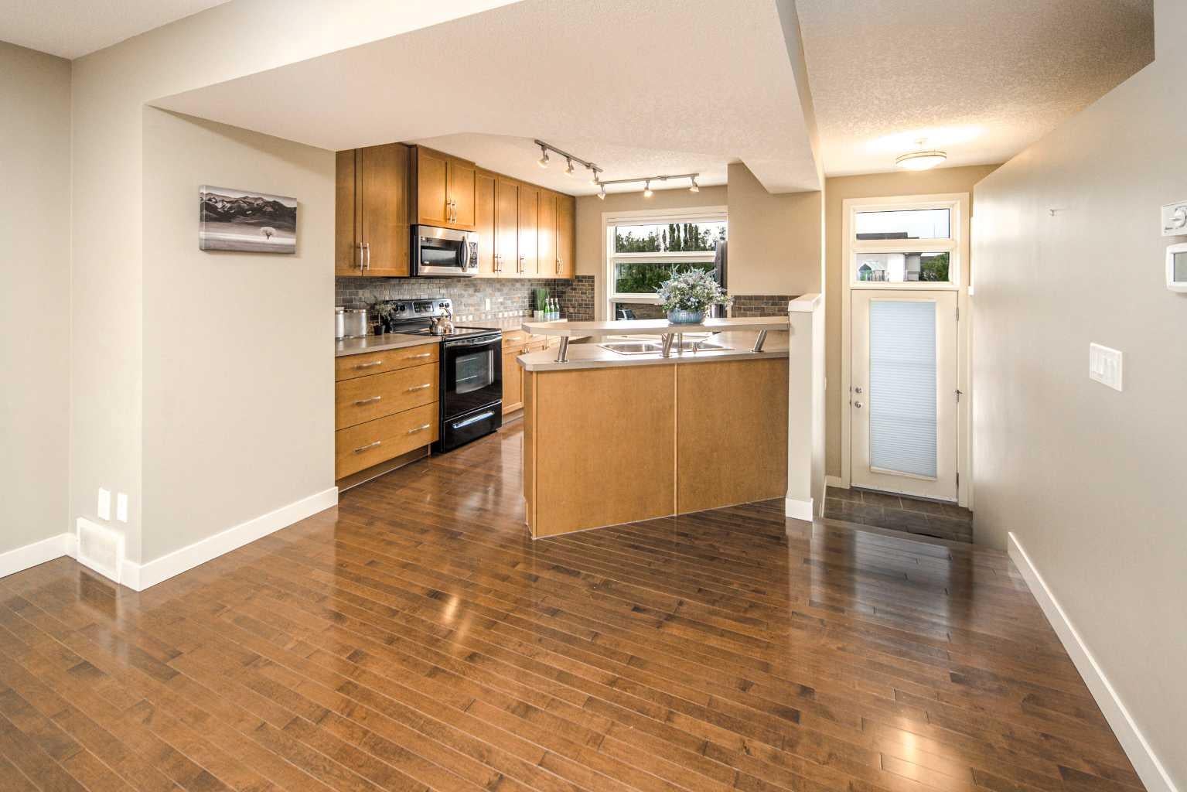
Aspen Woods | Double Master | Double Attached Garage | Private Balcony.Welcome to this beautifully maintained townhouse on a quiet street in desirable Aspen Woods, featuring the popular double-master floor plan. The bright, open-concept main level offers hardwood floors throughout the living, dining and kitchen areas. The spacious kitchen features full-height cabinetry, generous counter space, a large picture window and raised breakfast bar. The living room provides ample space for comfortable furniture and opens onto a private balcony—perfect for relaxing or entertaining. Upstairs, a versatile flex area is ideal for a home office, while both spacious bedrooms offer their own private ensuites, providing excellent comfort and privacy. The lower level includes a large laundry/storage area, mechanical room and direct access to the double attached garage. Enjoy the additional front patio, perfect for BBQs and summer gatherings, plus convenient street parking for guests. Recent updates include a new microwave in 2026, along with a new toilet and window blinds in 2024.Quiet location, functional layout, double master suites and attached double garage—an excellent opportunity in sought-after Aspen Woods!

Save
Ask
Tour
Hide
Share
Listing Snapshot
Price 
$530,000
Days On Site 
2 Days
Bedrooms 
2
Inside Area (SqFt) 
1,224 sqft
Total Baths 
3
Full Baths 
2
Partial Baths 
1
Lot Size 
N/A
Year Built 
2007
MLS® Number 
A2335606
Status 
Active
Property Tax 
$3,464
Maintenance Fees 
$301.03 monthly
Sq Ft Source 
N/A
Friends & Family
Recent Activity
3 days agoListing first seen on site
3 days agoListing updated with changes from the MLS®
General Features
Attached Garage 
Yes
Garage 
Yes
Garage Spaces 
2
Levels 
Two
Parking 
AttachedGarage
Parking Spaces 
2
Pets 
YesBreed Restrictions
Property Sub Type 
Townhouse
SqFt Above 
1223
SqFt Below 
222
Style 
2 Storey
Zoning 
DC (pre 1P2007)
Interior Features
Appliances 
DishwasherDryerRefrigeratorWasherElectric Range
Basement 
FullUnfinished
Flooring 
CarpetHardwoodTile
Heating 
Forced AirNatural Gas
Interior 
Kitchen IslandLaminate Counters
Laundry Features 
In Basement
Window Features 
Window Coverings
2pc Bathroom 
Dimensions - 3`0" x 6`6"Level - Main
3pc Ensuite bath 
Dimensions - 5`0" x 7`0"Level - Upper
4pc Ensuite bath 
Dimensions - 7`11" x 4`11"Level - Upper
Balcony 
Dimensions - 3`10" x 7`7"Level - Main
Bedroom 
Dimensions - 10`3" x 13`3"Level - Upper
Bedroom - Primary 
Dimensions - 11`3" x 13`8"Level - Upper
Bonus Room 
Dimensions - 6`6" x 11`10"Level - Upper
Dining Room 
Dimensions - 20`5" x 13`9"Level - Main
Entrance 
Dimensions - 6`5" x 6`5"Level - Main
Furnace/Utility Room 
Dimensions - 12`10" x 17`2"Level - Lower
Kitchen With Eating Area 
Dimensions - 10`4" x 12`7"Level - Main
Walk-In Closet 
Dimensions - 5`1" x 5`0"Level - Upper
Save
Ask
Tour
Hide
Share
Exterior Features
Construction Details 
BrickStuccoVinyl SidingWood Siding
Exterior 
Balcony
Lot Features 
Landscaped
Patio And Porch 
None
Roof 
Asphalt
Windows/Doors 
Window Coverings
Community Features
Association Amenities 
Parking
Community Features 
Park
Maintenance Fee 
301.03
Maintenance Fee Frequency 
Monthly
Listing courtesy of Gloria Sun of TrustPro Realty

Listing information is provided by Participants of the Alberta One Realty Listing Services (Pillar 9). IDX information is provided exclusively for personal, non-commercial use, and may not be used for any purpose other than to identify prospective properties consumers may be interested in purchasing. Information is deemed reliable but not guaranteed. Copyright 2026, Alberta One Realty Listing Services (Pillar 9)
Last checked 2026-08-13 02:58 AM UTC

Neighborhood & Commute
Source: Walkscore
Save
Ask
Tour
Hide
Share