Save
Ask
Tour
Hide
Share
$378,800
5 Days On Site

5412 14 Avenue SE
Calgary, AB T2A 0L3

For Sale|Single Family Residence|Active
2
Beds
2
Total Baths
1
Full Bath
1
Partial Bath
1,124
SqFt
$337
/SqFt
1970
Built
Subdivision:
Penbrooke Meadows
County:
Calgary
Call Now: 587-328-7524
Is this the listing for you? We can help make it yours.
587-328-7524
5412 14 Avenue SE5412 14 Avenue SE5412 14 Avenue SE5412 14 Avenue SE
Save
Ask
Tour
Hide
Share

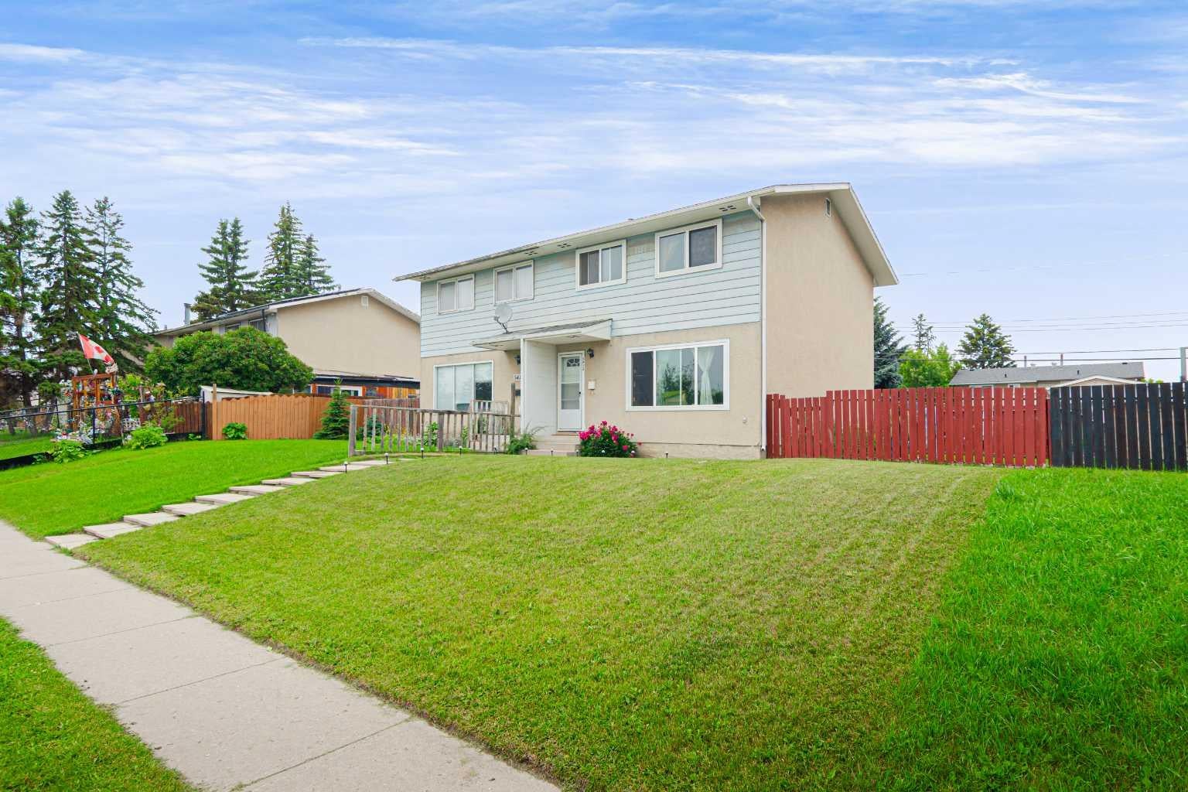
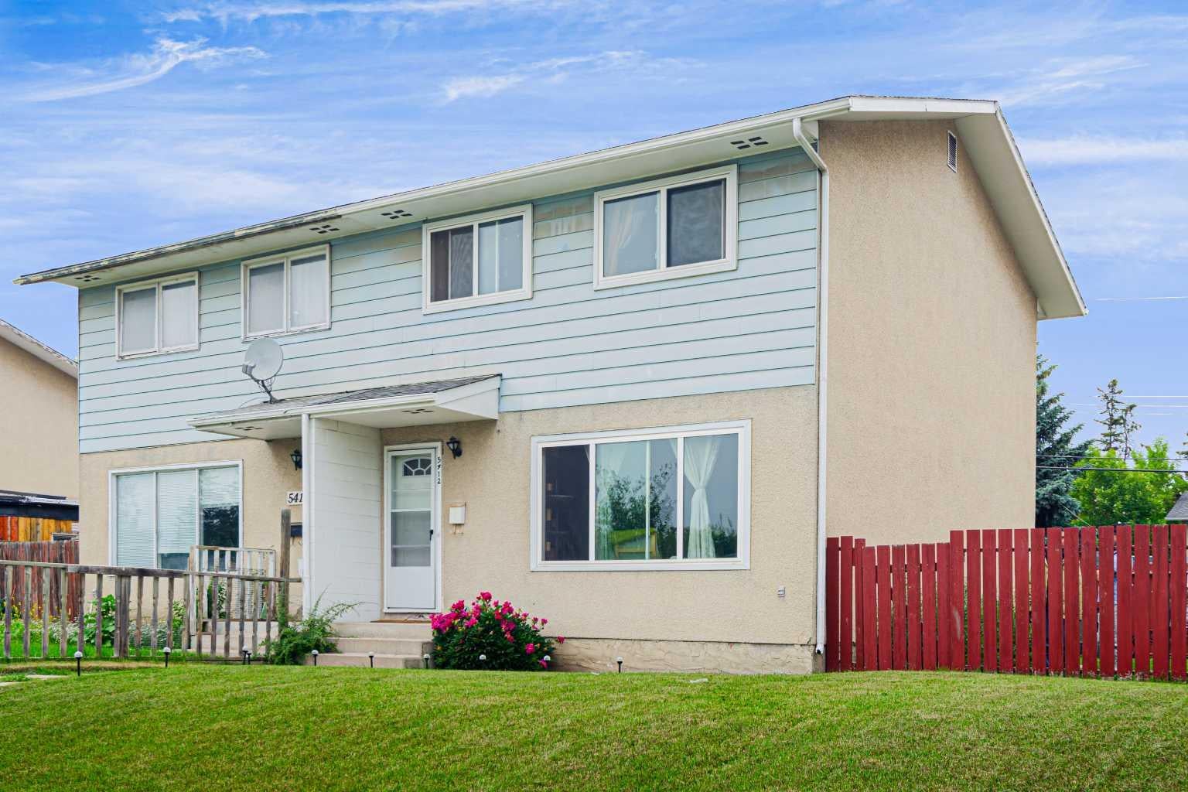
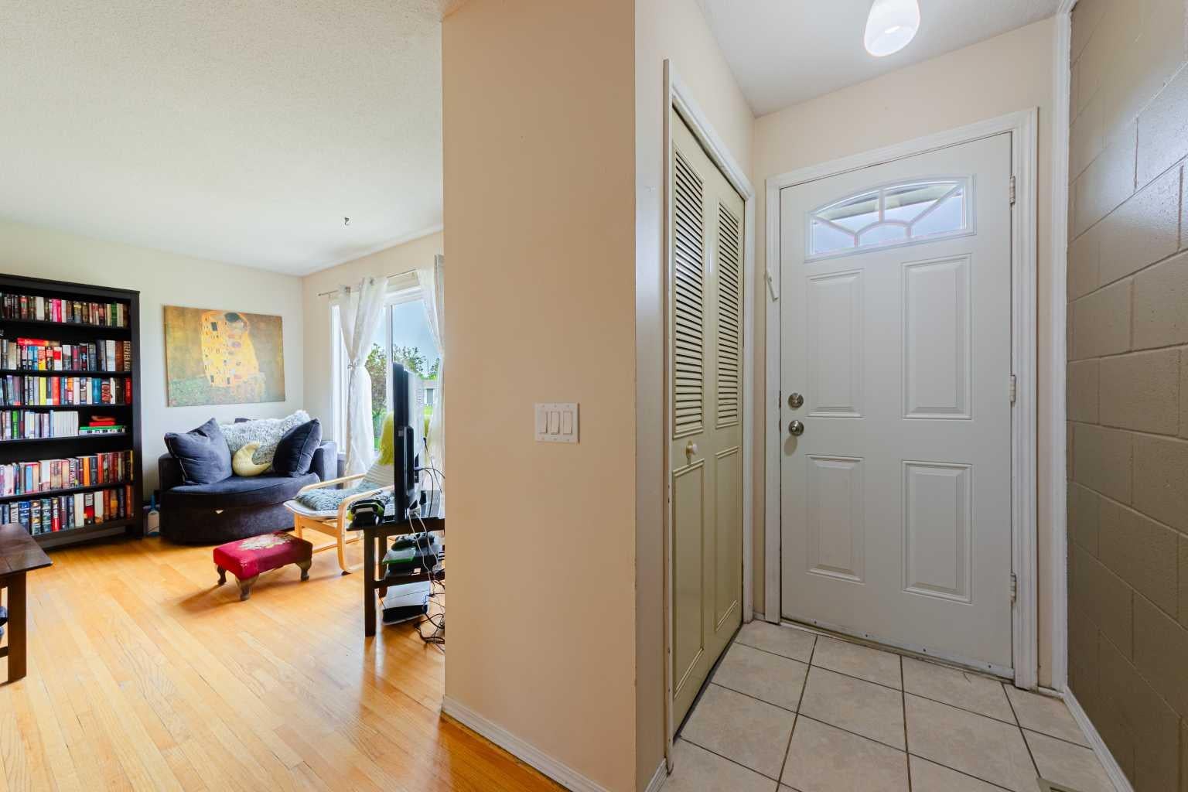
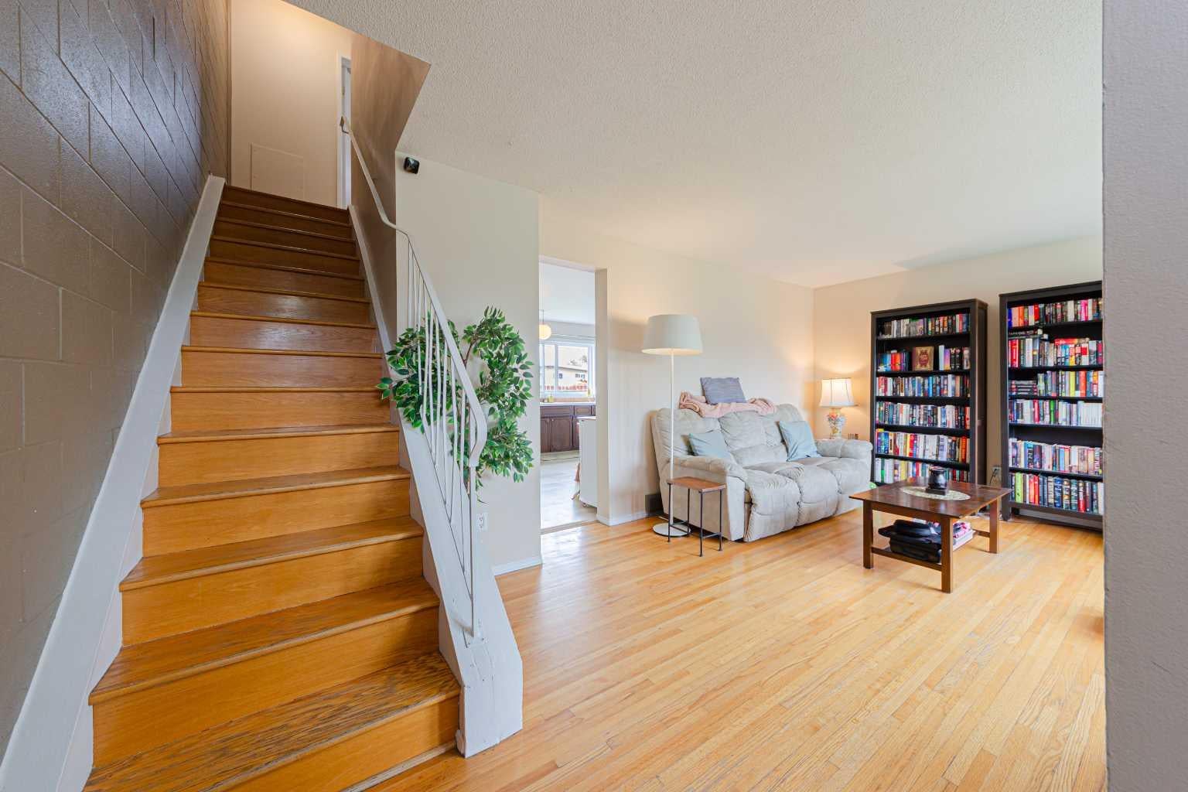
Welcome to this bright and well-maintained 3-bedroom, 1.5-bath duplex situated on a spacious lot in the desirable community of Penbrooke! This home has been updated over the past few years, including the roof, bathrooms, and windows, offering excellent value and peace of mind. The upper level features three generously sized bedrooms and a full bathroom. The bright main floor offers a spacious living room with large windows that fill the home with natural light, an open-concept kitchen with a dining area, and a convenient 2-piece bathroom. The rear entrance is aligned with the basement stairs, providing excellent potential to create a separate entrance, subject to municipal approval. The basement includes a large recreation/family room and plenty of storage space, offering great flexibility for future development. Outside, you'll find a beautifully maintained backyard with two gravel parking pads and a good-sized storage shed. Ideally located close to schools, shopping, parks, public transit, and other amenities, this property is an excellent opportunity for first-time buyers, growing families, or investors.

Save
Ask
Tour
Hide
Share
Listing Snapshot
Price 
$378,800
Days On Site 
5 Days
Bedrooms 
2
Inside Area (SqFt) 
1,124 sqft
Total Baths 
2
Full Baths 
1
Partial Baths 
1
Lot Size 
0.09 Acres
Year Built 
1970
MLS® Number 
A2335569
Status 
Active
Property Tax 
$2,310
Maintenance Fees 
N/A
Sq Ft Source 
N/A
Friends & Family
Recent Activity
5 days agoListing first seen on site
6 days agoListing updated with changes from the MLS®
General Features
Acres 
0.09
Levels 
Two
Parking 
Off Street
Parking Spaces 
2
Property Sub Type 
Single Family Residence
SqFt Above 
562
Style 
2 StoreyAttached-Side by Side
Zoning 
R-CG
Interior Features
Appliances 
DryerRange HoodRefrigeratorWasher/DryerElectric Range
Basement 
FullFinished
Flooring 
Hardwood
Heating 
Forced Air
Laundry Features 
In Basement
Window Features 
Window Coverings
2pc Bathroom 
Dimensions - 4`11" x 3`11"Level - Main
4pc Bathroom 
Dimensions - 7`7" x 4`11"Level - Upper
Balcony 
Dimensions - 9`9" x 8`11"Level - Upper
Bedroom 
Dimensions - 13`5" x 10`0"Level - Upper
Bedroom - Primary 
Dimensions - 11`0" x 11`0"Level - Upper
Dining Room 
Dimensions - 13`4" x 6`5"Level - Main
Family Room 
Dimensions - 18`7" x 12`10"Level - Main
Kitchen 
Dimensions - 11`1" x 6`8"Level - Main
Living Room 
Dimensions - 13`6" x 13`3"Level - Main
Save
Ask
Tour
Hide
Share
Exterior Features
Construction Details 
Metal SidingStucco
Exterior 
Private YardStorage
Fencing 
Fenced
Frontage 
11.28M 37`0"
Lot Features 
Back YardRectangular Lot
Patio And Porch 
None
Roof 
ShingleAsphalt
Windows/Doors 
Window Coverings
Community Features
Community Features 
PlaygroundSidewalks
Listing courtesy of Naseem Ahmad of RE/MAX House of Real Estate

Listing information is provided by Participants of the Alberta One Realty Listing Services (Pillar 9). IDX information is provided exclusively for personal, non-commercial use, and may not be used for any purpose other than to identify prospective properties consumers may be interested in purchasing. Information is deemed reliable but not guaranteed. Copyright 2026, Alberta One Realty Listing Services (Pillar 9)
Last checked 2026-08-12 11:27 PM UTC

Neighborhood & Commute
Source: Walkscore
Save
Ask
Tour
Hide
Share