Save
Ask
Tour
Hide
Share
$775,000
8 Days On Site

95 Morningside Mews SW
Airdrie, AB T4B 0X2

For Sale|Single Family Residence|Active
5
Beds
4
Total Baths
3
Full Baths
1
Partial Bath
2,467
SqFt
$314
/SqFt
2010
Built
Subdivision:
Morningside
County:
Airdrie
Call Now: 587-328-7524
Is this the listing for you? We can help make it yours.
587-328-7524
95 Morningside Mews SW95 Morningside Mews SW95 Morningside Mews SW95 Morningside Mews SW
Save
Ask
Tour
Hide
Share

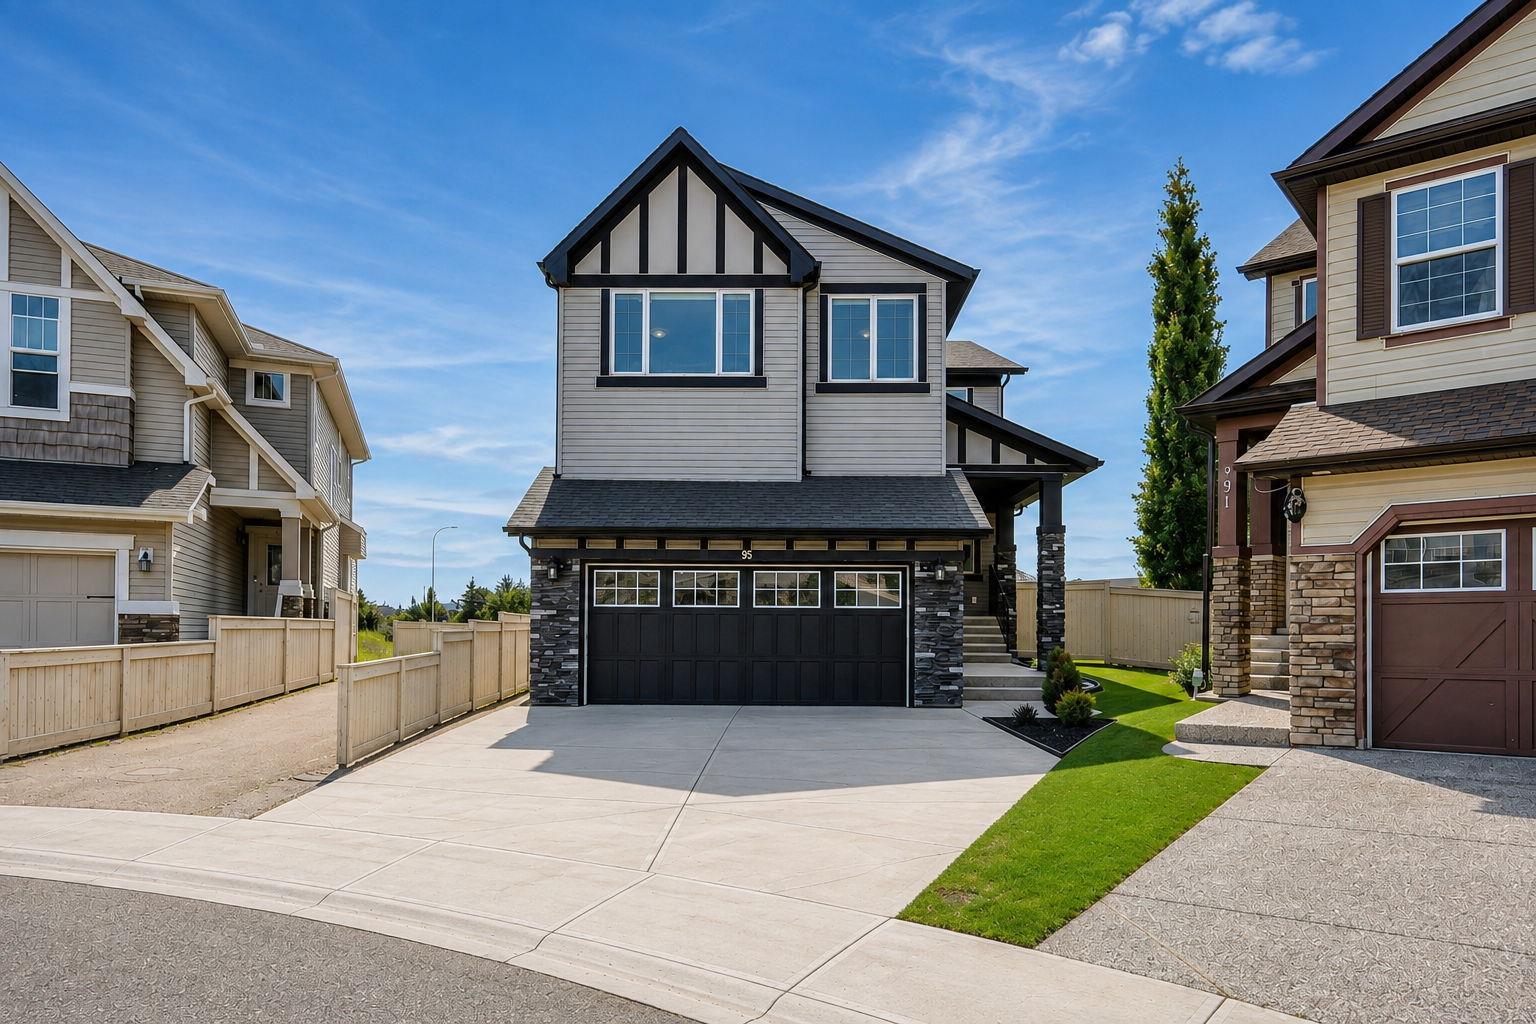
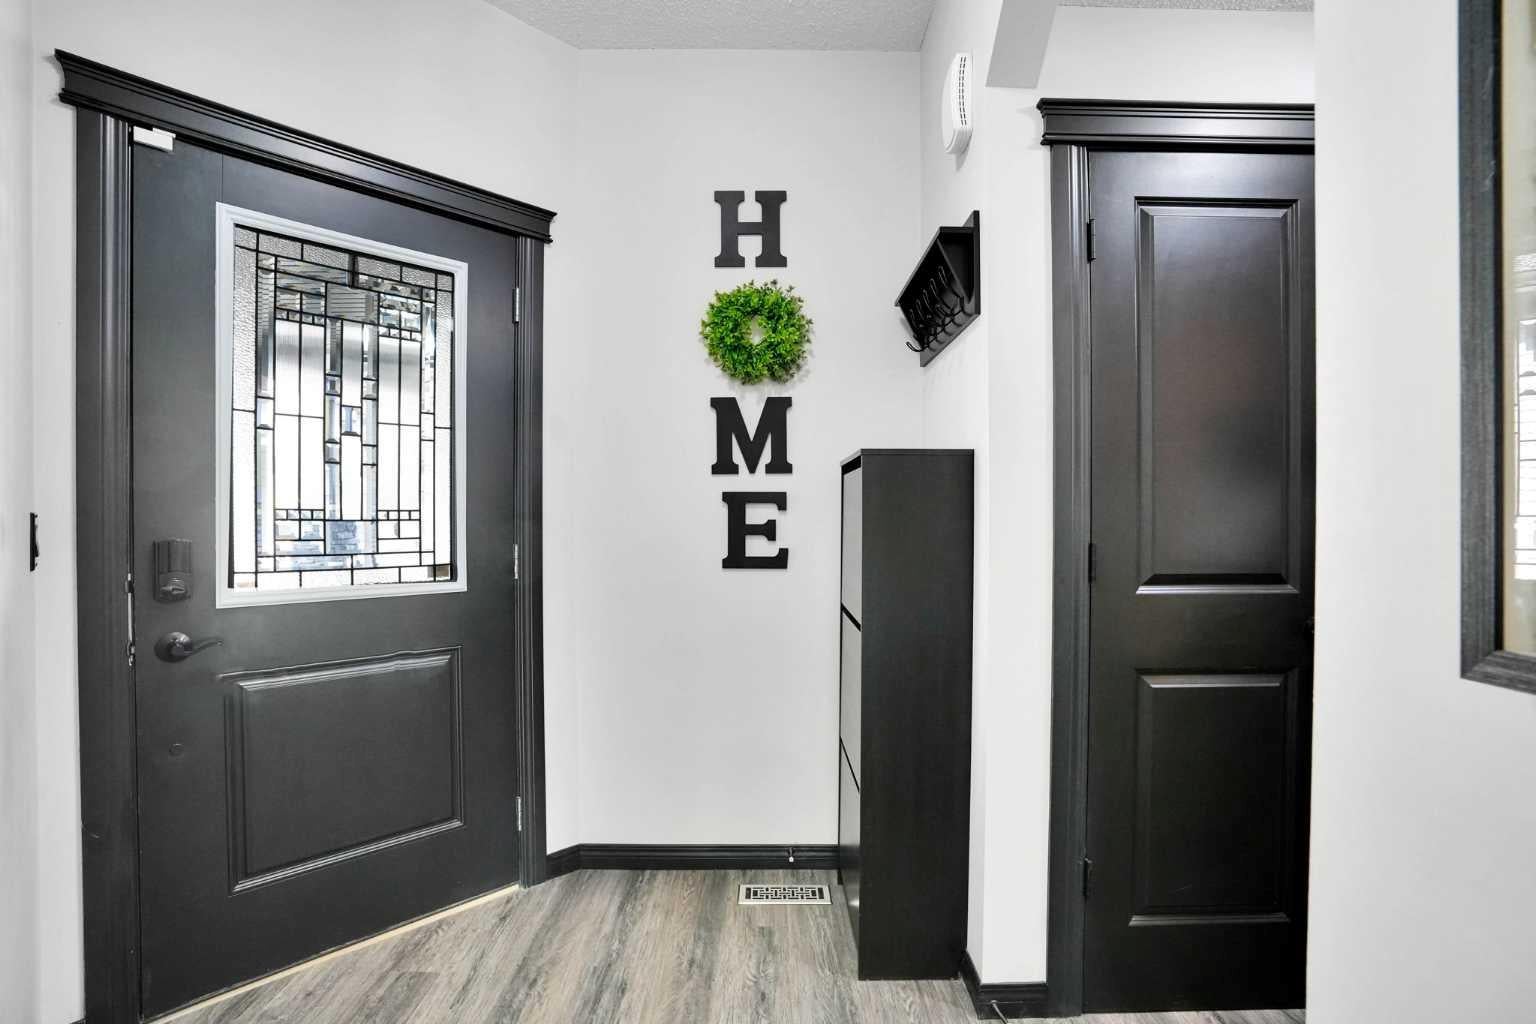
Welcome home! This 2467 sq.ft stunner in the family friendly community of Morningside cannot be missed! This home is located in a cul-de-sac and has 5 bedroom, 3 1/2 baths. PERFECT family home on a huge pie lot w/ side pathway and incredible privacy. Beautiful open living space, grand living room and kitchen area w/ stainless steel appliances. Ideal to entertain all your family and friends. Granite counter tops throughout. Upper floor has a massive bonus room and 2 large bedrooms and Master bedroom w/ a spectacular ensuite. Large fully developed basement w/ large living area, wet bar, full bath and 4th & 5th bedroom. The full length dura-deck deck is great for those warm evenings. Being on a pie lot there is plenty of space for the kids and friends w/ a fire pit and underground irrigation sprinkler system. Oversized garage also comes heated. Looks out to Morningside Pond and pathways. Close to shopping, transit and schools. This home shows pride of ownership throughout. Needs to be seen to be appreciated... Pictures don't do it justice.Take this opportunity to see your dream home.

Save
Ask
Tour
Hide
Share
Listing Snapshot
Price 
$775,000
Days On Site 
8 Days
Bedrooms 
5
Inside Area (SqFt) 
2,467 sqft
Total Baths 
4
Full Baths 
3
Partial Baths 
1
Lot Size 
0.13 Acres
Year Built 
2010
MLS® Number 
A2335553
Status 
Active
Property Tax 
$5,287
Maintenance Fees 
N/A
Sq Ft Source 
N/A
Friends & Family
Recent Activity
a week agoListing first seen on site
a week agoListing updated with changes from the MLS®
General Features
Acres 
0.13
Attached Garage 
Yes
Garage 
Yes
Garage Spaces 
2
Levels 
Two
Parking 
AttachedGarageGarage Door Opener
Parking Spaces 
4
Property Sub Type 
Single Family Residence
SqFt Above 
2467
SqFt Below 
936
Style 
2 Storey
Water Source 
Public
Zoning 
R1-U
Interior Features
Appliances 
DishwasherDryerElectric CooktopRefrigeratorWasher
Basement 
FullFinished
Cooling 
Central Air
Fireplace 
Yes
Fireplace Features 
ElectricGas
Fireplaces 
2
Flooring 
CarpetCeramic TileVinyl
Heating 
Forced AirNatural Gas
Interior 
High Ceilings
Laundry Features 
Upper Level
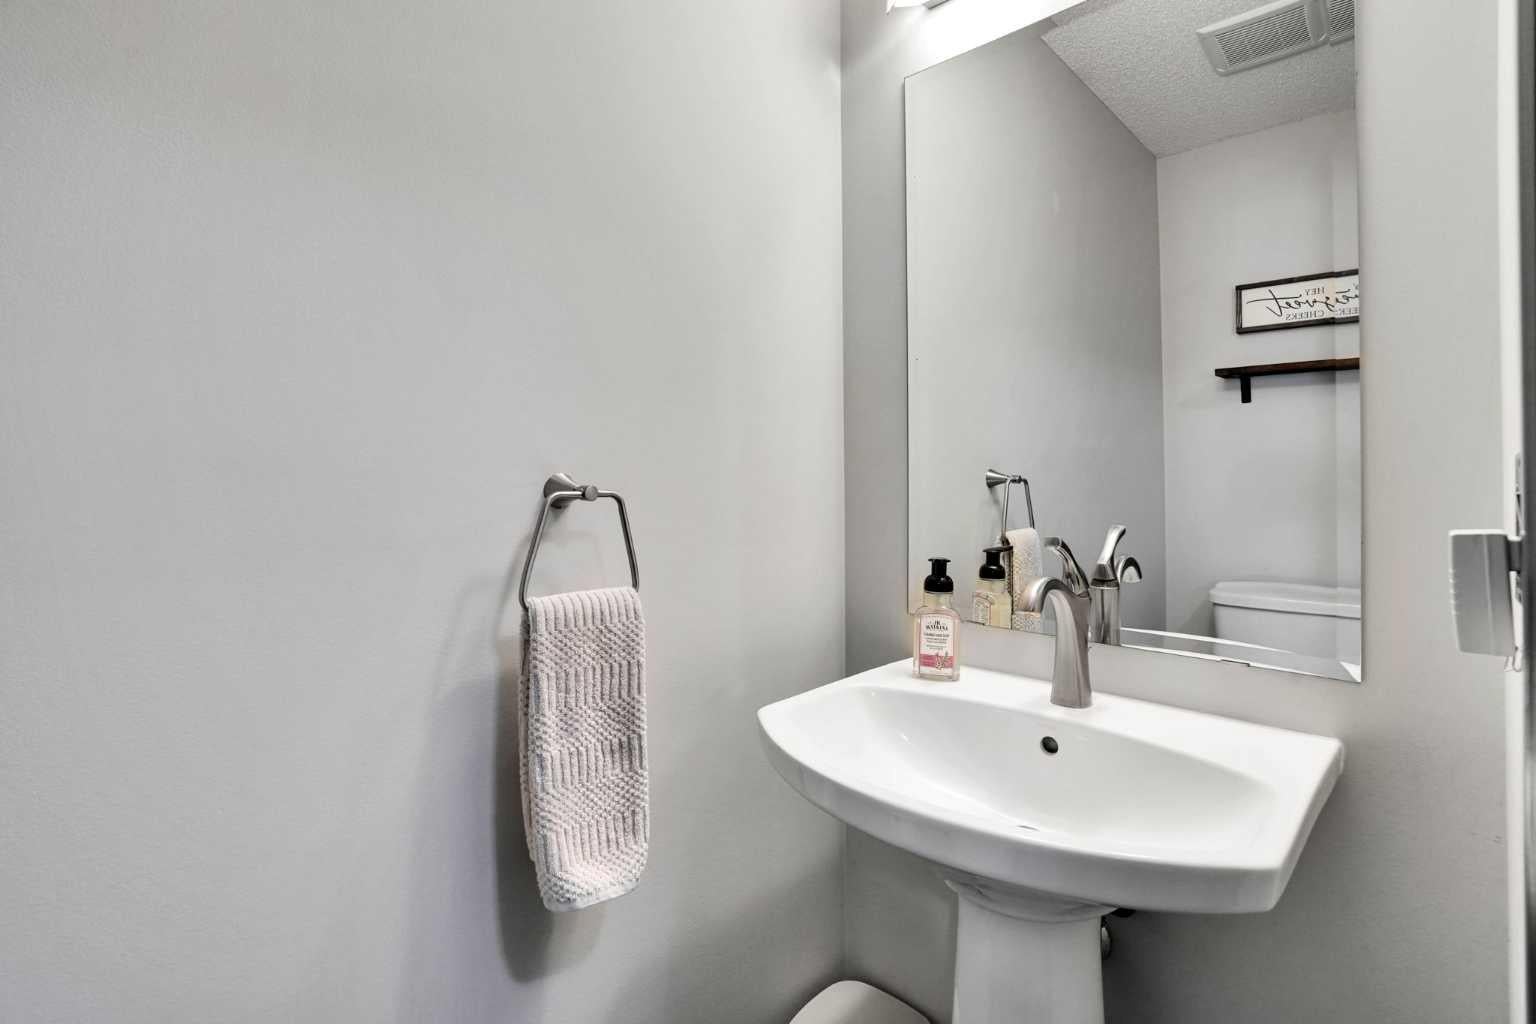
2pc Bathroom 
Dimensions - 7`1" x 2`10"Level - Main
4pc Bathroom 
Dimensions - 123`4" x 4`11"Level - Second
5pc Ensuite bath 
Dimensions - 0`0" x 14`6"Level - Second
Bedroom 
Dimensions - 12`0" x 11`0"Level - Upper
Bedroom - Primary 
Dimensions - 15`5" x 12`5"Level - Upper
Bonus Room 
Dimensions - 20`0" x 18`3"Level - Upper
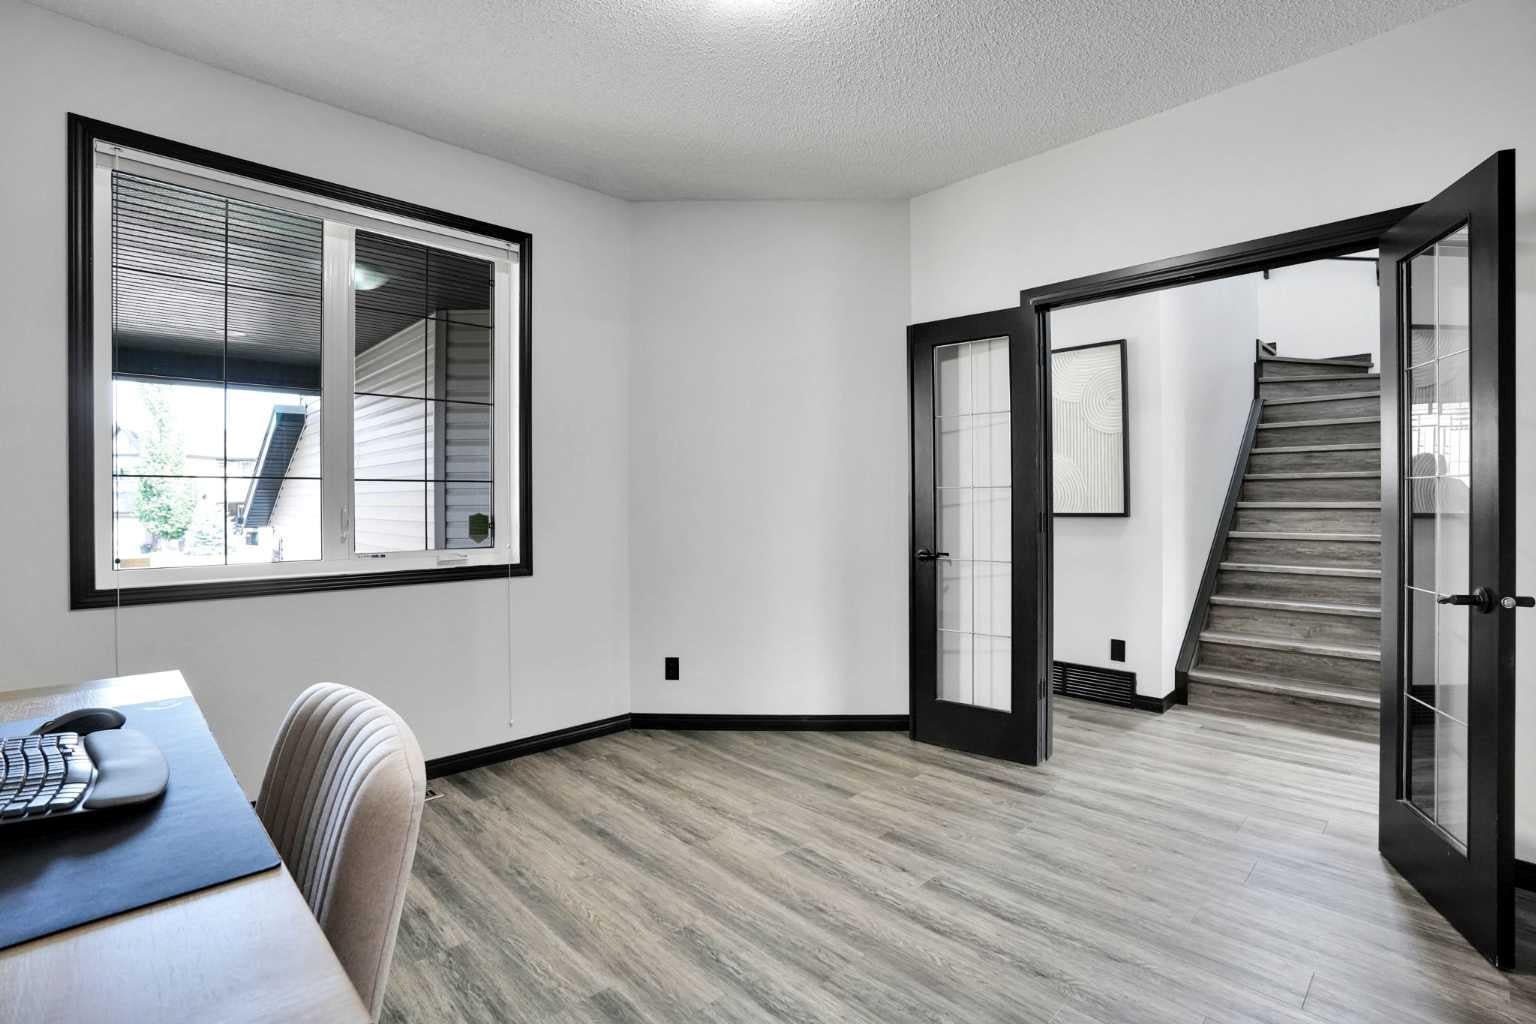
Den 
Dimensions - 11`9" x 11`6"Level - Main
Dining Room 
Dimensions - 12`5" x 11`3"Level - Main
Game Room 
Dimensions - 11`4" x 12`6"Level - Basement
Kitchen 
Dimensions - 12`5" x 15`2"Level - Main
Living Room 
Dimensions - 14`7" x 17`0"Level - Main
Play Room 
Dimensions - 14`1" x 22`2"Level - Basement
Save
Ask
Tour
Hide
Share
Exterior Features
Construction Details 
Vinyl SidingFrame
Exterior 
Fire Pit
Fencing 
Fenced
Frontage 
6.16M 20`3"
Lot Features 
Cul-De-SacLandscapedPie Shaped Lot
Patio And Porch 
DeckSee Remarks
Roof 
ShingleAsphalt
Community Features
Community Features 
Playground
Listing courtesy of Kevin D'Costa of CIR Realty

Listing information is provided by Participants of the Alberta One Realty Listing Services (Pillar 9). IDX information is provided exclusively for personal, non-commercial use, and may not be used for any purpose other than to identify prospective properties consumers may be interested in purchasing. Information is deemed reliable but not guaranteed. Copyright 2026, Alberta One Realty Listing Services (Pillar 9)
Last checked 2026-08-15 04:07 PM UTC

Neighborhood & Commute
Source: Walkscore
Save
Ask
Tour
Hide
Share