Save
Ask
Tour
Hide
Share
$679,900
4 Days On Site

65 Tuscarora Place NW
Calgary, AB T3L 2G1

For Sale|Single Family Residence|Active
3
Beds
4
Total Baths
3
Full Baths
1
Partial Bath
1,435.3
SqFt
$474
/SqFt
1998
Built
Subdivision:
Tuscany
County:
Calgary
Call Now: 587-328-7524
Is this the listing for you? We can help make it yours.
587-328-7524
65 Tuscarora Place NW65 Tuscarora Place NW65 Tuscarora Place NW65 Tuscarora Place NW
Save
Ask
Tour
Hide
Share

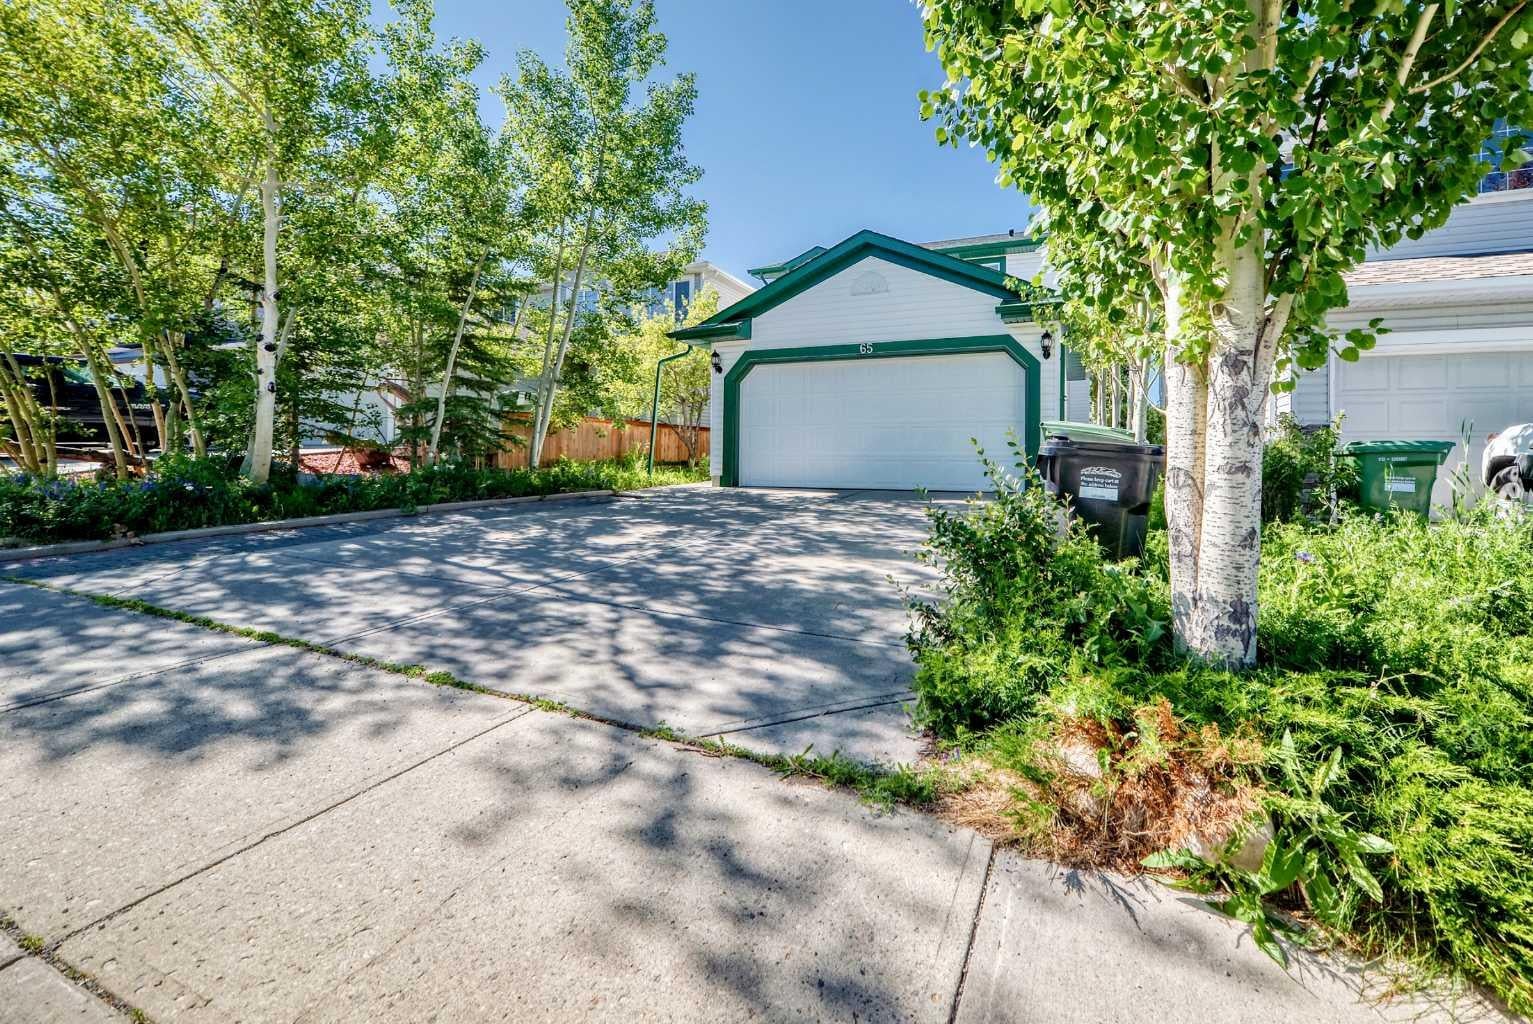
Location! Location! Location! Welcome to 65 Tuscarora Place NW, a beautifully updated 2-storey walkout home with splendid Mountain View in the highly desirable community of Tuscany. Located within a playground zone and close to parks, pathways, schools, shopping, Tuscany Club and the Tuscany LRT station, this home offers an ideal blend of family comfort and everyday convenience. The main floor features a bright and functional layout with a front flex space perfect for a dining room or home office, a cozy living room with gas fireplace, and a well-connected kitchen and breakfast nook overlooking the sunny south-facing backyard. The kitchen has been refreshed with a granite countertop(kitchen island is movable.), while the updated balcony, provides a great outdoor space to enjoy the mountain and COP views. Upstairs offers three comfortable bedrooms, including a spacious primary bedroom with walk-in closet and private 4-piece ensuite. The fully developed walkout basement(2019 with permit), adds valuable living space with direct access to the fenced and landscaped backyard. Major updates include roof in 2014, re-finished hardwood floor in 2018, furnace and hot water tank in 2022, upper-floor flooring in 2022, kitchen countertop in 2026 and balcony in 2026. Complete with a double attached garage and quick access to Stoney Trail, this is a fantastic opportunity to own a well-cared-for walkout home in one of NW Calgary’s most loved communities.

Save
Ask
Tour
Hide
Share
Listing Snapshot
Price 
$679,900
Days On Site 
4 Days
Bedrooms 
3
Inside Area (SqFt) 
1,435.3 sqft
Total Baths 
4
Full Baths 
3
Partial Baths 
1
Lot Size 
0.09 Acres
Year Built 
1998
MLS® Number 
A2335522
Status 
Active
Property Tax 
$4,568
Maintenance Fees 
N/A
Sq Ft Source 
N/A
Friends & Family
Recent Activity
4 days agoListing first seen on site
4 days agoListing updated with changes from the MLS®
General Features
Acres 
0.09
Attached Garage 
Yes
Garage 
Yes
Garage Spaces 
2
Levels 
Two
Parking 
AttachedGarageDrivewayGarage Door Opener
Parking Spaces 
4
Property Sub Type 
Single Family Residence
SqFt Above 
1435.3
SqFt Below 
539.2
Style 
2 Storey
Zoning 
R-CG
Interior Features
Appliances 
DishwasherDryerElectric RangeRange HoodRefrigeratorWasher
Basement 
FullFinishedExterior EntryWalk-Out Access
Fireplace 
Yes
Fireplace Features 
Gas
Fireplaces 
1
Flooring 
CarpetVinylWood
Heating 
Fireplace(s)Forced AirNatural Gas
Interior 
Granite CountersKitchen IslandPantryWalk-In Closet(s)Wet Bar
Laundry Features 
In Basement
Window Features 
Window Coverings
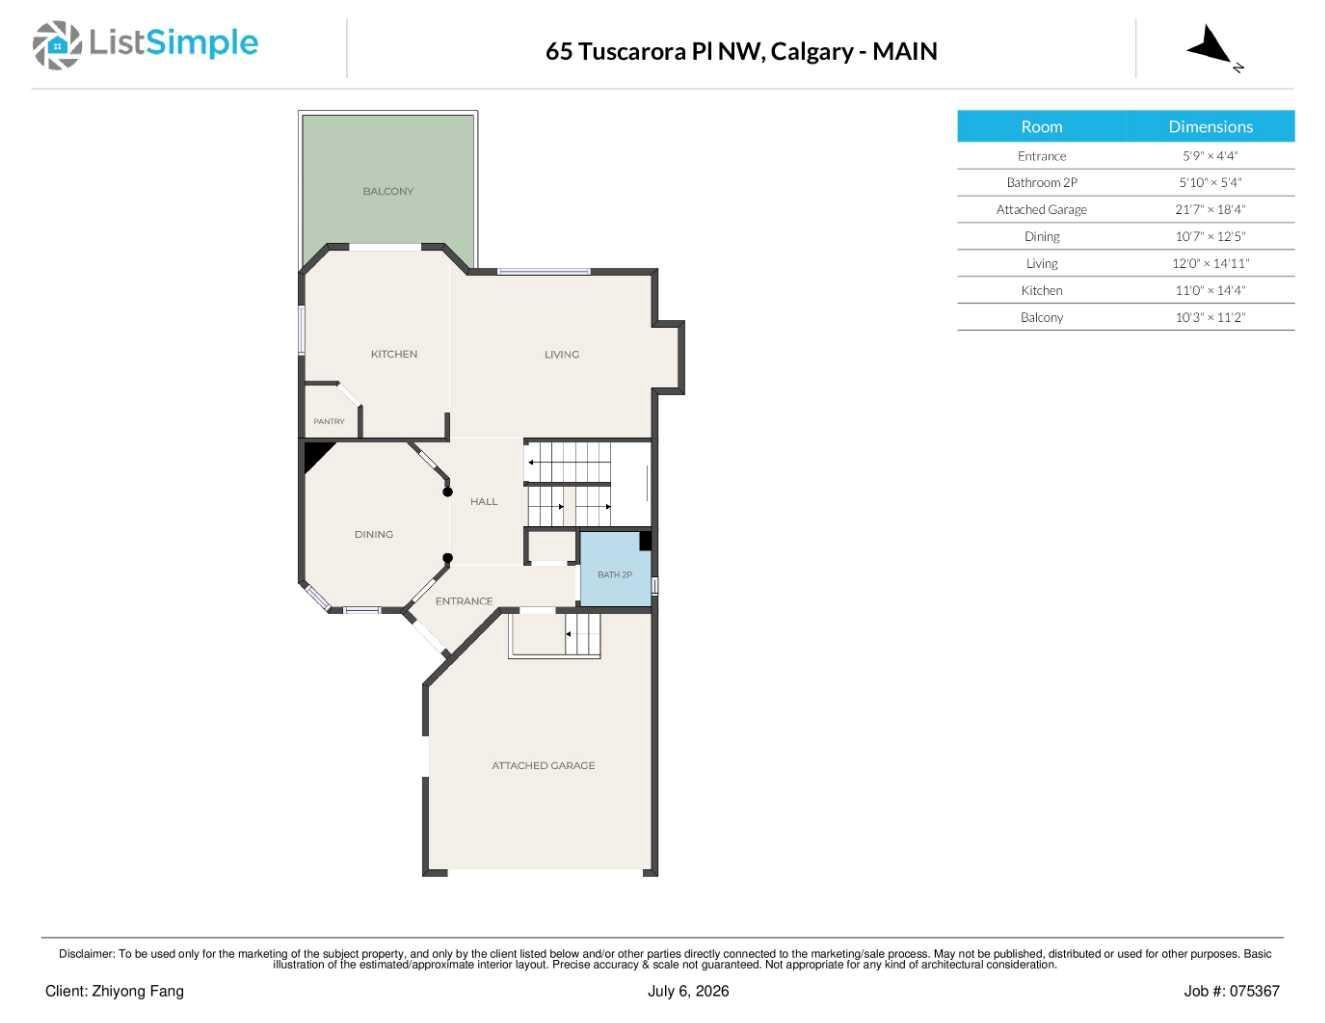
2pc Bathroom 
Dimensions - 5`10" x 5`4"Level - Main
4pc Bathroom 
Dimensions - 6`9" x 4`11"Level - Upper
4pc Ensuite bath 
Dimensions - 7`11" x 5`4"Level - Upper
Bedroom 
Dimensions - 10`11" x 9`10"Level - Upper
Bedroom - Primary 
Dimensions - 16`3" x 10`3"Level - Upper
Family Room 
Dimensions - 25`0" x 12`0"Level - Basement
Kitchen 
Dimensions - 14`4" x 11`0"Level - Main
Laundry 
Dimensions - 11`10" x 10`9"Level - Basement
Living Room 
Dimensions - 14`11" x 12`0"Level - Main
Save
Ask
Tour
Hide
Share
Exterior Features
Construction Details 
ConcreteVinyl SidingFrame
Exterior 
Balcony
Fencing 
Fenced
Frontage 
10.76M 35`4"
Lot Features 
Back YardMany TreesRectangular LotViewsWooded
Patio And Porch 
Porch
Roof 
ShingleAsphalt
Windows/Doors 
Window Coverings
Community Features
Community Features 
ParkPlaygroundSidewalksStreet Lights
Listing courtesy of Zhiyong Fang of Grand Realty

Listing information is provided by Participants of the Alberta One Realty Listing Services (Pillar 9). IDX information is provided exclusively for personal, non-commercial use, and may not be used for any purpose other than to identify prospective properties consumers may be interested in purchasing. Information is deemed reliable but not guaranteed. Copyright 2026, Alberta One Realty Listing Services (Pillar 9)
Last checked 2026-08-11 09:18 PM UTC

Neighborhood & Commute
Source: Walkscore
Save
Ask
Tour
Hide
Share