Save
Ask
Tour
Hide
Share
$355,000
22 Days On Site

122 Bridlewood Lane SW
Calgary, AB T2Y 3X8

For Sale|Townhouse|Active
2
Beds
2
Total Baths
1
Full Bath
1
Partial Bath
1,271.65
SqFt
$279
/SqFt
1999
Built
Subdivision:
Bridlewood
County:
Calgary
Call Now: 587-328-7524
Is this the listing for you? We can help make it yours.
587-328-7524
122 Bridlewood Lane SW122 Bridlewood Lane SW122 Bridlewood Lane SW122 Bridlewood Lane SW
Save
Ask
Tour
Hide
Share

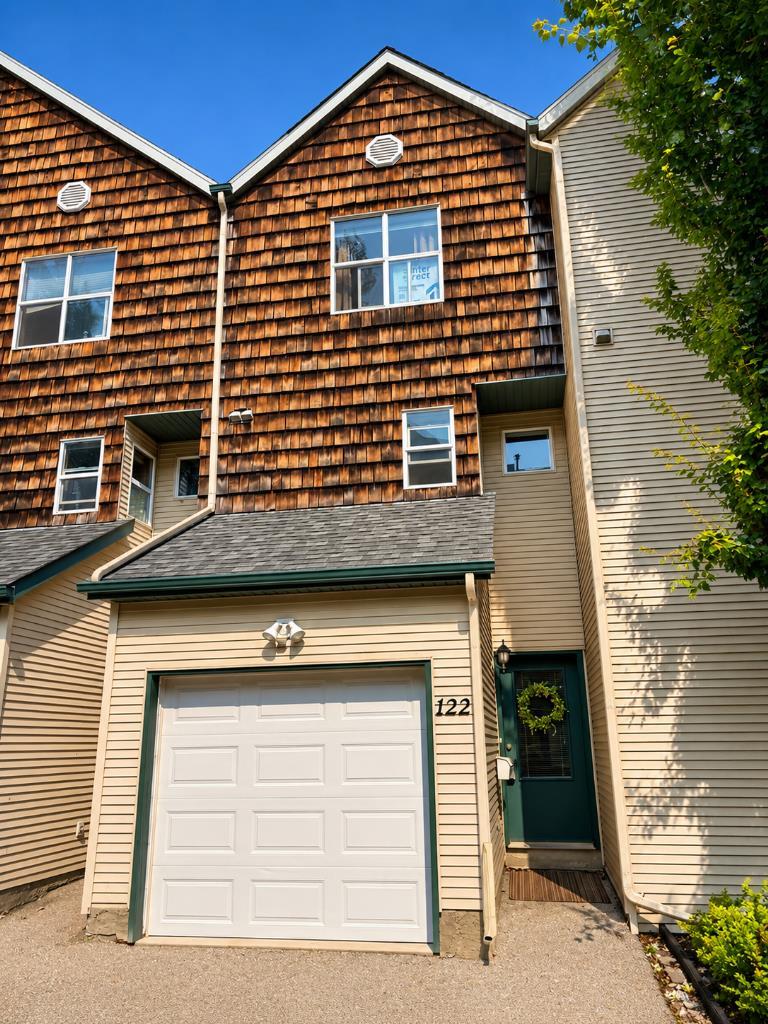
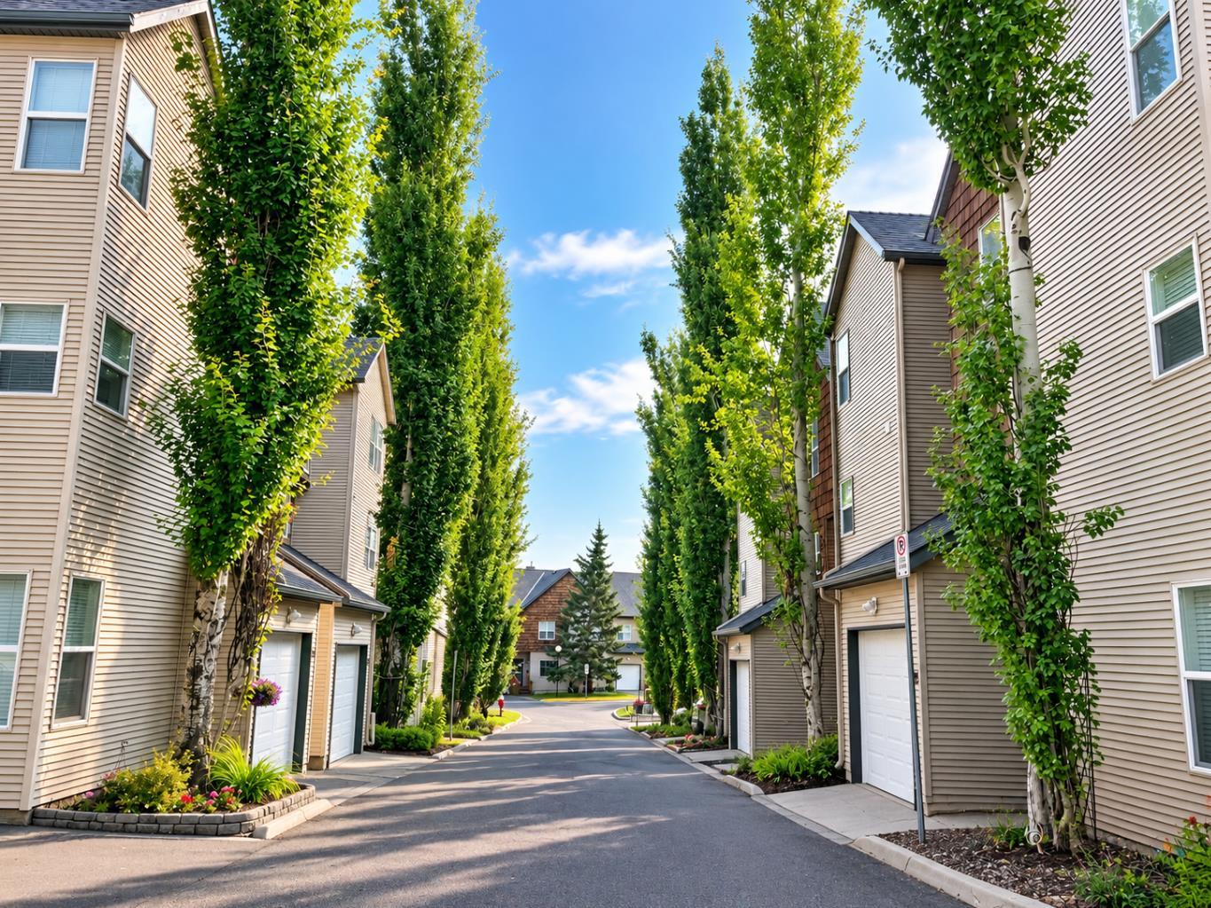
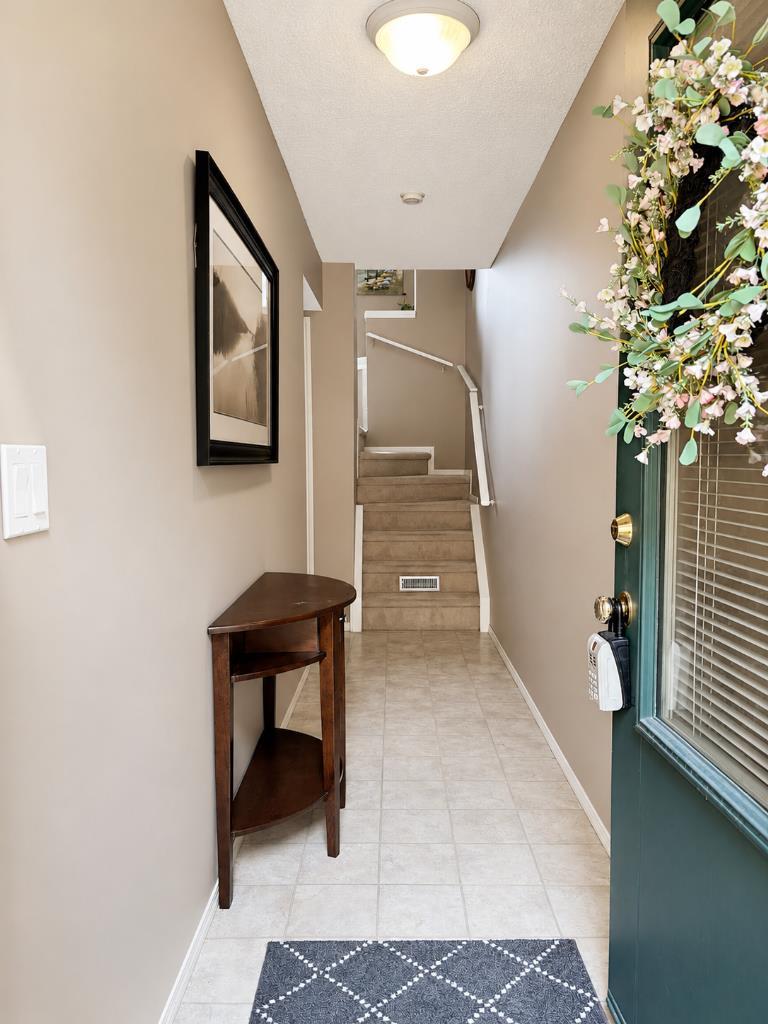
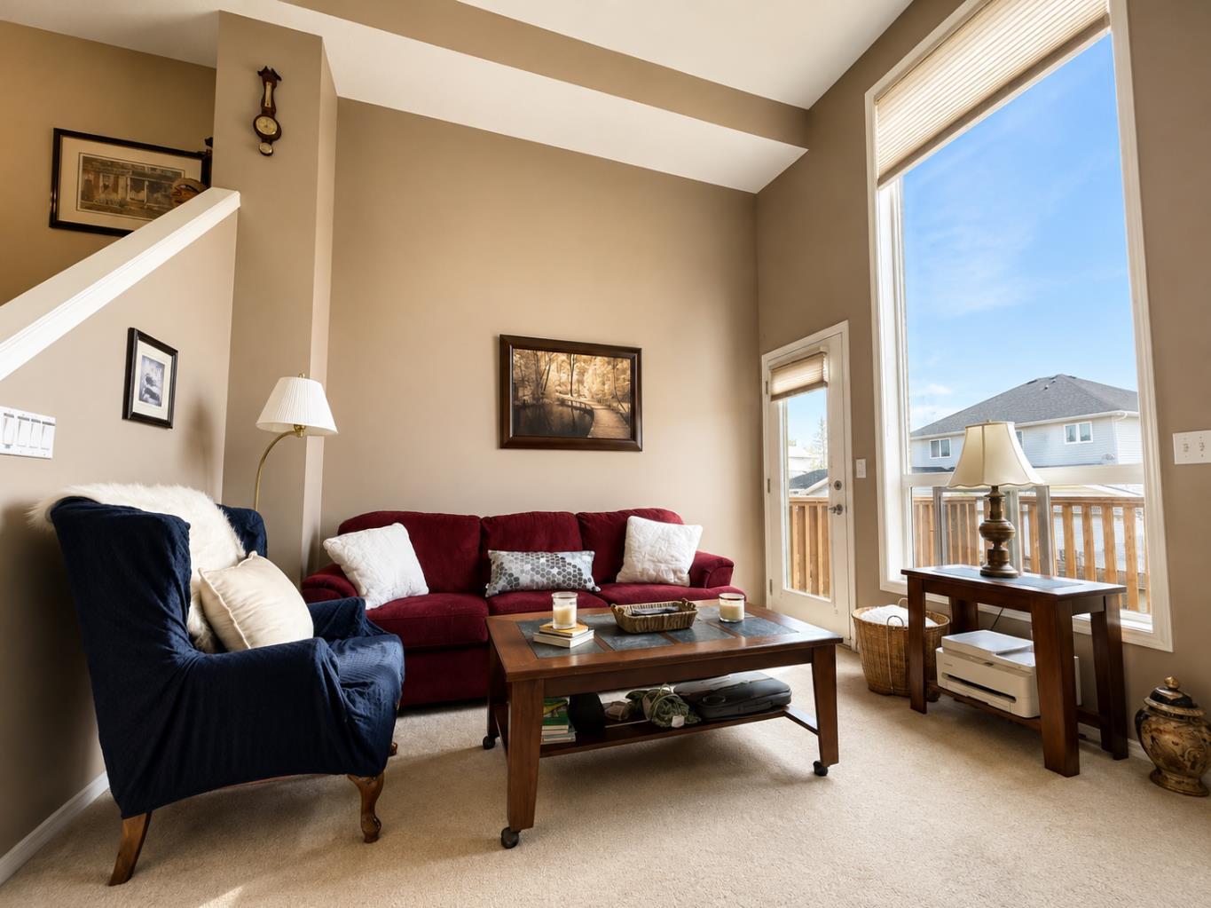
Located in the quiet, well-maintained Wildflower complex in Bridlewood, this bright 2-bedroom, 1.5-bath, 1271 square foot townhome offers excellent value with an attached single car garage and soaring vaulted ceilings. The bright open floor plan enhances the sense of space throughout the main living areas. Amazingly low condo fees and a strong reserve fund make ownership even more attractive. The entry level features a foyer with direct garage access, a large closet, and an unfinished basement/utility room with a window, offering excellent storage and future development potential. The spacious living room features soaring ceilings, a large window, a gas fireplace, and access to the spacious balcony (8.5x9.8). The open kitchen offers white cabinetry and matching appliances, with a generous dining area and a convenient half bath. Upstairs is a very nice primary bedroom with a walk-in closet and a large window, a second spacious bedroom also with a large window, and a four-piece bath, along with the convenience of upstairs laundry. Also, the furnace has just been inspected and cleaned and the ducts have been cleaned too. Quiet and serene with plenty of visitor parking, steps to a great park, and close to schools and all the shopping, restaurants, and LRT amenities of Shawnessy. This is a well maintained home!

Save
Ask
Tour
Hide
Share
Listing Snapshot
Price 
$355,000
Days On Site 
22 Days
Bedrooms 
2
Inside Area (SqFt) 
1,271.65 sqft
Total Baths 
2
Full Baths 
1
Partial Baths 
1
Lot Size 
0.02 Acres
Year Built 
1999
MLS® Number 
A2335510
Status 
Active
Property Tax 
$2,520
Maintenance Fees 
$299.05 monthly
Sq Ft Source 
N/A
Friends & Family
Recent Activity
6 days agoStatus changed to Active
6 days agoListing updated with changes from the MLS®
3 weeks agoListing first seen on site
General Features
Acres 
0.02
Attached Garage 
Yes
Garage 
Yes
Garage Spaces 
1
Parking 
AttachedGarageGuest
Parking Spaces 
1
Pets 
YesBreed Restrictions
Property Sub Type 
Townhouse
SqFt Above 
1271.65
Style 
4 Level Split
Zoning 
M-1 d75
Interior Features
Appliances 
DishwasherRefrigeratorWasher/DryerCooktop
Basement 
FullUnfinished
Fireplace 
Yes
Fireplace Features 
GasLiving Room
Fireplaces 
1
Flooring 
CarpetLinoleum
Heating 
Fireplace(s)Forced AirNatural Gas
Interior 
High CeilingsStorageWalk-In Closet(s)
Laundry Features 
In UnitUpper Level
2pc Bathroom 
Dimensions - 6`9" x 3`0"Level - Main
4pc Bathroom 
Dimensions - 7`11" x 6`7"Level - Upper
Bedroom 
Dimensions - 9`8" x 11`1"Level - Upper
Bedroom - Primary 
Dimensions - 11`11" x 13`6"Level - Upper
Dining Room 
Dimensions - 11`2" x 10`1"Level - Upper
Entrance 
Dimensions - 14`9" x 3`7"Level - Main
Hall 
Dimensions - 12`6" x 3`4"Level - Upper
Kitchen 
Dimensions - 9`6" x 8`10"Level - Upper
Laundry 
Dimensions - 5`6" x 3`4"Level - Upper
Living Room 
Dimensions - 12`2" x 13`7"Level - Main
Save
Ask
Tour
Hide
Share
Exterior Features
Construction Details 
Frame
Exterior 
BalconyPlayground
Frontage 
4.42M 14`6"
Lot Features 
Landscaped
Roof 
ShingleAsphalt
Community Features
Community Features 
ParkPlaygroundSidewalksStreet Lights
Maintenance Fee 
299.05
Maintenance Fee Frequency 
Monthly
Listing courtesy of Teresa Stokke of Seller Direct Real Estate

Listing information is provided by Participants of the Alberta One Realty Listing Services (Pillar 9). IDX information is provided exclusively for personal, non-commercial use, and may not be used for any purpose other than to identify prospective properties consumers may be interested in purchasing. Information is deemed reliable but not guaranteed. Copyright 2026, Alberta One Realty Listing Services (Pillar 9)
Last checked 2026-09-01 12:21 AM UTC

Neighborhood & Commute
Source: Walkscore
Save
Ask
Tour
Hide
Share