Save
Ask
Tour
Hide
Share
$569,900
69 Days On Site

6 Elgin Meadows Road SE
Calgary, AB T2Z 0S1

For Sale|Single Family Residence|Active
5
Beds
3
Total Baths
3
Full Baths
1,265.32
SqFt
$450
/SqFt
2009
Built
Subdivision:
McKenzie Towne
County:
Calgary
Call Now: 587-328-7524
Is this the listing for you? We can help make it yours.
587-328-7524
6 Elgin Meadows Road SE6 Elgin Meadows Road SE6 Elgin Meadows Road SE6 Elgin Meadows Road SE
Save
Ask
Tour
Hide
Share

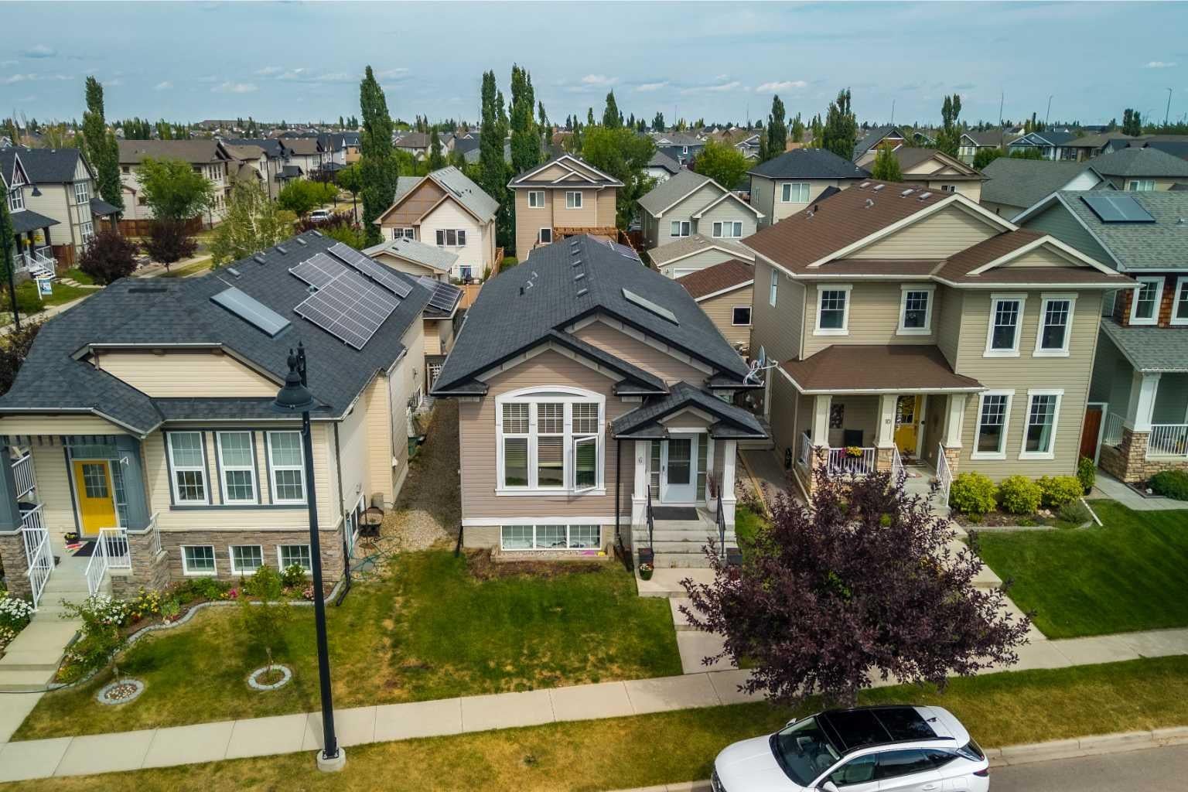
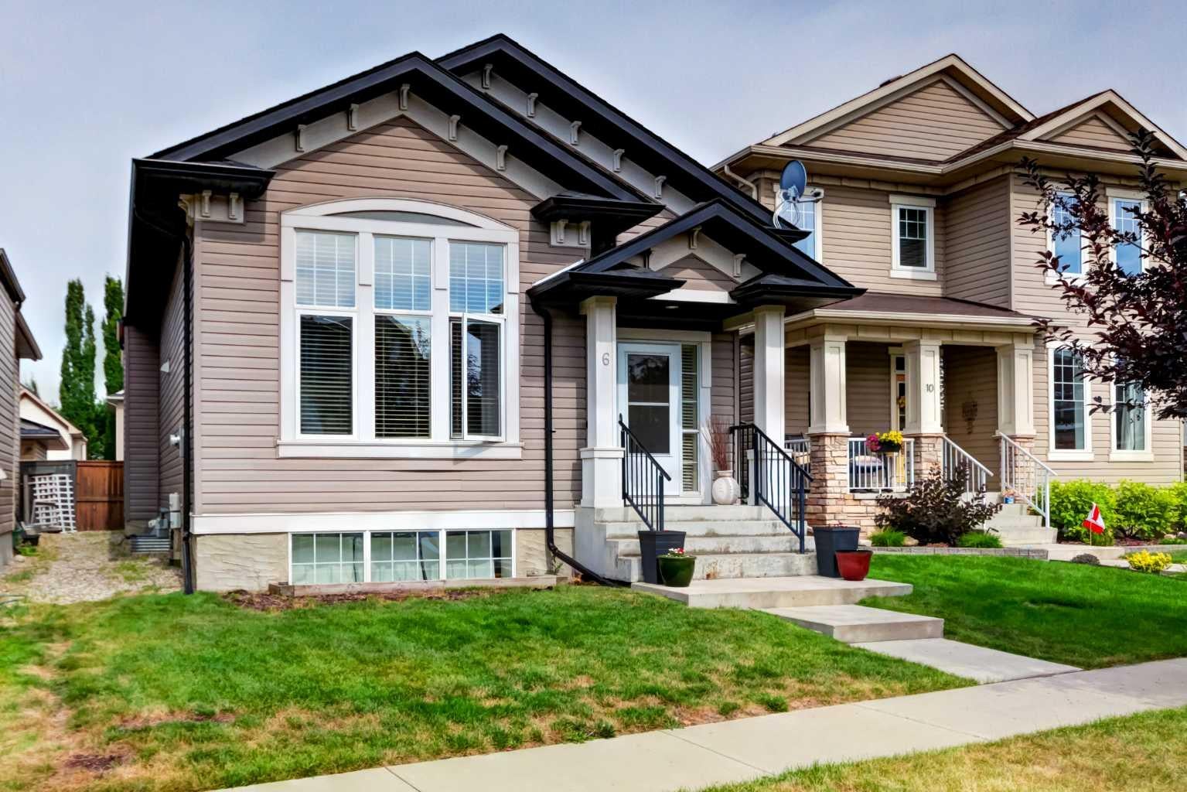
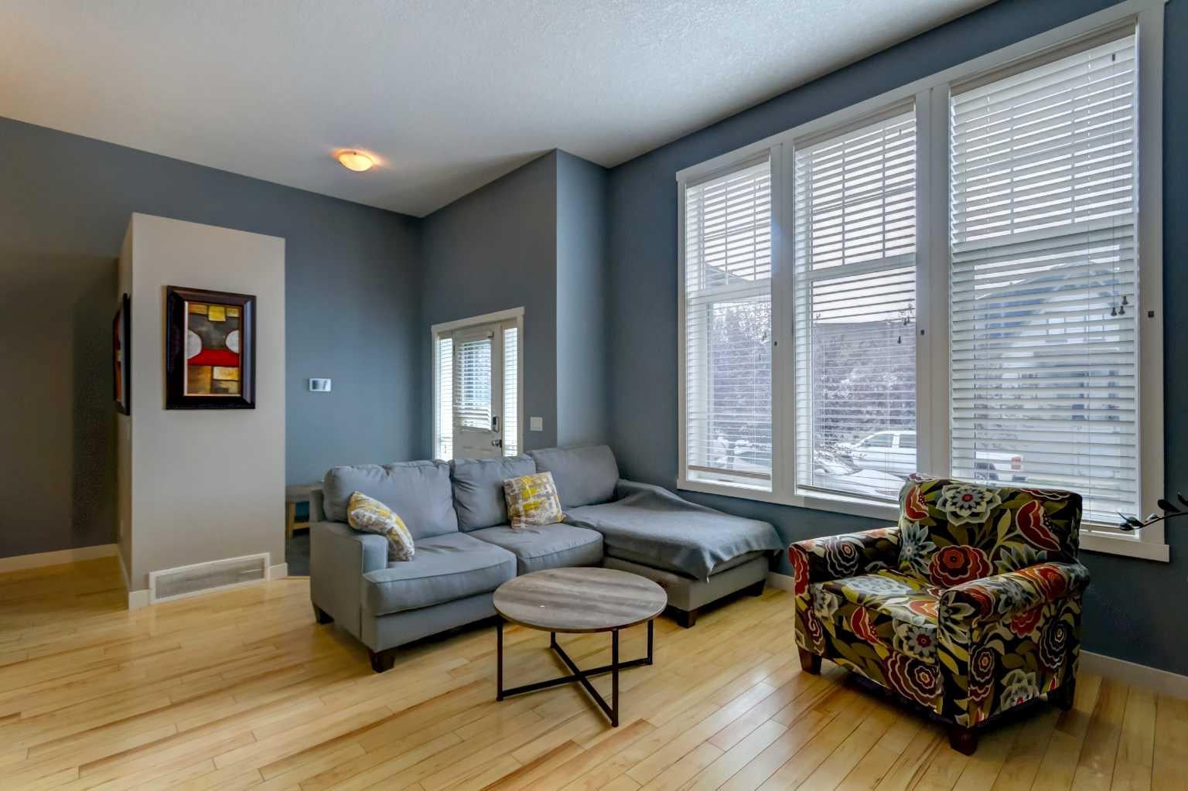
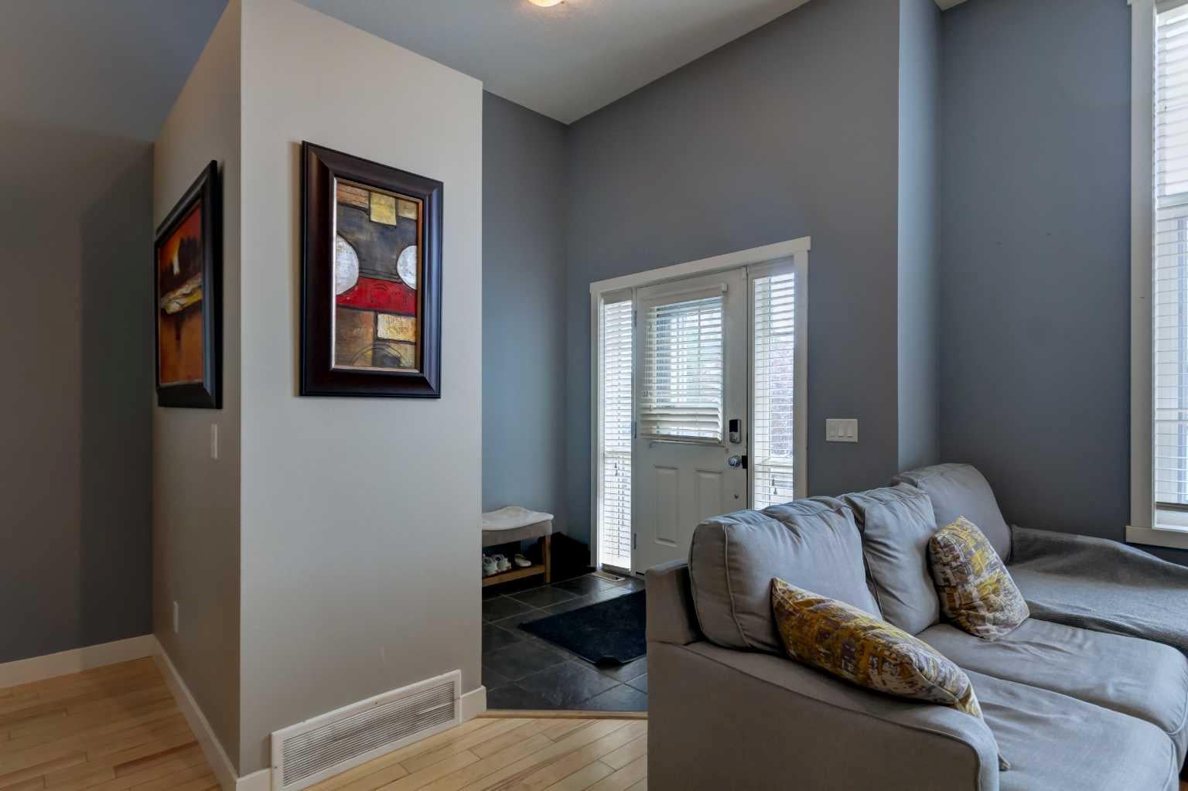
PRE-INSPECTED | REAR WALK-UP SEPARATE ENTRANCE | FULLY FINISHED BASEMENT | GEOTHERMAL HEATING AND COOLING. Welcome to this beautiful and charming 4-level split in the heart of McKenzie Towne, owned and cherished by the original owner since new. Featuring 5 BEDROOMS and 3 FULL BATHROOMS, including TWO SPACIOUS PRIMARY SUITES, EACH WITH IT'S OWN ENSUITE—ideal for multi-generational living or growing families. This spacious 4-level split home offering approximately 2,400 SQUARE FEET OF TOTAL LIVING SPACE. With multiple levels thoughtfully designed for comfortable family living, this home provides plenty of room for everyone to enjoy. A great opportunity for buyers looking for a spacious home with a functional multi-level design. The bright main level features soaring ceilings, large windows, and an open-concept layout filled with natural light. The modern kitchen is perfect for everyday living and entertaining. The lower level and fully finished basement offers additional living space and includes a separate walk-up rear entrance, providing added flexibility. Enjoy the benefits of solar panels and geothermal heating and cooling, designed to improve energy efficiency and provide long-term savings. Stay comfortably cool during the summer with the geothermal system—NO TRADITIONAL A/C REQUIRED—while enjoying efficient, year-round comfort and reduced energy costs. The REAR GRAVEL PAD can comfortably park THREE CARS . Conveniently located close to schools, parks, shopping, restaurants, and all the amenities that make McKenzie Towne one of Calgary's most desirable communities.

Save
Ask
Tour
Hide
Share
Listing Snapshot
Price 
$569,900
Days On Site 
69 Days
Bedrooms 
5
Inside Area (SqFt) 
1,265.32 sqft
Total Baths 
3
Full Baths 
3
Partial Baths 
N/A
Lot Size 
0.09 Acres
Year Built 
2009
MLS® Number 
A2335482
Status 
Active
Property Tax 
$3,537.75
Maintenance Fees 
$19.58 monthly
Sq Ft Source 
N/A
Friends & Family
Recent Activity
2 weeks agoPrice changed to $569,900
2 weeks agoListing updated with changes from the MLS®
2 months agoListing first seen on site
General Features
Acres 
0.09
Parking 
Off Street
Parking Spaces 
2
Property Sub Type 
Single Family Residence
Style 
4 Level Split
Zoning 
R-G
Interior Features
Appliances 
DishwasherDryerMicrowaveRange HoodRefrigeratorWasherElectric Range
Basement 
FullFinishedExterior Entry
Cooling 
Other
Flooring 
CarpetLaminate
Heating 
Geothermal
Interior 
High Ceilings
Laundry Features 
In Basement
4pc Bathroom 
Dimensions - 4`11" x 9`1"Level - Lower
4pc Ensuite bath 
Dimensions - 9`4" x 9`2"Level - Second
Bedroom 
Dimensions - 12`10" x 12`2"Level - Lower
Bedroom - Primary 
Dimensions - 12`10" x 12`0"Level - Second
Covered Porch 
Dimensions - 8`0" x 3`11"Level - Main
Den 
Dimensions - 12`3" x 11`6"Level - Lower
Dining Room 
Dimensions - 13`0" x 14`10"Level - Main
Foyer 
Dimensions - 8`3" x 6`0"Level - Main
Furnace/Utility Room 
Dimensions - 7`11" x 10`4"Level - Lower
Game Room 
Dimensions - 13`5" x 26`3"Level - Lower
Hall 
Dimensions - 5`9" x 7`0"Level - Lower
Kitchen 
Dimensions - 9`5" x 12`6"Level - Main
Laundry 
Dimensions - 8`5" x 11`5"Level - Lower
Living Room 
Dimensions - 17`2" x 13`1"Level - Main
Walk-In Closet 
Dimensions - 3`11" x 1`11"Level - Lower
Save
Ask
Tour
Hide
Share
Exterior Features
Construction Details 
ConcreteVinyl Siding
Exterior 
Private Entrance
Fencing 
Fenced
Frontage 
10.53M 34`7"
Lot Features 
Front Yard
Patio And Porch 
Deck
Roof 
Shingle
Community Features
Association Amenities 
Clubhouse
Additional Maintenance Fee 
$235.0
Additional Maintenance Fee Frequency 
Annually
Community Features 
Clubhouse
Listing courtesy of Carla Garcia of CIR Realty

Listing information is provided by Participants of the Alberta One Realty Listing Services (Pillar 9). IDX information is provided exclusively for personal, non-commercial use, and may not be used for any purpose other than to identify prospective properties consumers may be interested in purchasing. Information is deemed reliable but not guaranteed. Copyright 2026, Alberta One Realty Listing Services (Pillar 9)
Last checked 2026-10-15 10:35 AM UTC

Neighborhood & Commute
Source: Walkscore
Save
Ask
Tour
Hide
Share