Save
Ask
Tour
Hide
Share
$399,000
5 Days On Site

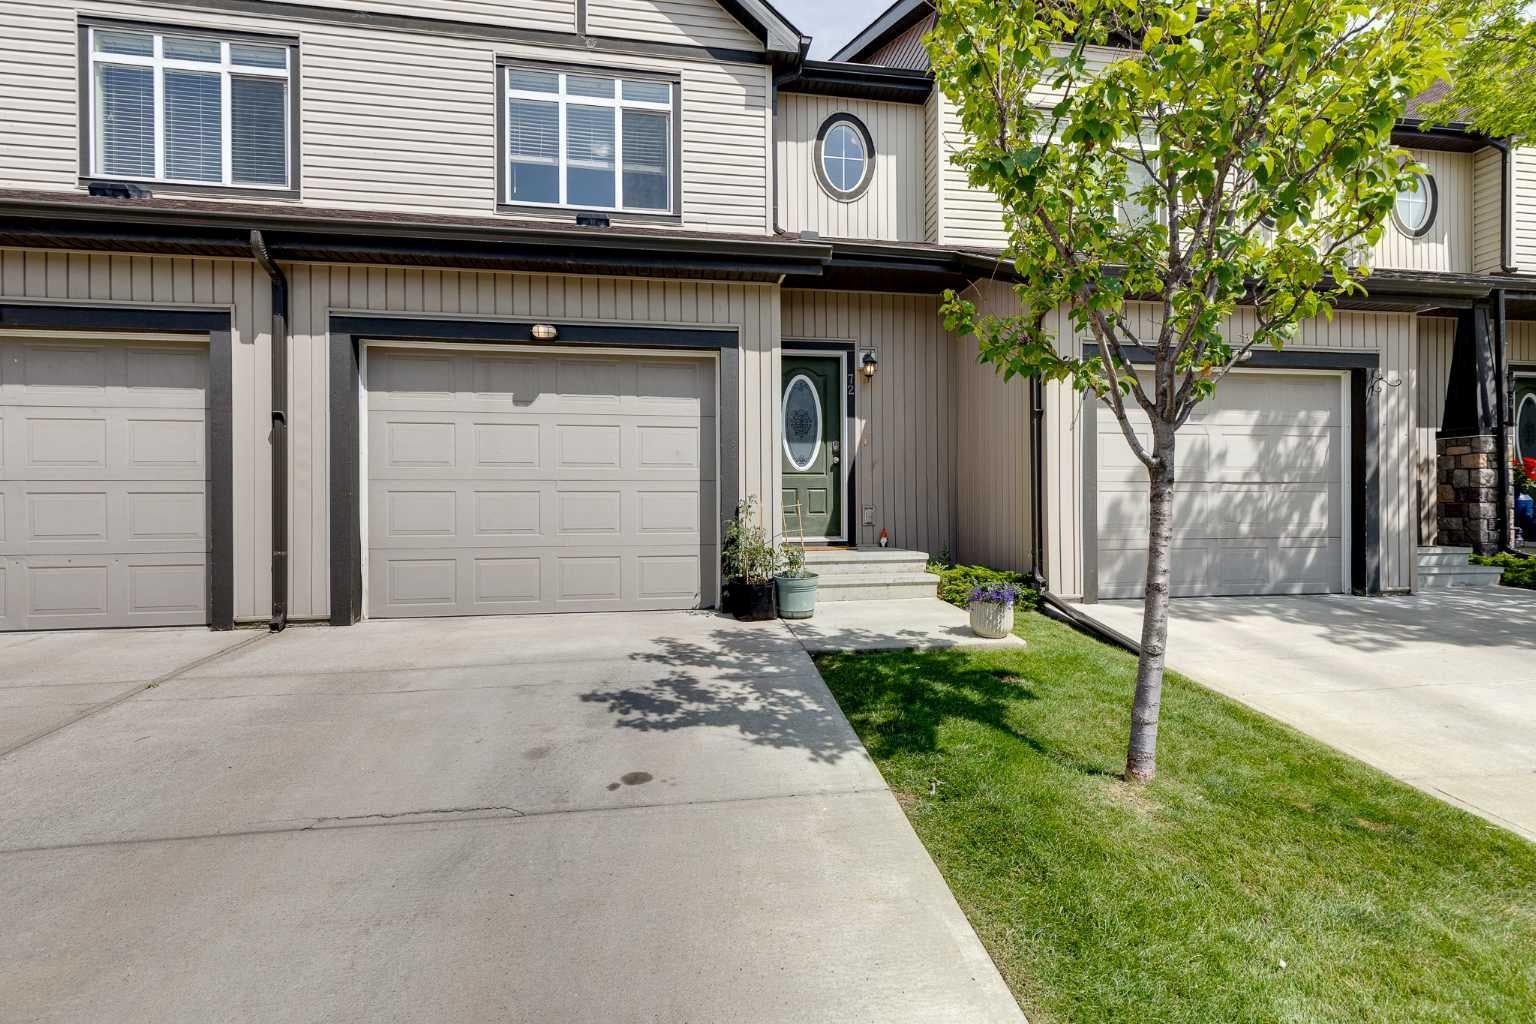
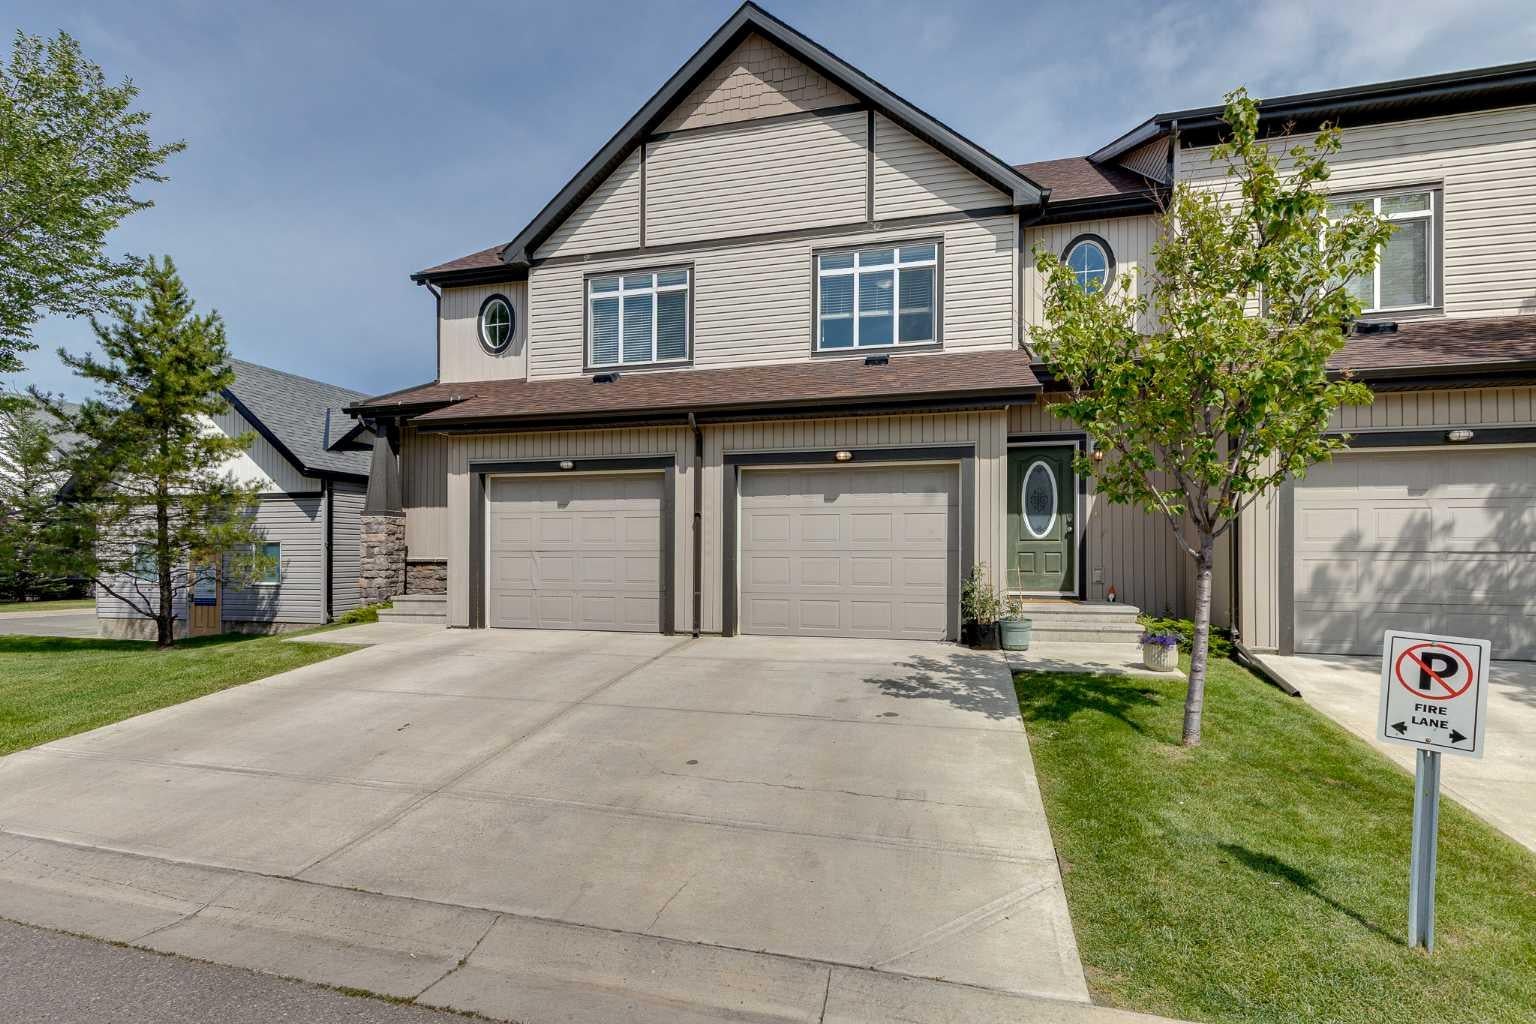
72 Copperpond Landing SE
Calgary, AB T2Z 1G6

For Sale|Townhouse|Active
3
Beds
3
Total Baths
2
Full Baths
1
Partial Bath
1,344.86
SqFt
$297
/SqFt
2011
Built
Subdivision:
Copperfield
County:
Calgary
Call Now: 587-328-7524
Is this the listing for you? We can help make it yours.
587-328-7524
Upcoming Open Houses
Sat, Aug 15, 1:00 PM - 3:00 PM
72 Copperpond Landing SE72 Copperpond Landing SE72 Copperpond Landing SE72 Copperpond Landing SE
Save
Ask
Tour
Hide
Share

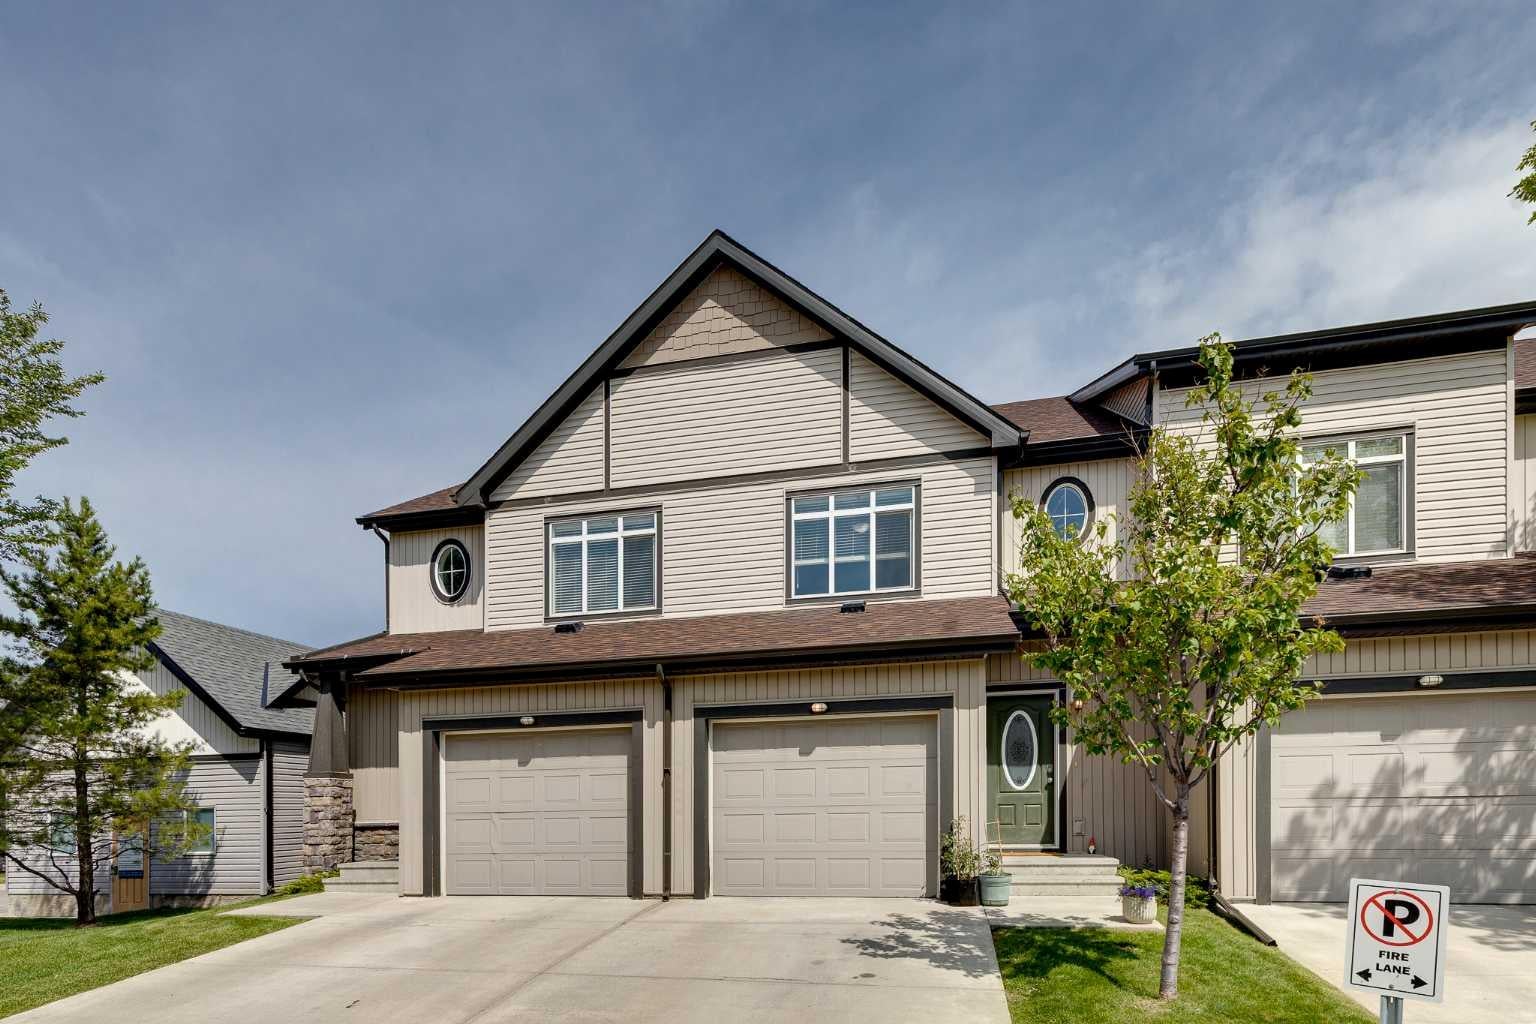
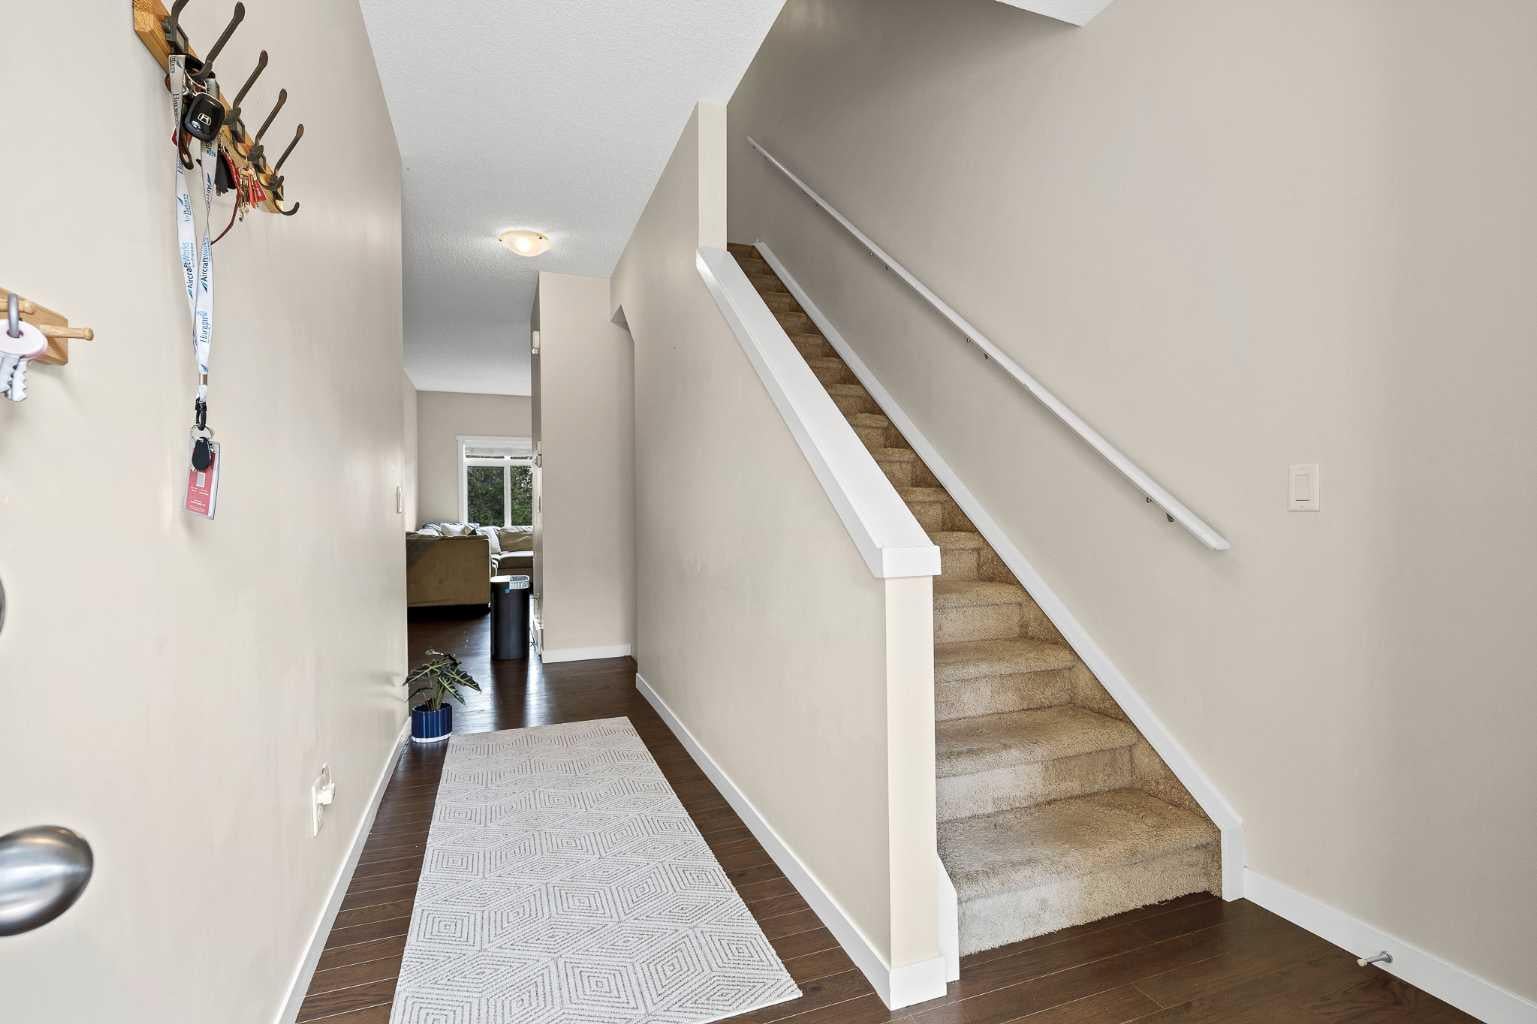
Welcome to 3 bedrooms, 2.5 bathrooms, with an ATTACHED GARAGE for JUST $399k! Moving inside, you're welcomed by an open main floor with 9-foot ceilings, hardwood flooring, and large windows that let in plenty of natural light. The living room features a gas fireplace and flows into the dining area, making it easy to spend time with family or entertain guests. The kitchen offers granite countertops, a breakfast bar, a corner pantry, and lots of cupboard and counter space. A 2-piece bathroom finishes off the main floor. Heading upstairs, you'll find the primary bedroom with its own walk-in closet and private 4-piece ensuite. Two more good-sized bedrooms and another full 4-piece bathroom provide plenty of space for kids, guests, or a home office. Downstairs, the basement is unfinished but very functional, ready for whatever you have in mind, whether that's extra living space, a home gym, or more storage. Out back the home backs directly onto a landscaped green space, giving you a nice open view. There's an upper deck for the BBQ, plus a lower concrete patio where you can relax while the kids play in the green space behind. The location is hard to beat, the 130th shopping area just a couple minutes away, while being tucked away in a quiet corner of the neighbourhood. Book your showing today!

Save
Ask
Tour
Hide
Share
Listing Snapshot
Price 
$399,000
Days On Site 
5 Days
Bedrooms 
3
Inside Area (SqFt) 
1,344.86 sqft
Total Baths 
3
Full Baths 
2
Partial Baths 
1
Lot Size 
0.04 Acres
Year Built 
2011
MLS® Number 
A2335459
Status 
Active
Property Tax 
$2,952
Maintenance Fees 
$309.81 monthly
Sq Ft Source 
N/A
Friends & Family
Recent Activity
5 days agoListing first seen on site
5 days agoListing updated with changes from the MLS®
General Features
Acres 
0.04
Attached Garage 
Yes
Garage 
Yes
Garage Spaces 
1
Levels 
Two
Parking 
AttachedGarage
Parking Spaces 
2
Pets 
Breed Restrictions
Property Sub Type 
Townhouse
SqFt Above 
1344.86
Style 
2 Storey
Zoning 
M-2
Interior Features
Appliances 
DishwasherDryerRefrigeratorWasherElectric Range
Basement 
None
Fireplace 
Yes
Fireplace Features 
Gas
Fireplaces 
1
Flooring 
CarpetHardwood
Heating 
Forced Air
Interior 
Breakfast BarGranite CountersHigh CeilingsKitchen IslandPantryWalk-In Closet(s)
Laundry Features 
In Basement
Window Features 
Window Coverings
2pc Bathroom 
Dimensions - 5`0" x 4`0"Level - Main
4pc Bathroom 
Dimensions - 5`0" x 8`2"Level - Upper
4pc Ensuite bath 
Dimensions - 5`0" x 8`1"Level - Upper
Bedroom 
Dimensions - 9`4" x 11`11"Level - Upper
Bedroom - Primary 
Dimensions - 15`7" x 15`10"Level - Upper
Dining Room 
Dimensions - 9`5" x 10`7"Level - Main
Kitchen 
Dimensions - 14`0" x 11`0"Level - Main
Living Room 
Dimensions - 10`0" x 14`7"Level - Main
Save
Ask
Tour
Hide
Share
Exterior Features
Construction Details 
Vinyl SidingFrame
Exterior 
Courtyard
Frontage 
6.11M 20`1"
Lot Features 
LandscapedLevel
Patio And Porch 
DeckPatio
Roof 
ShingleAsphalt
Windows/Doors 
Window Coverings
Community Features
Association Amenities 
None
Community Features 
ParkSidewalksStreet Lights
Maintenance Fee 
309.81
Maintenance Fee Frequency 
Monthly
Listing courtesy of Brad Walker of Real Broker

Listing information is provided by Participants of the Alberta One Realty Listing Services (Pillar 9). IDX information is provided exclusively for personal, non-commercial use, and may not be used for any purpose other than to identify prospective properties consumers may be interested in purchasing. Information is deemed reliable but not guaranteed. Copyright 2026, Alberta One Realty Listing Services (Pillar 9)
Last checked 2026-08-13 02:04 AM UTC

Neighborhood & Commute
Source: Walkscore
Save
Ask
Tour
Hide
Share