

Save
Ask
Tour
Hide
$199,900
2 Days On Site
755 Copperpond Boulevard SE 5315Calgary, AB T2Z 4R2
For Sale|Apartment|Active
1
Bed
1
Total Bath
1
Full Bath
593
SqFt
$337
/SqFt
2015
Built
Subdivision:
Copperfield
County:
Calgary
Call Now: 587-328-7524
Is this the listing for you? We can help make it yours.
587-328-7524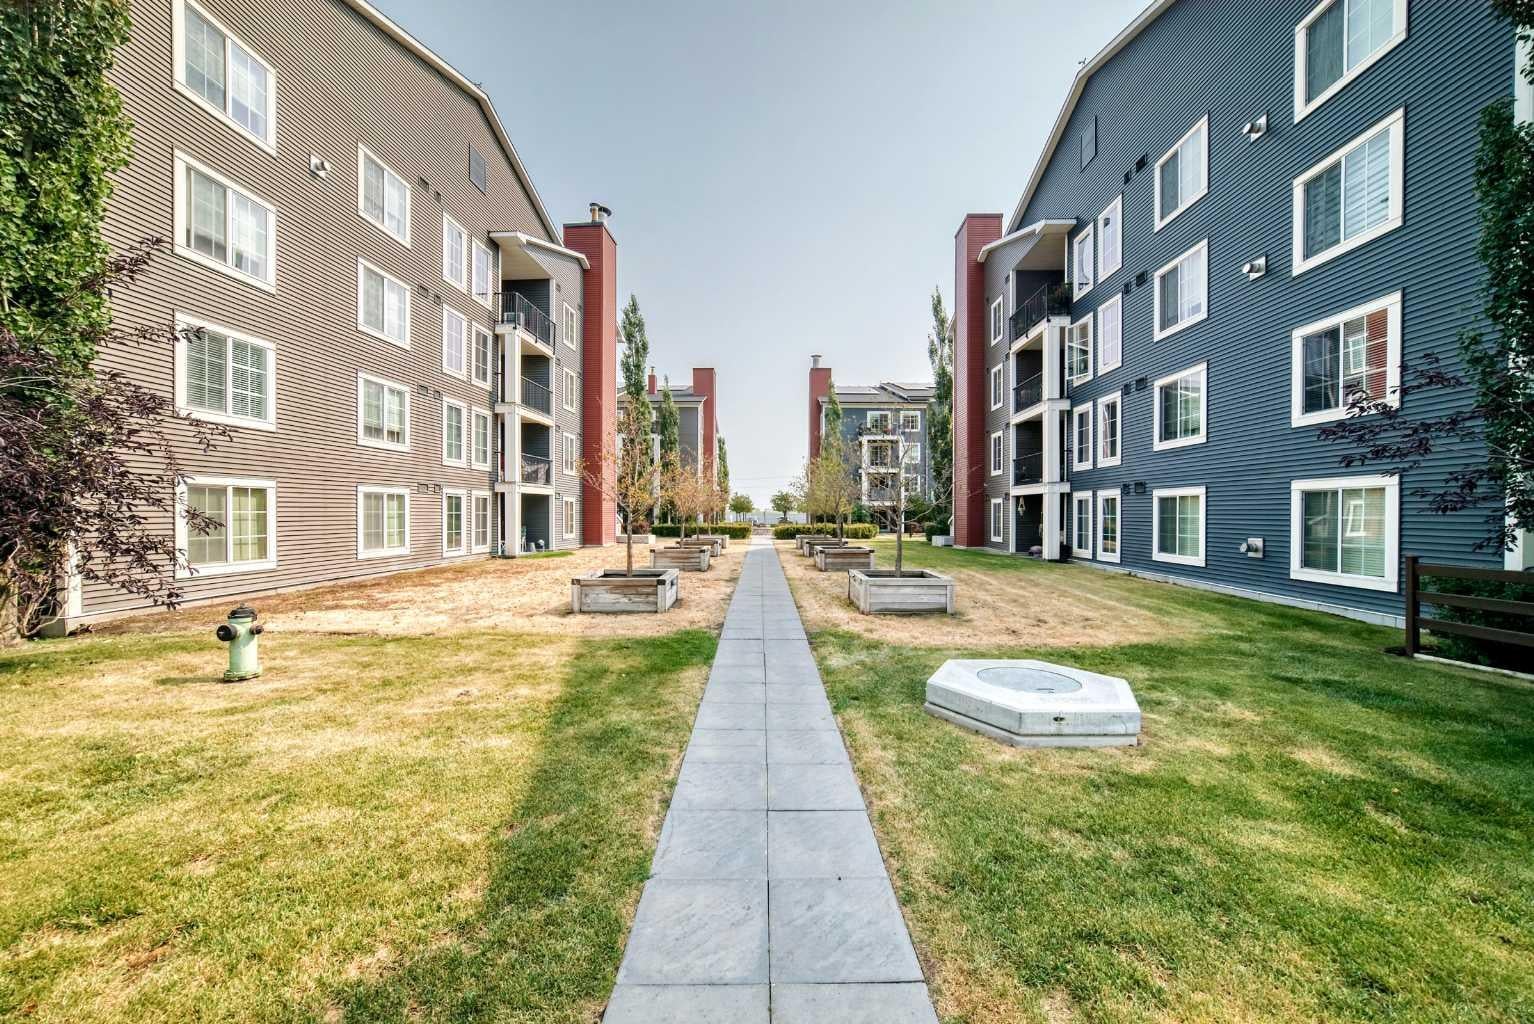
Save
Ask
Tour
Hide
STOP RENTING!!! Here's a perfect move-in ready one bedroom, third floor, SE facing unit in the desirable community of Copperfield. This unit offers an open concept layout, a SE facing balcony, upgraded kitchen appliances, countertops, cabinets, built in desk, and walk through closet with high end closet organizers. The Unit complex of Copperfield Park II is in an excellent location across from the playground, close to ponds, walking and biking trails, schools, public transit, shopping centres, and easy access to South Health Campus and major roads - 52 Street, Stoney Trail, Deerfoot Trail. Call your preferred Realtor to view.
Save
Ask
Tour
Hide
Listing Snapshot
Price
$199,900
Days On Site
2 Days
Bedrooms
1
Inside Area (SqFt)
593 sqft
Total Baths
1
Full Baths
1
Partial Baths
N/A
Lot Size
N/A
Year Built
2015
MLS® Number
A2335450
Status
Active
Property Tax
$1,615
Maintenance Fees
$408.7 monthly
Sq Ft Source
N/A
Friends & Family
Recent Activity
| 2 days ago | Listing first seen on site | |
| 3 days ago | Listing updated with changes from the MLS® |
General Features
Levels
One
Number Of Stories
4
Parking Spaces
1
Pets
Breed Restrictions
Property Sub Type
Apartment
Style
Apartment-Single Level Unit
Zoning
M-X1
Interior Features
Appliances
DishwasherDryerRefrigeratorWasherElectric Range
Flooring
CarpetLinoleum
Heating
BaseboardCentral
Interior
ChandelierKitchen IslandOpen FloorplanWalk-In Closet(s)
Laundry Features
In Unit
Window Features
Window Coverings
4pc Ensuite bath
Dimensions - 7`7" x 4`11"Level - Main
Balcony
Dimensions - 8`11" x 8`2"Level - Main
Bedroom - Primary
Dimensions - 8`11" x 12`11"Level - Main
Entrance
Dimensions - 3`4" x 3`8"Level - Main
Kitchen With Eating Area
Dimensions - 12`7" x 11`4"Level - Main
Laundry
Dimensions - 3`1" x 3`1"Level - Main
Living Room
Dimensions - 11`2" x 16`11"Level - Main
Walk-In Closet
Dimensions - 6`8" x 7`1"Level - Main
Save
Ask
Tour
Hide
Exterior Features
Construction Details
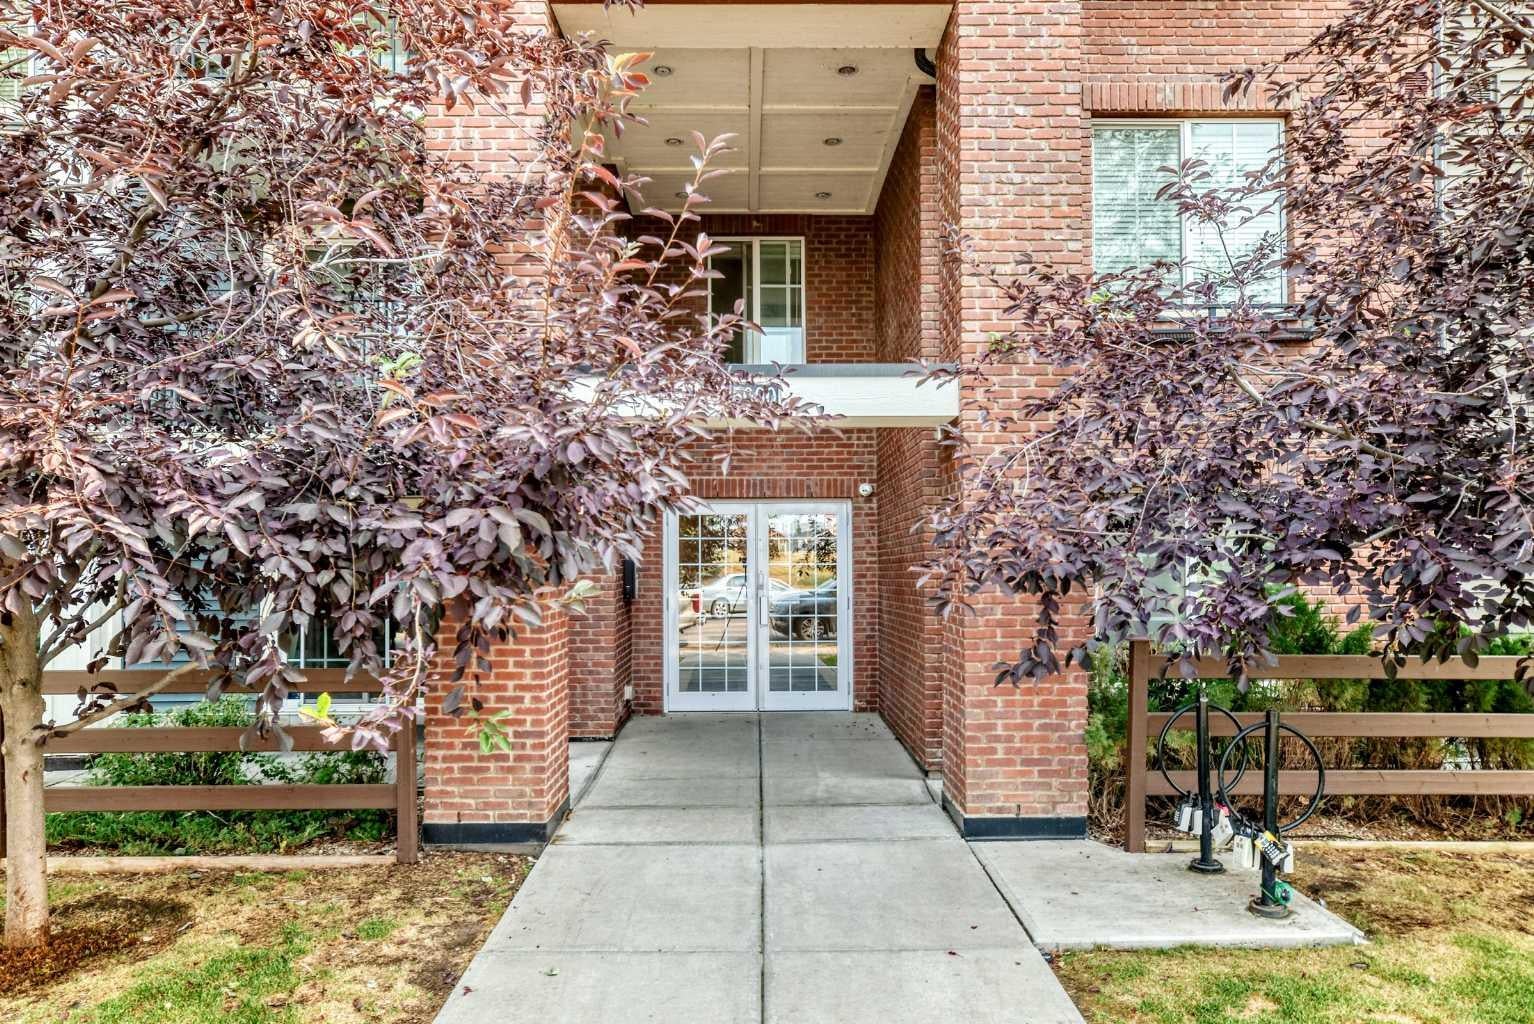
BrickVinyl Siding
Windows/Doors
Window Coverings
Community Features
Association Amenities
Elevator(s)Parking
Community Features
PlaygroundSidewalksStreet Lights
Maintenance Fee
408.7
Maintenance Fee Frequency
Monthly
Listing courtesy of Cristina Gloton of RE/MAX Real Estate (Mountain View)

Listing information is provided by Participants of the Alberta One Realty Listing Services (Pillar 9). IDX information is provided exclusively for personal, non-commercial use, and may not be used for any purpose other than to identify prospective properties consumers may be interested in purchasing. Information is deemed reliable but not guaranteed. Copyright 2026, Alberta One Realty Listing Services (Pillar 9)
Last checked 2026-08-11 10:40 PM UTC
Listing information is provided by Participants of the Alberta One Realty Listing Services (Pillar 9). IDX information is provided exclusively for personal, non-commercial use, and may not be used for any purpose other than to identify prospective properties consumers may be interested in purchasing. Information is deemed reliable but not guaranteed. Copyright 2026, Alberta One Realty Listing Services (Pillar 9)
Last checked 2026-08-11 10:40 PM UTC
Neighborhood & Commute
Source: Walkscore
Save
Ask
Tour
Hide
