Save
Ask
Tour
Hide
Share
$334,900
12 Days On Site

200 Seton Circle SE 6412
Calgary, AB T3M 3X2

For Sale|Apartment|Active
2
Beds
2
Total Baths
2
Full Baths
698.03
SqFt
$480
/SqFt
2024
Built
Subdivision:
Seton
County:
Calgary
Call Now: 587-328-7524
Is this the listing for you? We can help make it yours.
587-328-7524
200 Seton Circle SE 6412200 Seton Circle SE 6412200 Seton Circle SE 6412200 Seton Circle SE 6412
Save
Ask
Tour
Hide
Share

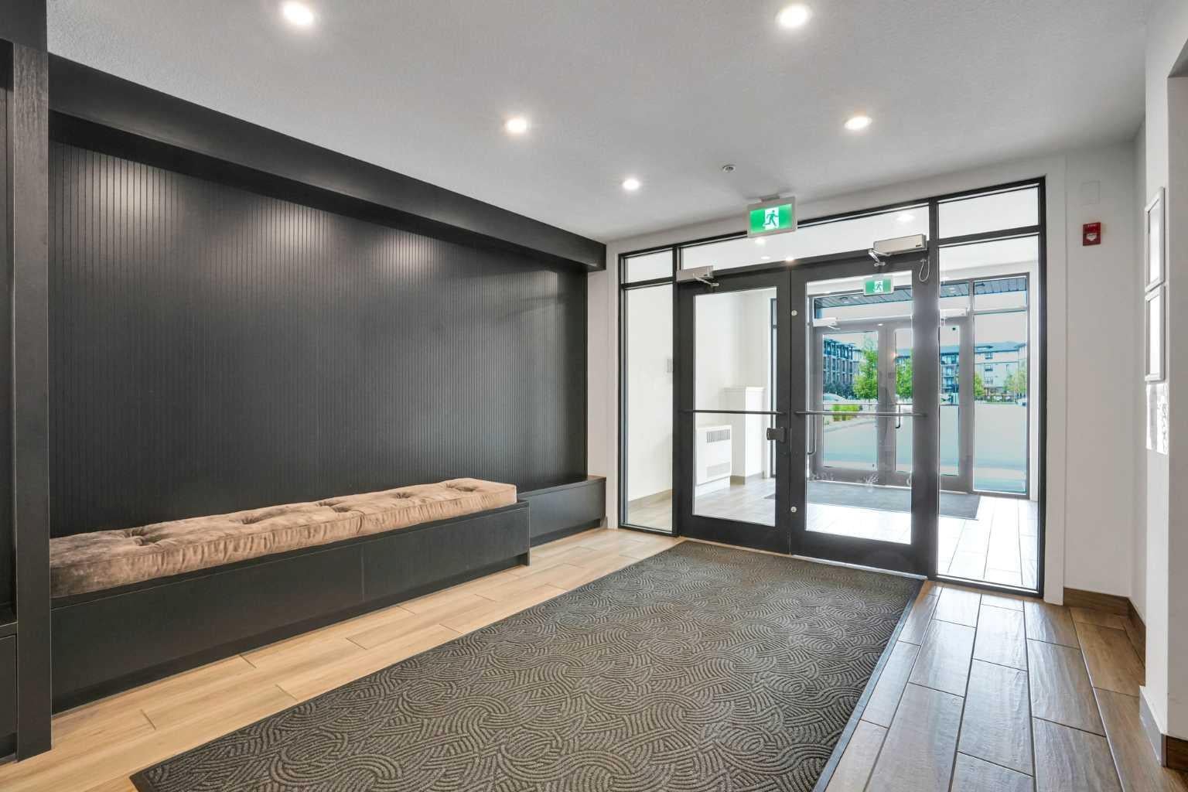
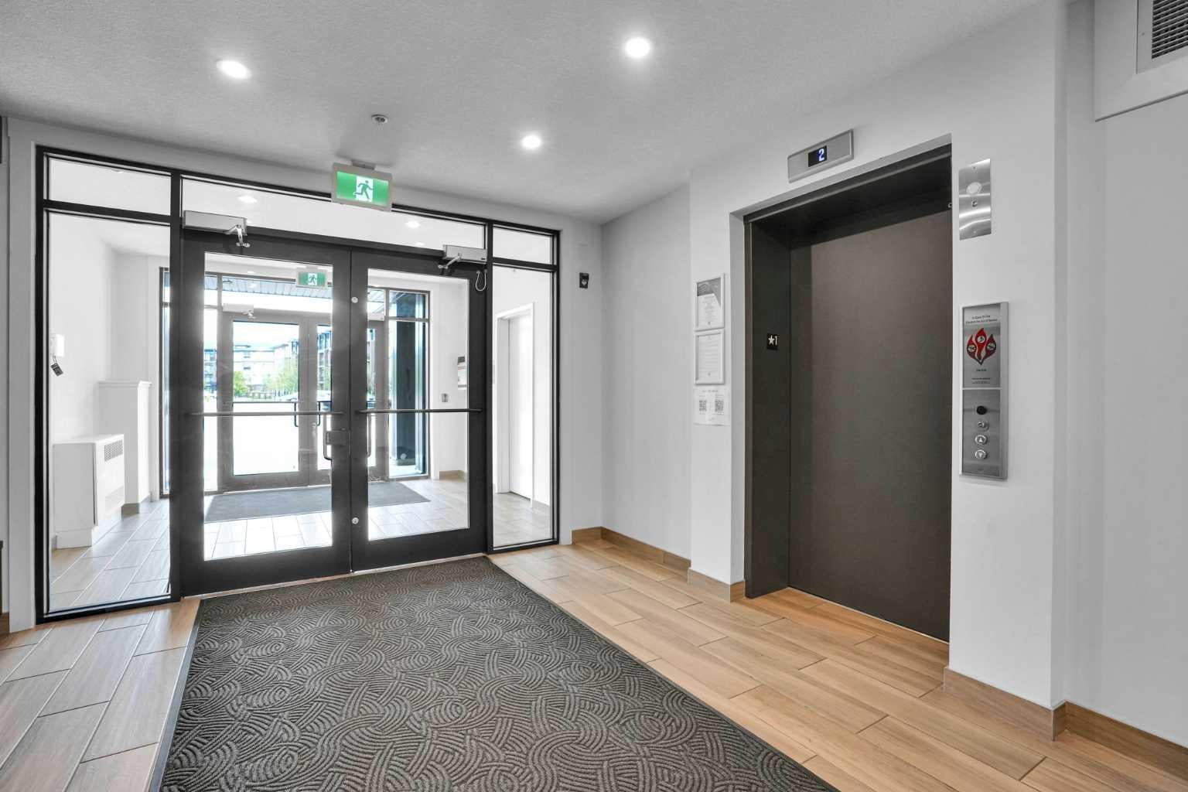
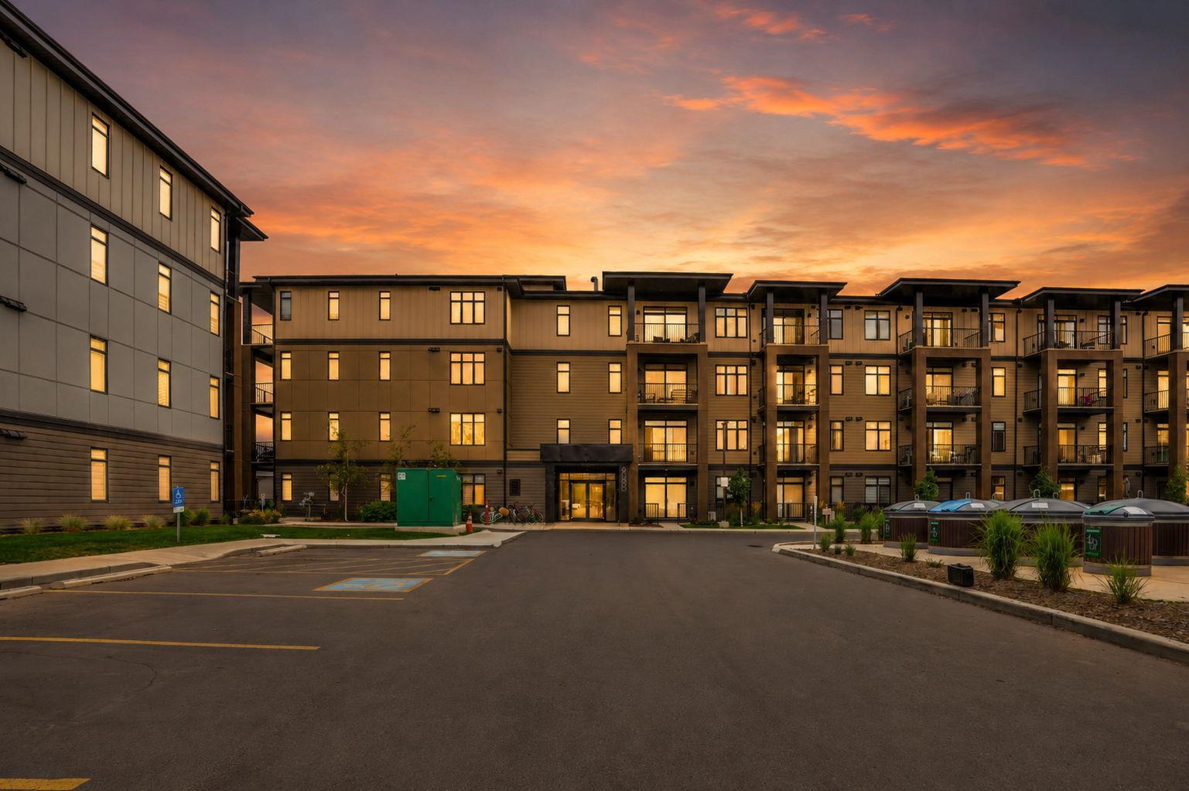
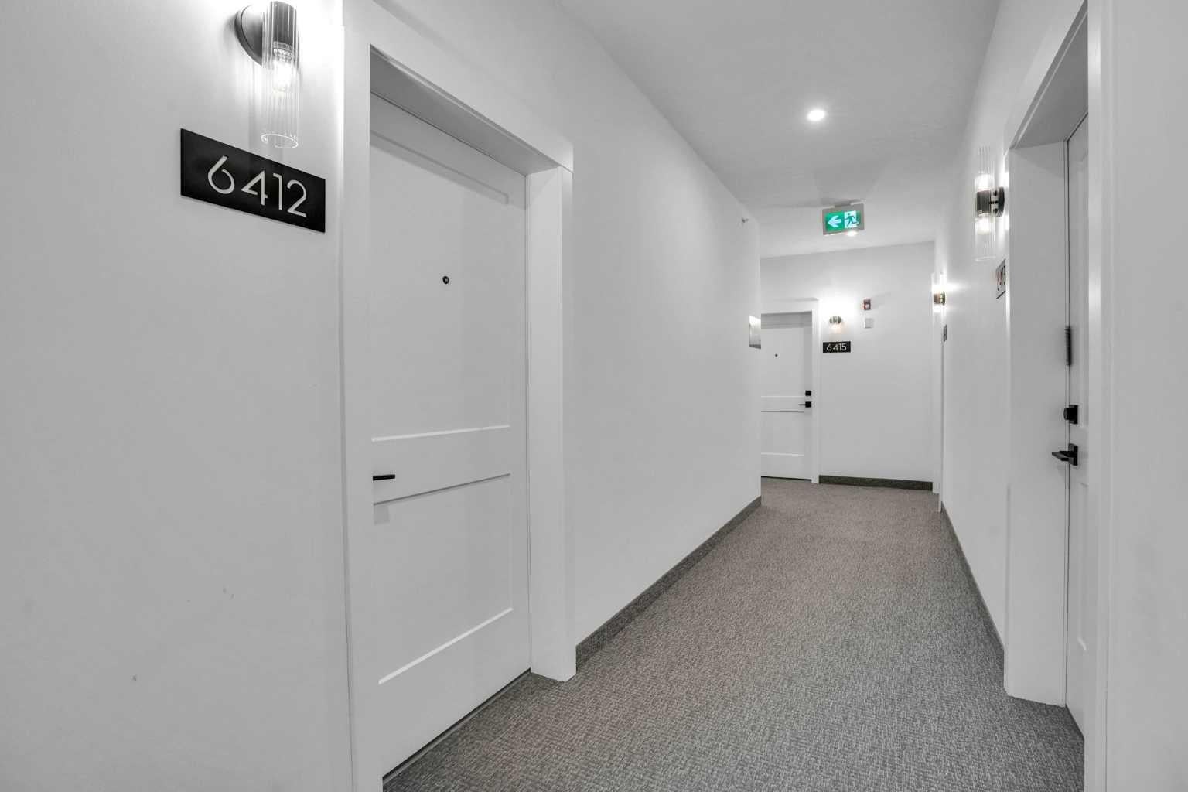
Welcome to this beautifully appointed top-floor condo. Bright, stylish, and thoughtfully designed, this 2-bedroom, 2-bath home offers affordable, carefree living with exceptionally low fees that include heat, water, sewer, common area maintenance, reserve fund contributions, and visitors parking. You’ll also appreciate the convenience of underground titled parking, with a private storage space just steps from your stall and easy elevator access. Inside, the open concept layout is both welcoming and functional, featuring durable LVP flooring throughout and a modern kitchen equipped with stainless steel appliances, tall cabinetry reaching up to the 9' ceiling, and sleek contemporary finishes. The spacious living area flows seamlessly onto your large private balcony—perfect for unwinding, hosting friends, or simply soaking in the sunset at the end of the day. Both bedrooms are generously sized, offering comfort and versatility for guests, a home office, or your own personal retreat. Situated in an unbeatable location close to all amenities, you’re just a short walk to the park and moments away from Seton YMCA, South Health Campus, shops, restaurants, and schools. This home checks all the boxes for convenience, comfort, and lifestyle. A must see opportunity—come and see it for yourself.

Save
Ask
Tour
Hide
Share
Listing Snapshot
Price 
$334,900
Days On Site 
12 Days
Bedrooms 
2
Inside Area (SqFt) 
698.03 sqft
Total Baths 
2
Full Baths 
2
Partial Baths 
N/A
Lot Size 
N/A
Year Built 
2024
MLS® Number 
A2335363
Status 
Active
Property Tax 
$2,383
Maintenance Fees 
$319.72 monthly
Sq Ft Source 
N/A
Friends & Family
Recent Activity
2 weeks agoListing first seen on site
2 weeks agoListing updated with changes from the MLS®
General Features
Garage Spaces 
1
Levels 
One
Number Of Stories 
4
Parking 
GarageGuest
Parking Spaces 
1
Pets 
Breed Restrictions
Property Sub Type 
Apartment
SqFt Above 
698.03
Style 
Apartment-Single Level Unit
Zoning 
M-2
Interior Features
Appliances 
DishwasherRefrigeratorWasher/Dryer StackedElectric Range
Basement 
None
Flooring 
Vinyl
Heating 
ElectricRadiant
Interior 
Ceiling Fan(s)ElevatorHigh CeilingsOpen Floorplan
Laundry Features 
In Unit
Window Features 
Window Coverings
4pc Bathroom 
Dimensions - 4`11" x 8`4"Level - Main
4pc Ensuite bath 
Dimensions - 4`11" x 8`4"Level - Main
Bedroom 
Dimensions - 10`5" x 10`1"Level - Main
Bedroom - Primary 
Dimensions - 10`5" x 12`7"Level - Main
Dining Room 
Dimensions - 13`10" x 5`11"Level - Main
Foyer 
Dimensions - 4`1" x 3`10"Level - Main
Kitchen 
Dimensions - 13`10" x 6`5"Level - Main
Laundry 
Dimensions - 7`0" x 3`3"Level - Main
Living Room 
Dimensions - 13`10" x 9`1"Level - Main
Save
Ask
Tour
Hide
Share
Exterior Features
Construction Details 
Frame
Exterior 
CourtyardDog Run
Roof 
ShingleAsphalt
Windows/Doors 
Window Coverings
Community Features
Association Amenities 
Dog ParkElevator(s)Parking
Community Features 
ParkPlaygroundSidewalksStreet Lights
Maintenance Fee 
319.72
Maintenance Fee Frequency 
Monthly
Listing courtesy of Juanita Power of First Place Realty

Listing information is provided by Participants of the Alberta One Realty Listing Services (Pillar 9). IDX information is provided exclusively for personal, non-commercial use, and may not be used for any purpose other than to identify prospective properties consumers may be interested in purchasing. Information is deemed reliable but not guaranteed. Copyright 2026, Alberta One Realty Listing Services (Pillar 9)
Last checked 2026-08-25 01:33 PM UTC

Neighborhood & Commute
Source: Walkscore
Save
Ask
Tour
Hide
Share