Save
Ask
Tour
Hide
Share
$425,000
4 Days On Site

21 Woodhill Court SW
Calgary, AB T2W 3P1

For Sale|Townhouse|Active
2
Beds
2
Total Baths
1
Full Bath
1
Partial Bath
1,133.17
SqFt
$375
/SqFt
1978
Built
Subdivision:
Woodlands
County:
Calgary
Call Now: 587-328-7524
Is this the listing for you? We can help make it yours.
587-328-7524
21 Woodhill Court SW21 Woodhill Court SW21 Woodhill Court SW21 Woodhill Court SW
Save
Ask
Tour
Hide
Share

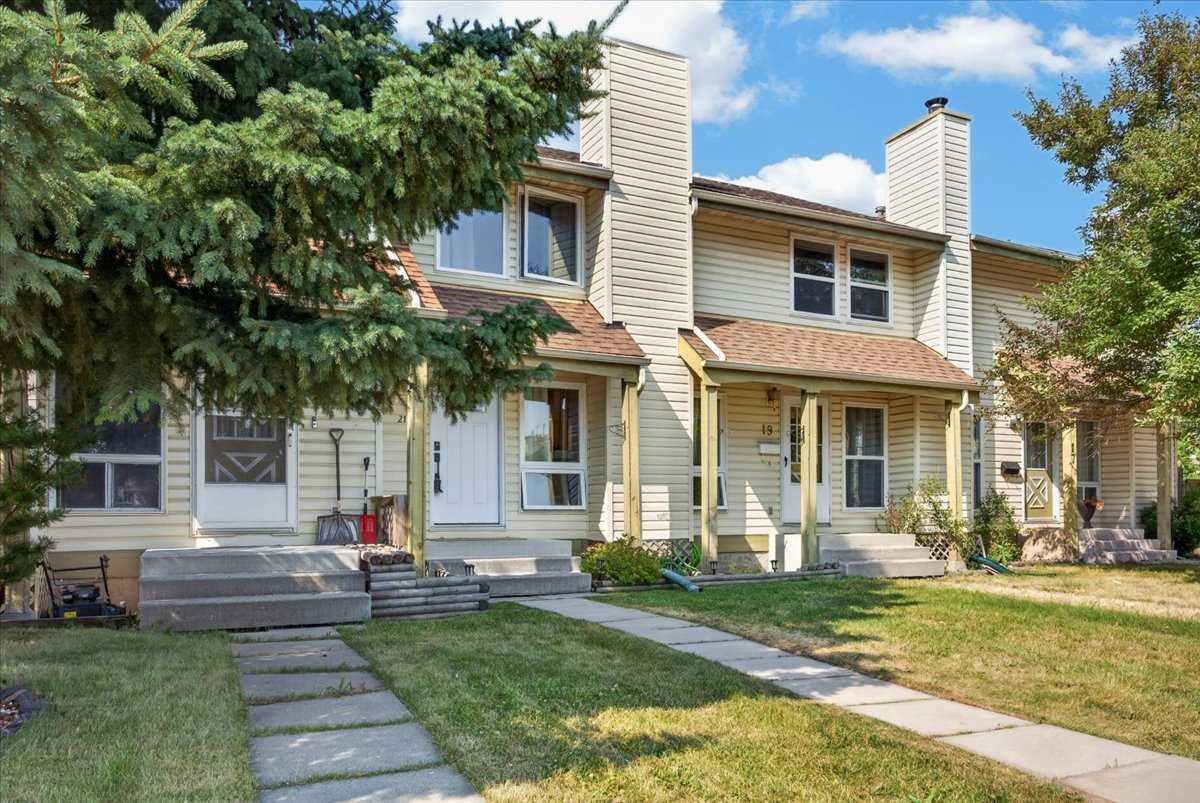
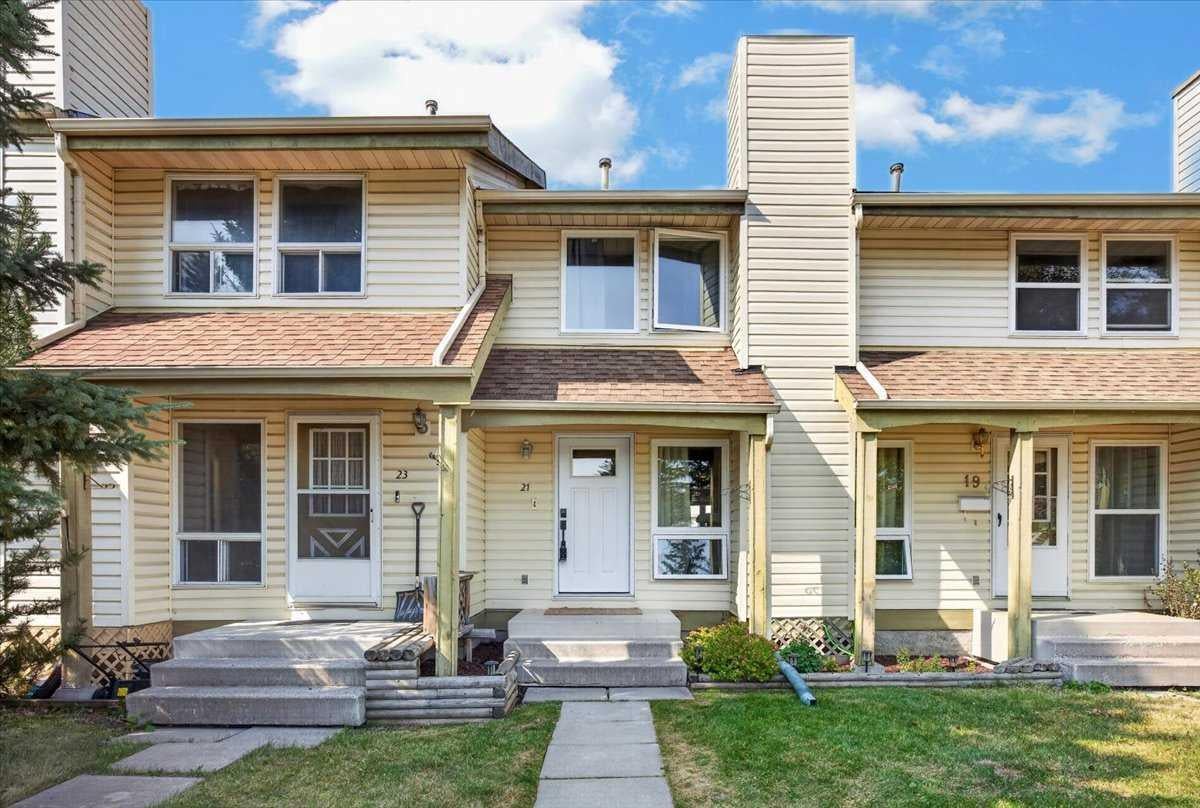
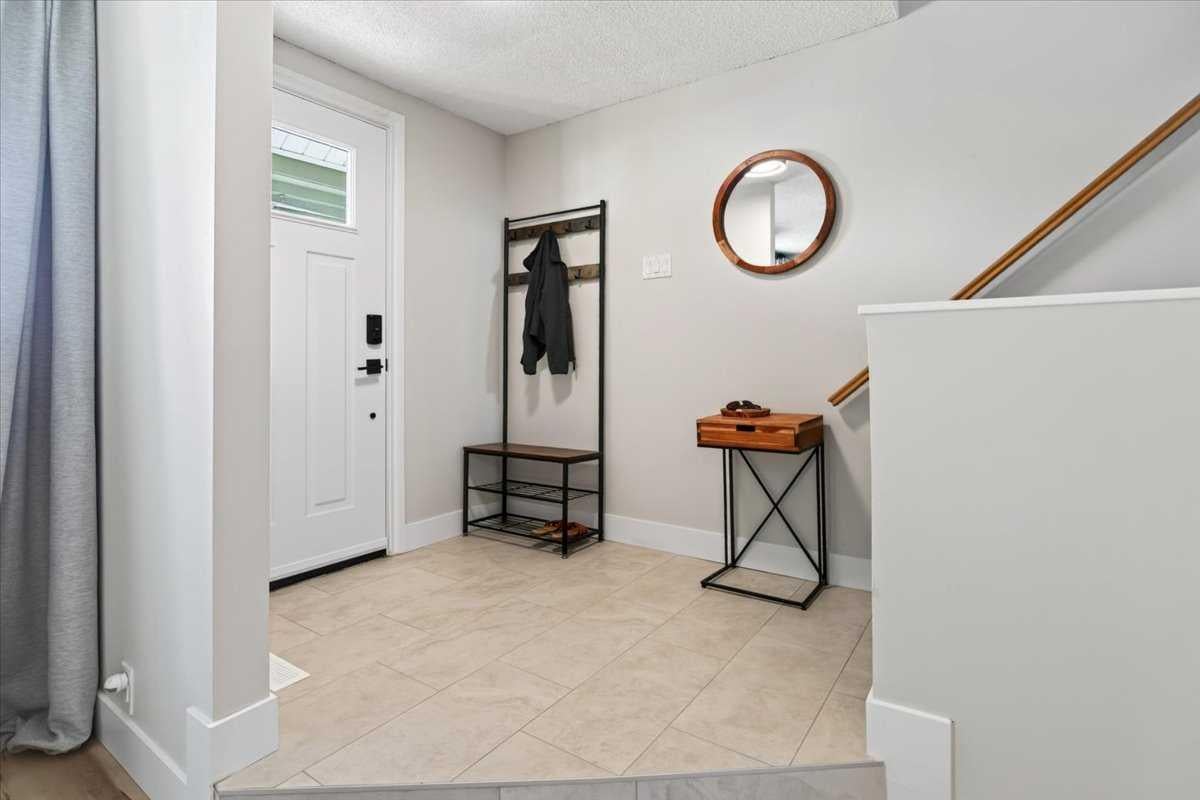
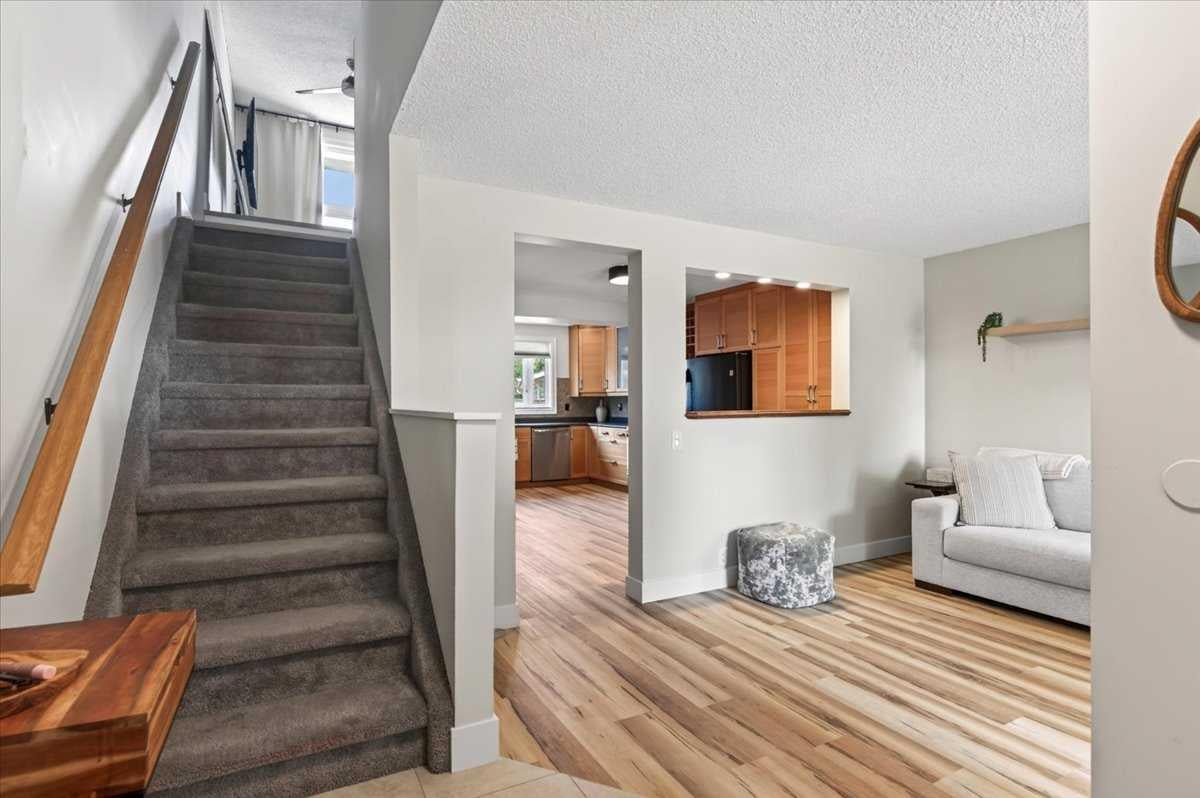
NO CONDO FEES! Welcome to this move-in ready 2-bedroom + loft, 2-storey townhome tucked away on a quiet cul-de-sac. Freshly updated with new paint, luxury vinyl plank flooring, and ceramic tile, this home offers a bright, inviting layout with stylish finishes throughout. The spacious living room features a cozy electric fireplace, while the thoughtfully designed kitchen opens to the main living area through a large pass-through, creating an open feel and allowing natural light to flow. A charming bow window above the sink overlooks the sunny southwest-facing fenced backyard, complete with a large deck—perfect for relaxing or entertaining. Upstairs, the oversized primary bedroom offers plenty of space and generous closet storage, while the second bedroom and versatile loft provide flexibility for a home office, reading nook, or play area. Both bathrooms have been tastefully updated. The undeveloped basement is ready for your personal touch, and the off-street parking stall off the paved back lane adds everyday convenience. Additional updates include newer shingles and a hot water tank.

Save
Ask
Tour
Hide
Share
Listing Snapshot
Price 
$425,000
Days On Site 
4 Days
Bedrooms 
2
Inside Area (SqFt) 
1,133.17 sqft
Total Baths 
2
Full Baths 
1
Partial Baths 
1
Lot Size 
0.05 Acres
Year Built 
1978
MLS® Number 
A2335320
Status 
Active
Property Tax 
$2,463
Maintenance Fees 
N/A
Sq Ft Source 
N/A
Friends & Family
Recent Activity
5 days agoListing first seen on site
5 days agoListing updated with changes from the MLS®
General Features
Acres 
0.05
Levels 
Two
Parking 
Off Street
Parking Spaces 
2
Property Sub Type 
Townhouse
SqFt Above 
1133.17
Style 
2 Storey
Zoning 
M-CG d50
Interior Features
Appliances 
DishwasherRefrigeratorWasher/DryerCooktop
Basement 
FullUnfinished
Fireplace 
Yes
Fireplace Features 
ElectricLiving Room
Fireplaces 
1
Flooring 
CarpetTileVinyl
Heating 
Forced AirNatural Gas
Interior 
Breakfast Bar
Laundry Features 
Lower Level
Window Features 
Window Coverings
2pc Bathroom 
Dimensions - 4`10" x 4`3"Level - Main
4pc Bathroom 
Dimensions - 8`6" x 7`7"Level - Second
Bedroom 
Dimensions - 12`2" x 8`7"Level - Second
Bedroom - Primary 
Dimensions - 14`6" x 10`8"Level - Second
Den 
Dimensions - 12`6" x 8`4"Level - Second
Dining Room 
Dimensions - 14`2" x 9`6"Level - Main
Kitchen 
Dimensions - 10`9" x 8`3"Level - Main
Living Room 
Dimensions - 13`10" x 11`11"Level - Main
Save
Ask
Tour
Hide
Share
Exterior Features
Construction Details 
Metal SidingFrame
Exterior 
Private Yard
Fencing 
Fenced
Frontage 
3.52M 11`7"
Lot Features 
Back YardCul-De-SacLevel
Patio And Porch 
DeckPorch
Roof 
ShingleAsphalt
Windows/Doors 
Window Coverings
Community Features
Community Features 
ParkPlayground
Listing courtesy of Brad Pond of CIR Realty

Listing information is provided by Participants of the Alberta One Realty Listing Services (Pillar 9). IDX information is provided exclusively for personal, non-commercial use, and may not be used for any purpose other than to identify prospective properties consumers may be interested in purchasing. Information is deemed reliable but not guaranteed. Copyright 2026, Alberta One Realty Listing Services (Pillar 9)
Last checked 2026-08-11 11:34 PM UTC

Neighborhood & Commute
Source: Walkscore
Save
Ask
Tour
Hide
Share