Save
Ask
Tour
Hide
Share
$519,999
78 Days On Site

20 Bedwood Hill NE
Calgary, AB T3K 1L9

For Sale|Single Family Residence|Active
4
Beds
2
Total Baths
2
Full Baths
1,115.08
SqFt
$466
/SqFt
1979
Built
Subdivision:
Beddington Heights
County:
Calgary
Call Now: 587-328-7524
Is this the listing for you? We can help make it yours.
587-328-7524
20 Bedwood Hill NE20 Bedwood Hill NE20 Bedwood Hill NE20 Bedwood Hill NE
Save
Ask
Tour
Hide
Share

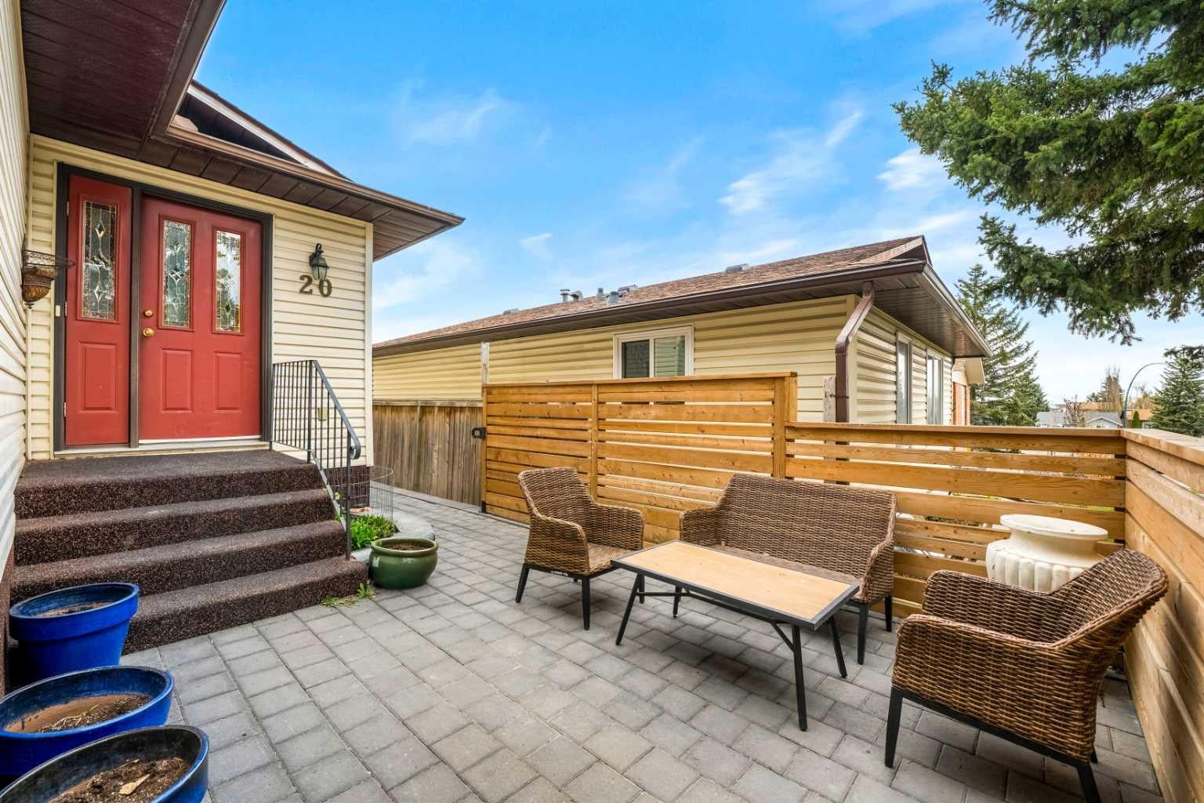
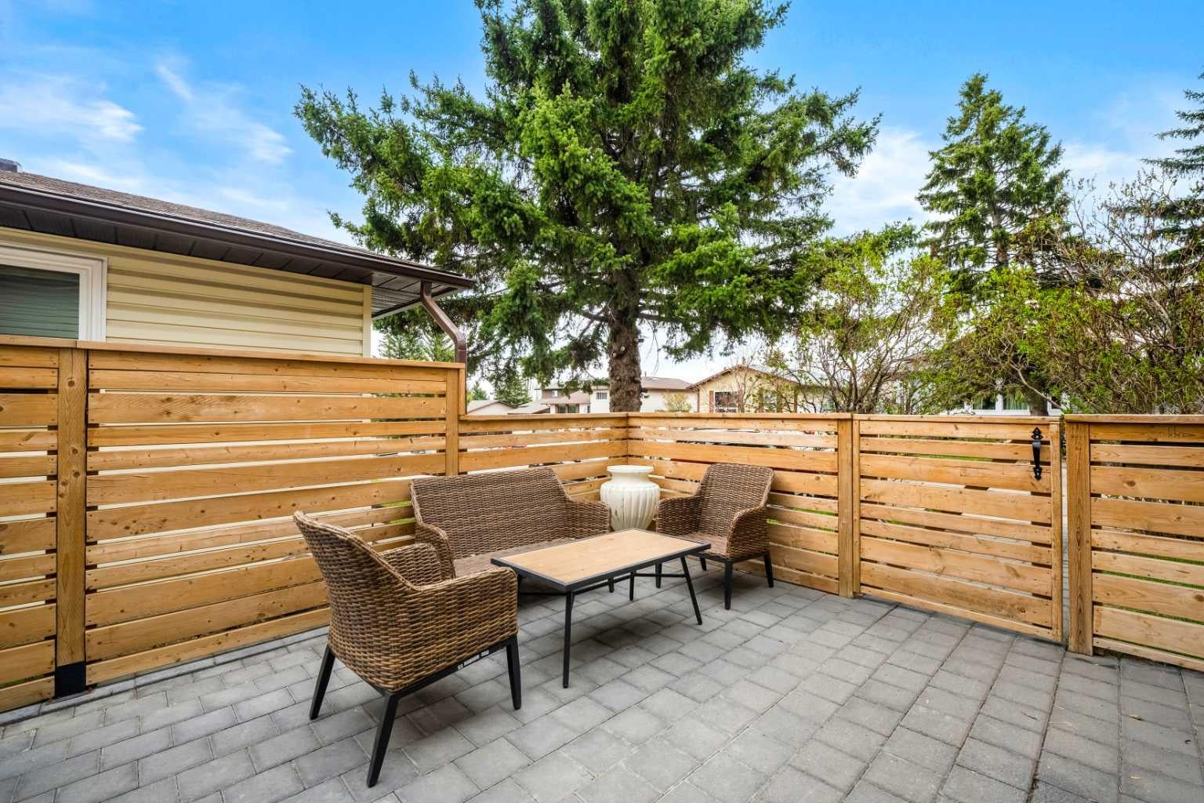
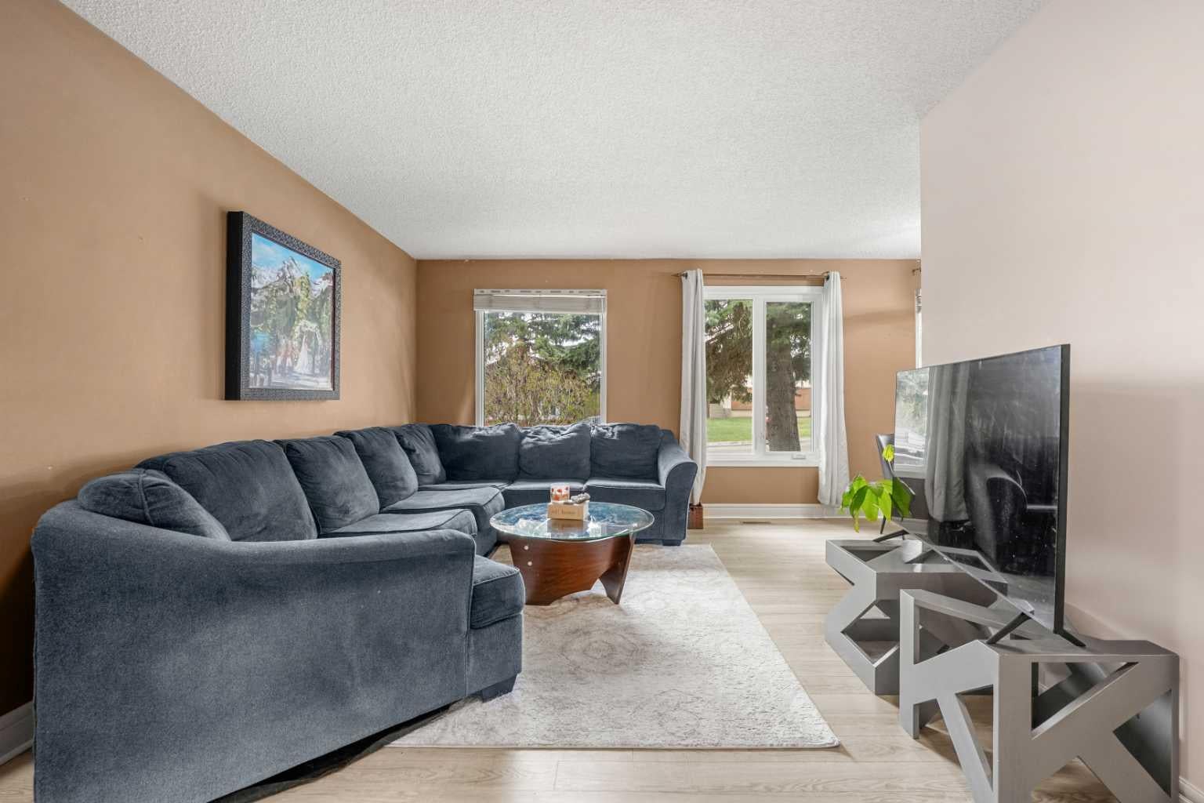
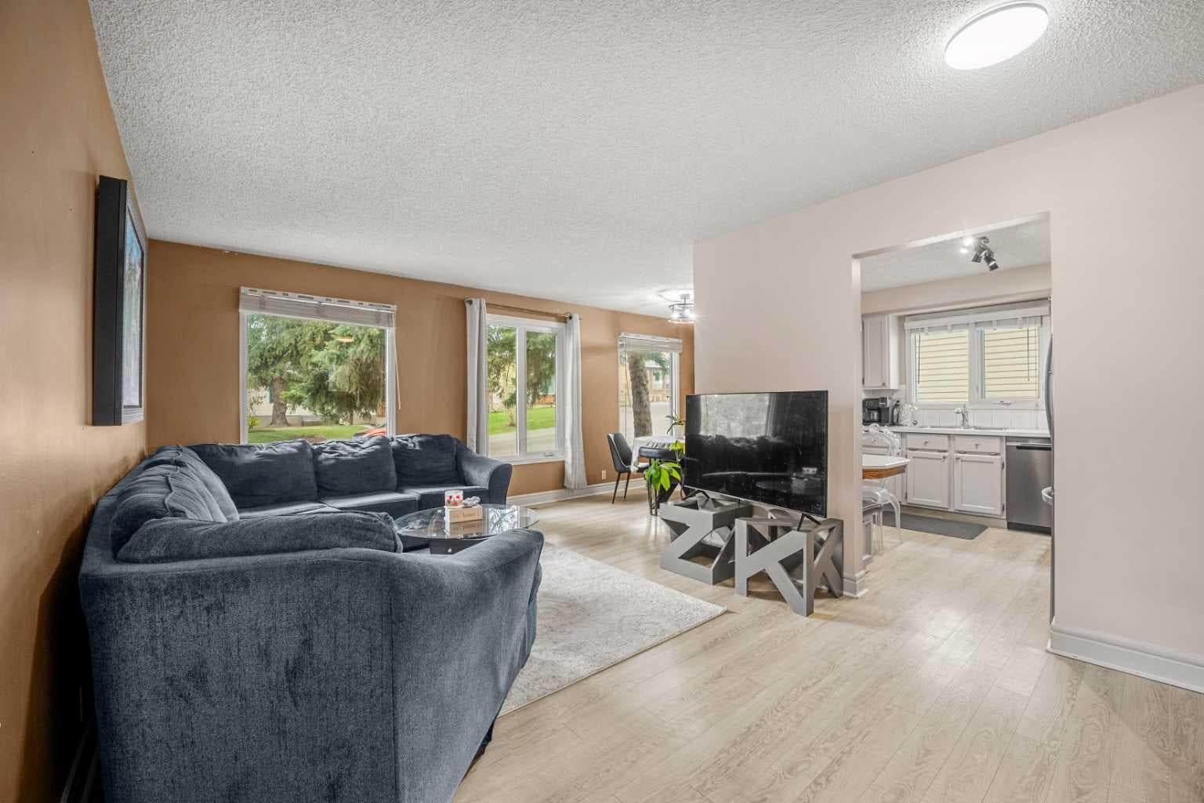
Exceptional value in Beddington Heights! Offering close to 2,100 sq. ft. of developed living space, this well-maintained bi-level features 4 bedrooms, 2 full bathrooms, central A/C, an oversized double detached garage, and a fully developed lower level The bright main floor offers a spacious living room, dining area, and functional kitchen, with updates including flooring, paint, lighting, and upgraded appliances. The developed lower level provides additional bedrooms, a full bathroom, recreation/flex space, and laundry area—ideal for extended family, older children, a home office, gym, or additional living space. Outside, enjoy a beautifully landscaped yard with mature trees, interlocking brick patios and walkways, plus an oversized double garage with plenty of room for vehicles, storage, or a workshop. Just two blocks from Calgary’s pathway and bike trail network, the home is close to parks, schools, shopping, restaurants, transit, and everyday amenities, with convenient access to Deerfoot Trail, Stoney Trail, downtown, and the airport. With generous living space, a versatile lower level, A/C, a great yard, and an oversized garage, this Beddington Heights home delivers an excellent combination of space, comfort, and value.

Save
Ask
Tour
Hide
Share
Listing Snapshot
Price 
$519,999
Days On Site 
78 Days
Bedrooms 
4
Inside Area (SqFt) 
1,115.08 sqft
Total Baths 
2
Full Baths 
2
Partial Baths 
N/A
Lot Size 
0.09 Acres
Year Built 
1979
MLS® Number 
A2335316
Status 
Active
Property Tax 
$3,833
Maintenance Fees 
N/A
Sq Ft Source 
N/A
Friends & Family
Recent Activity
a month agoPrice changed to $519,999
a month agoListing updated with changes from the MLS®
3 months agoListing first seen on site
General Features
Acres 
0.09
Garage 
Yes
Garage Spaces 
2
Parking 
Garage Door OpenerGarage
Parking Spaces 
2
Property Sub Type 
Single Family Residence
SqFt Above 
1115.08
SqFt Below 
978.53
Style 
4 Level Split
Zoning 
R-CG
Interior Features
Appliances 
DishwasherDryerRefrigeratorWasherElectric Range
Basement 
FullFinishedExterior EntryWalk-Out Access
Cooling 
Central Air
Flooring 
CarpetCeramic TileLinoleumVinyl
Heating 
Forced AirNatural Gas
Laundry Features 
Lower Level
Window Features 
Window Coverings
3pc Bathroom 
Dimensions - 9`3" x 5`9"Level - Lower
Bedroom 
Dimensions - 12`1" x 9`6"Level - Second
Bedroom - Primary 
Dimensions - 13`3" x 11`5"Level - Second
Dining Room 
Dimensions - 10`4" x 7`10"Level - Main
Entrance 
Dimensions - 5`7" x 5`6"Level - Main
Family Room 
Dimensions - 21`11" x 10`9"Level - Lower
Furnace/Utility Room 
Dimensions - 12`9" x 4`7"Level - Lower
Kitchen 
Dimensions - 12`7" x 9`9"Level - Lower
Laundry 
Dimensions - 17`10" x 13`7"Level - Lower
Living Room 
Dimensions - 19`1" x 10`10"Level - Main
Storage 
Dimensions - 8`0" x 5`11"Level - Lower
Save
Ask
Tour
Hide
Share
Exterior Features
Construction Details 
Vinyl Siding
Exterior 
Garden
Fencing 
Fenced
Frontage 
12.19M 40`0"
Lot Features 
Back YardFront YardLandscapedWooded
Patio And Porch 
Patio
Roof 
ShingleAsphalt
Windows/Doors 
Window Coverings
Community Features
Community Features 
ParkPlaygroundSidewalksStreet Lights
Listing courtesy of David Hammer of RE/MAX First

Listing information is provided by Participants of the Alberta One Realty Listing Services (Pillar 9). IDX information is provided exclusively for personal, non-commercial use, and may not be used for any purpose other than to identify prospective properties consumers may be interested in purchasing. Information is deemed reliable but not guaranteed. Copyright 2026, Alberta One Realty Listing Services (Pillar 9)
Last checked 2026-10-24 02:16 AM UTC

Neighborhood & Commute
Source: Walkscore
Save
Ask
Tour
Hide
Share