Save
Ask
Tour
Hide
Share
$219,000
22 Days On Site

315 9A Street NW #404
Calgary, AB T2N 1T7

For Sale|Apartment|Active
1
Bed
1
Total Bath
1
Full Bath
503
SqFt
$435
/SqFt
1972
Built
Subdivision:
Sunnyside
County:
Calgary
Call Now: 587-328-7524
Is this the listing for you? We can help make it yours.
587-328-7524
315 9A Street NW #404315 9A Street NW #404315 9A Street NW #404315 9A Street NW #404
Save
Ask
Tour
Hide
Share

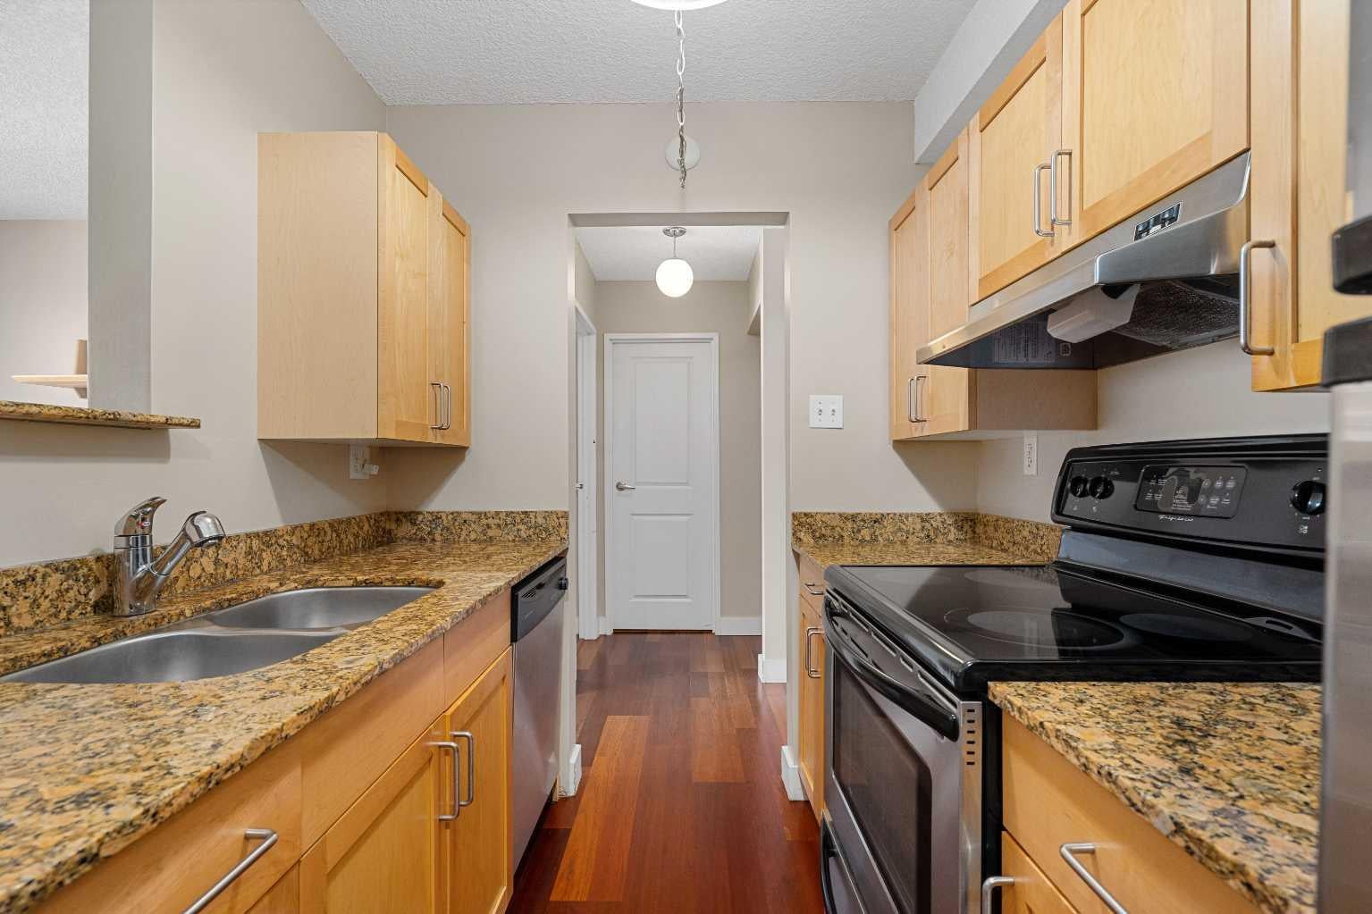
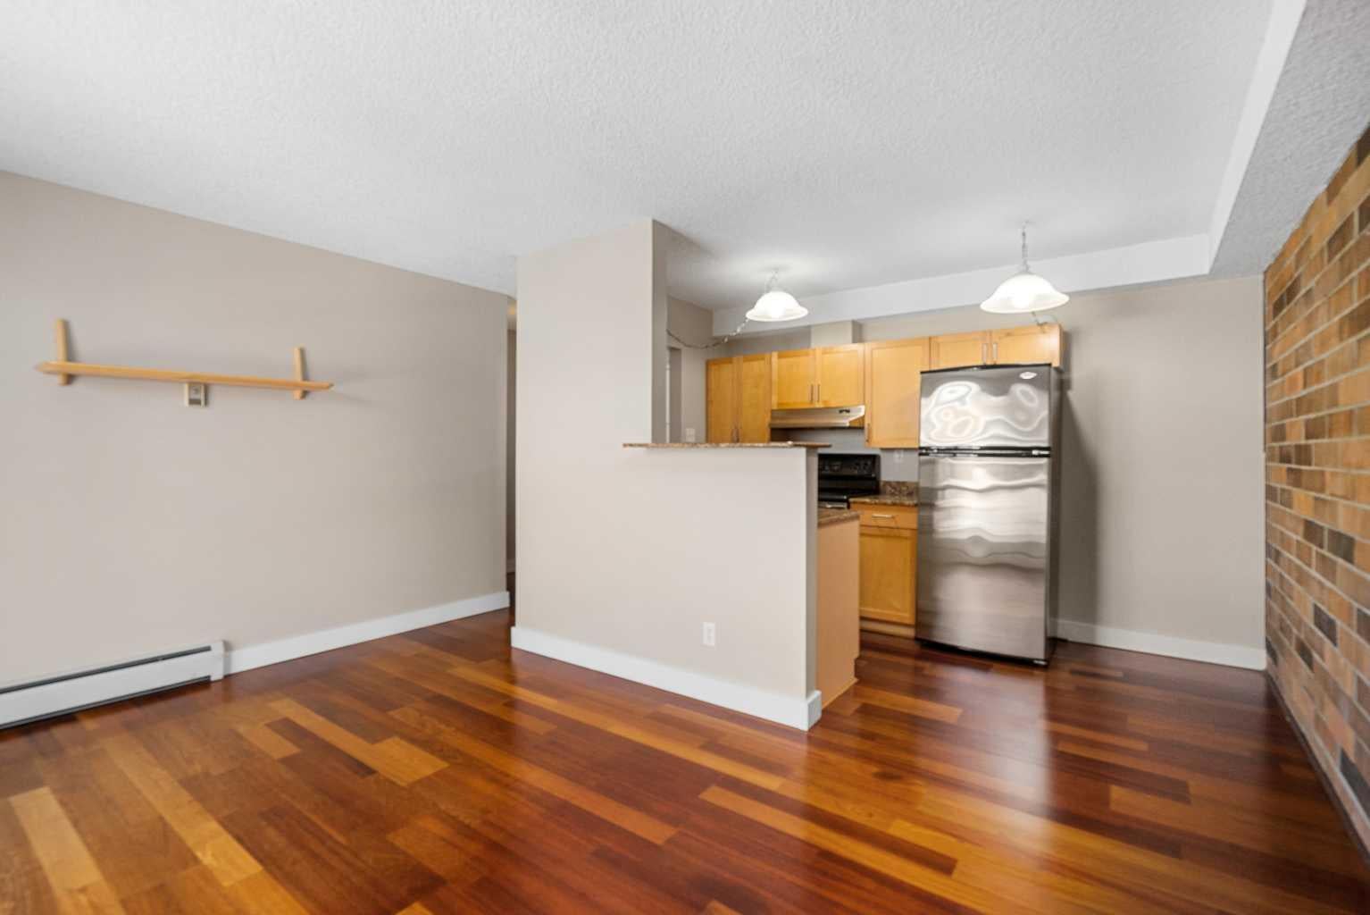
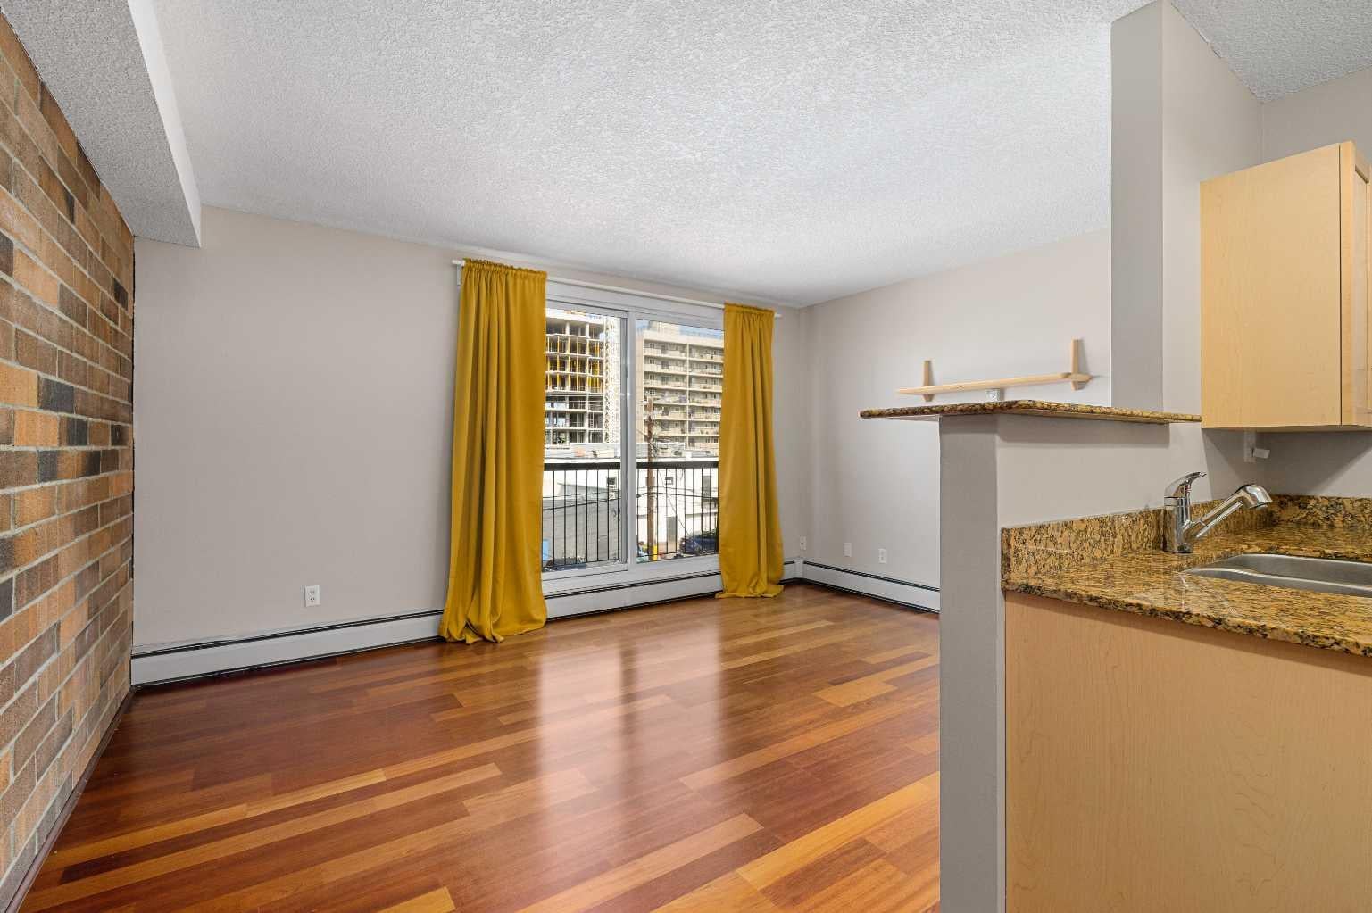
SUNNYSIDE - Top floor in a fully CONCRETE building with rear, off street, parking and INTERIOR UPGRADES that are hard to beat! The CENTRAL location offers easy access to the LRT to take you downtown and beyond or you are just one stop away from access to SAIT, the NORTH HILL MALL or U of C. while your monthly condo FEE covers all UTILITIES including ELECTRICITY- such a bonus! An ensuite Washer and Dryer offers convenience and the much sought after and trendy LOCATION of this brick condo, provides easy walking access to restaurants, local pubs or the occasional walk along the river pathways. With a newly painted interior, you'll love the fresh canvas of your new home or as an investor you'll find that renting this 1 bedroom generates serious interest!

Save
Ask
Tour
Hide
Share
Listing Snapshot
Price 
$219,000
Days On Site 
22 Days
Bedrooms 
1
Inside Area (SqFt) 
503 sqft
Total Baths 
1
Full Baths 
1
Partial Baths 
N/A
Lot Size 
N/A
Year Built 
1972
MLS® Number 
A2335308
Status 
Active
Property Tax 
$1,389.83
Maintenance Fees 
$552.5 monthly
Sq Ft Source 
N/A
Friends & Family
Recent Activity
3 weeks agoListing first seen on site
3 weeks agoListing updated with changes from the MLS®
General Features
Levels 
One
Number Of Stories 
4
Parking 
Off StreetAssigned
Parking Spaces 
1
Pets 
Breed Restrictions
Property Sub Type 
Apartment
Style 
Apartment-Single Level Unit
Zoning 
M-C2
Interior Features
Appliances 
DishwasherRange HoodRefrigeratorWasher/Dryer StackedElectric Range
Flooring 
LaminateTile
Heating 
Baseboard
Interior 
Breakfast BarGranite Counters
Laundry Features 
In Unit
Window Features 
Window Coverings
4pc Bathroom 
Dimensions - 7`4" x 4`11"Level - Main
Balcony 
Dimensions - 11`6" x 4`0"
Bedroom - Primary 
Dimensions - 13`0" x 12`2"Level - Main
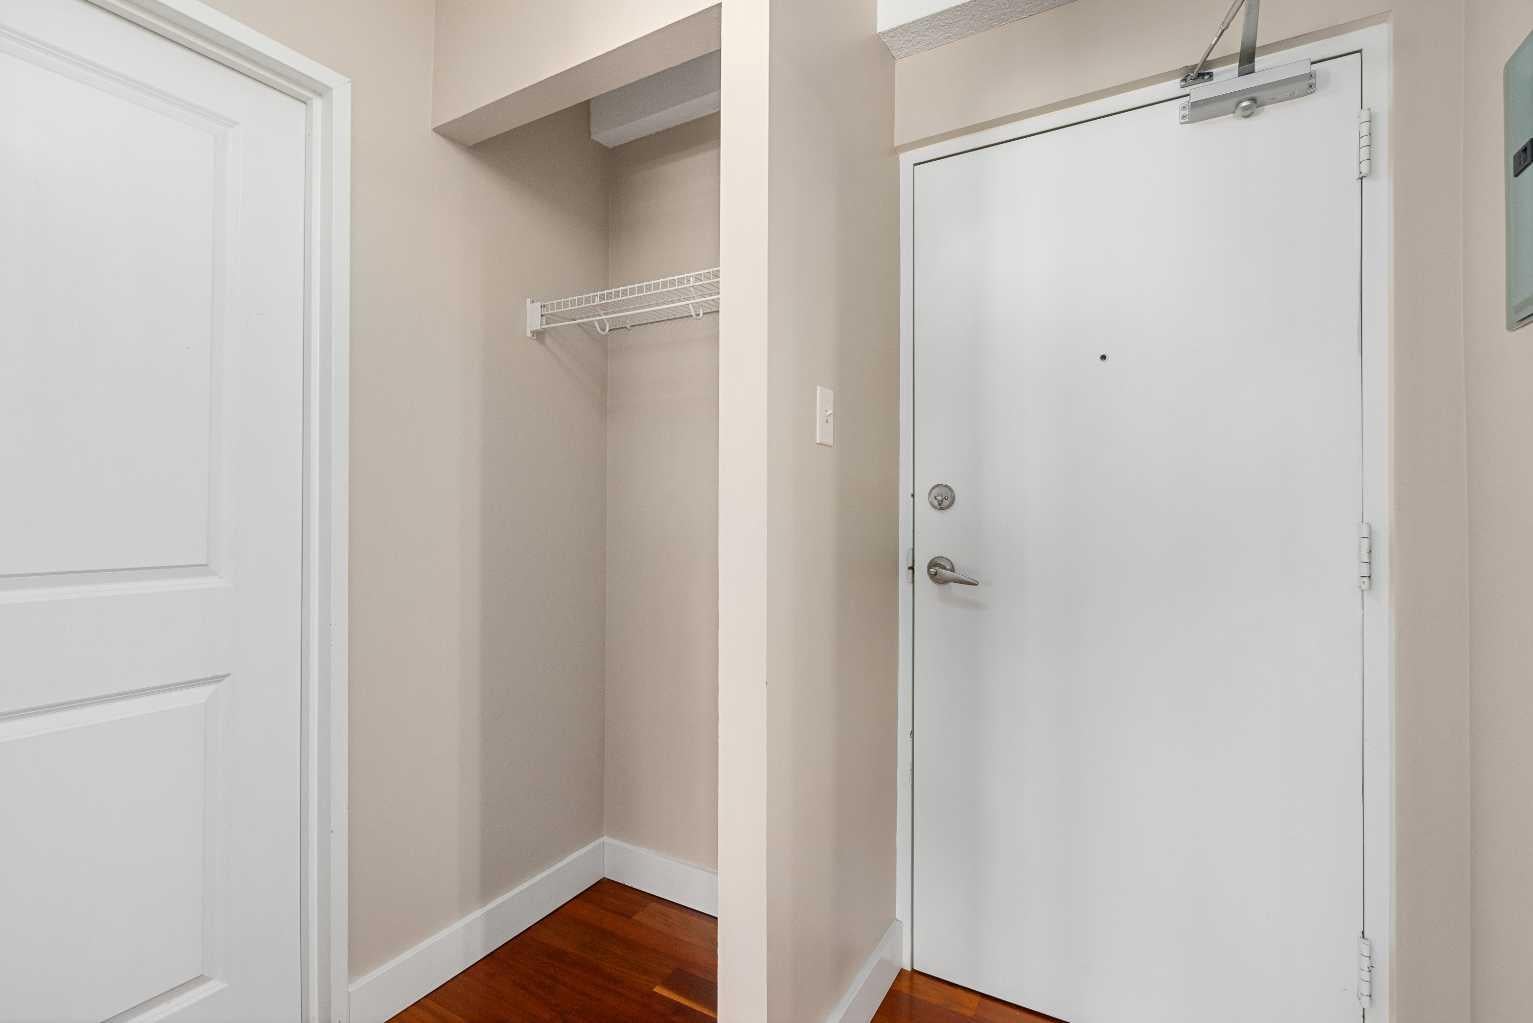
Foyer 
Dimensions - 7`3" x 6`6"Level - Main
Kitchen 
Dimensions - 11`9" x 7`3"Level - Main
Living Room 
Dimensions - 14`11" x 10`8"Level - Main
Walk-In Closet 
Dimensions - 5`2" x 3`9"Level - Main
Save
Ask
Tour
Hide
Share
Exterior Features
Construction Details 
BrickConcrete
Exterior 
Balcony
Windows/Doors 
Window Coverings
Community Features
Association Amenities 
ParkingSnow Removal
Community Features 
ParkSidewalks
Maintenance Fee 
552.5
Maintenance Fee Frequency 
Monthly
Listing courtesy of Sharon R. Weir of TREC The Real Estate Company

Listing information is provided by Participants of the Alberta One Realty Listing Services (Pillar 9). IDX information is provided exclusively for personal, non-commercial use, and may not be used for any purpose other than to identify prospective properties consumers may be interested in purchasing. Information is deemed reliable but not guaranteed. Copyright 2026, Alberta One Realty Listing Services (Pillar 9)
Last checked 2026-08-29 06:15 AM UTC

Neighborhood & Commute
Source: Walkscore
Save
Ask
Tour
Hide
Share