Save
Ask
Tour
Hide
Share
$799,999
2 Days On Site

26 Baywater Rise SW
Airdrie, AB T4B 3V3

For Sale|Single Family Residence|Active
4
Beds
3
Total Baths
3
Full Baths
1,594
SqFt
$502
/SqFt
2026
Built
Subdivision:
Bayside
County:
Airdrie
Call Now: 587-328-7524
Is this the listing for you? We can help make it yours.
587-328-7524
26 Baywater Rise SW26 Baywater Rise SW26 Baywater Rise SW26 Baywater Rise SW
Save
Ask
Tour
Hide
Share

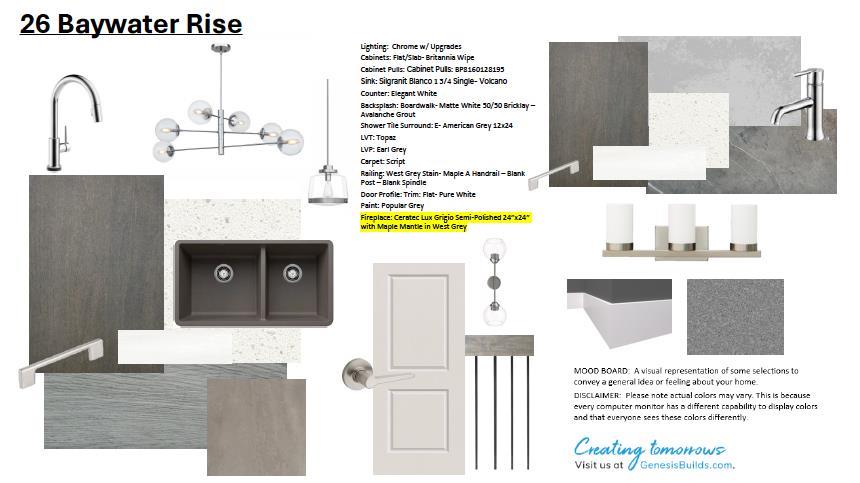
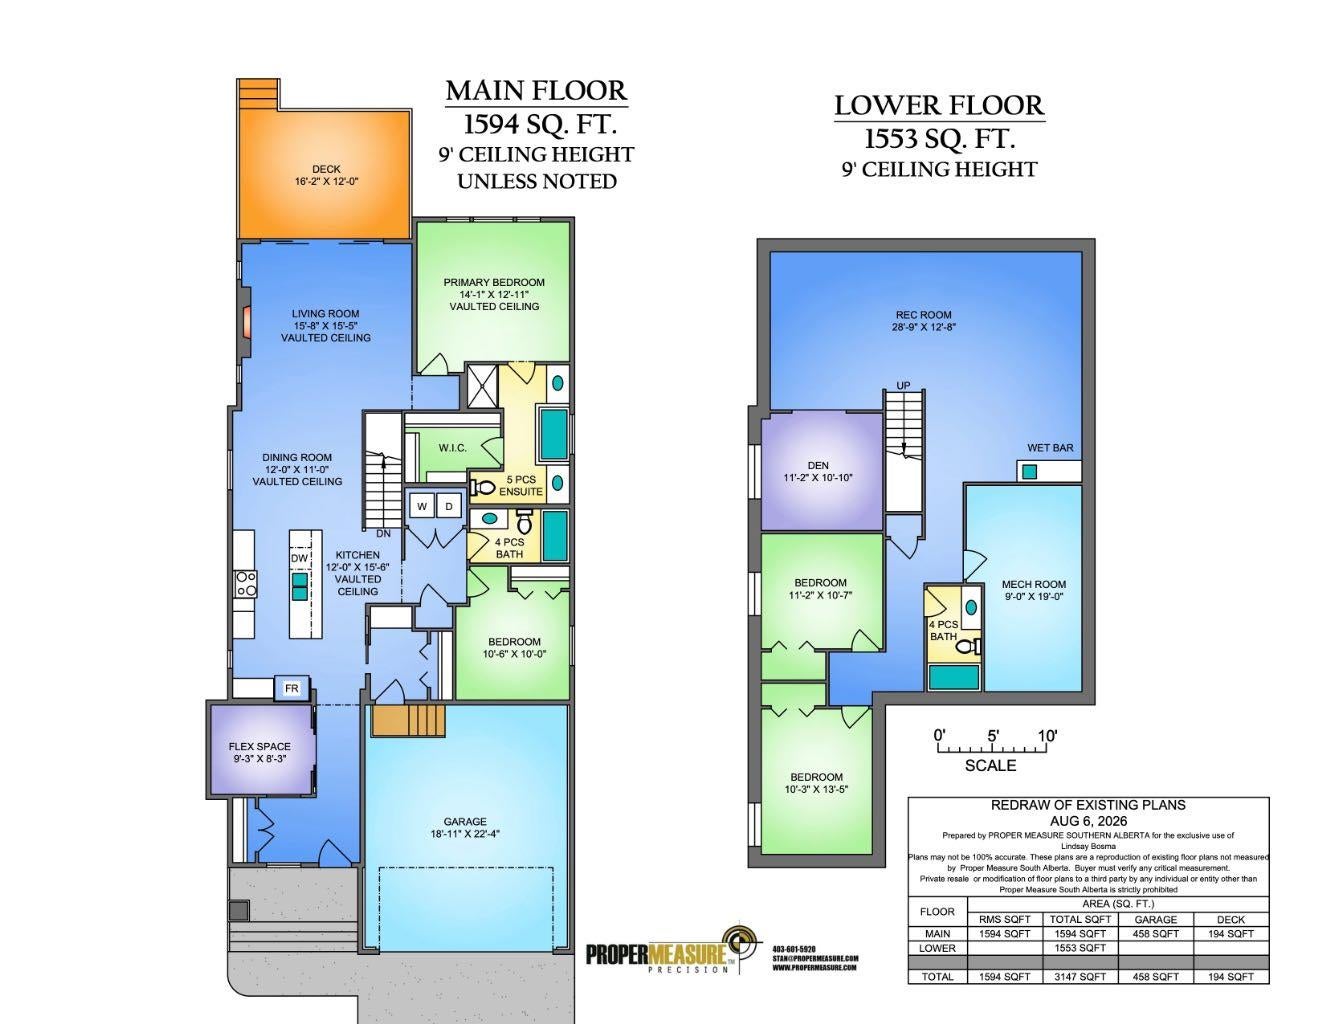
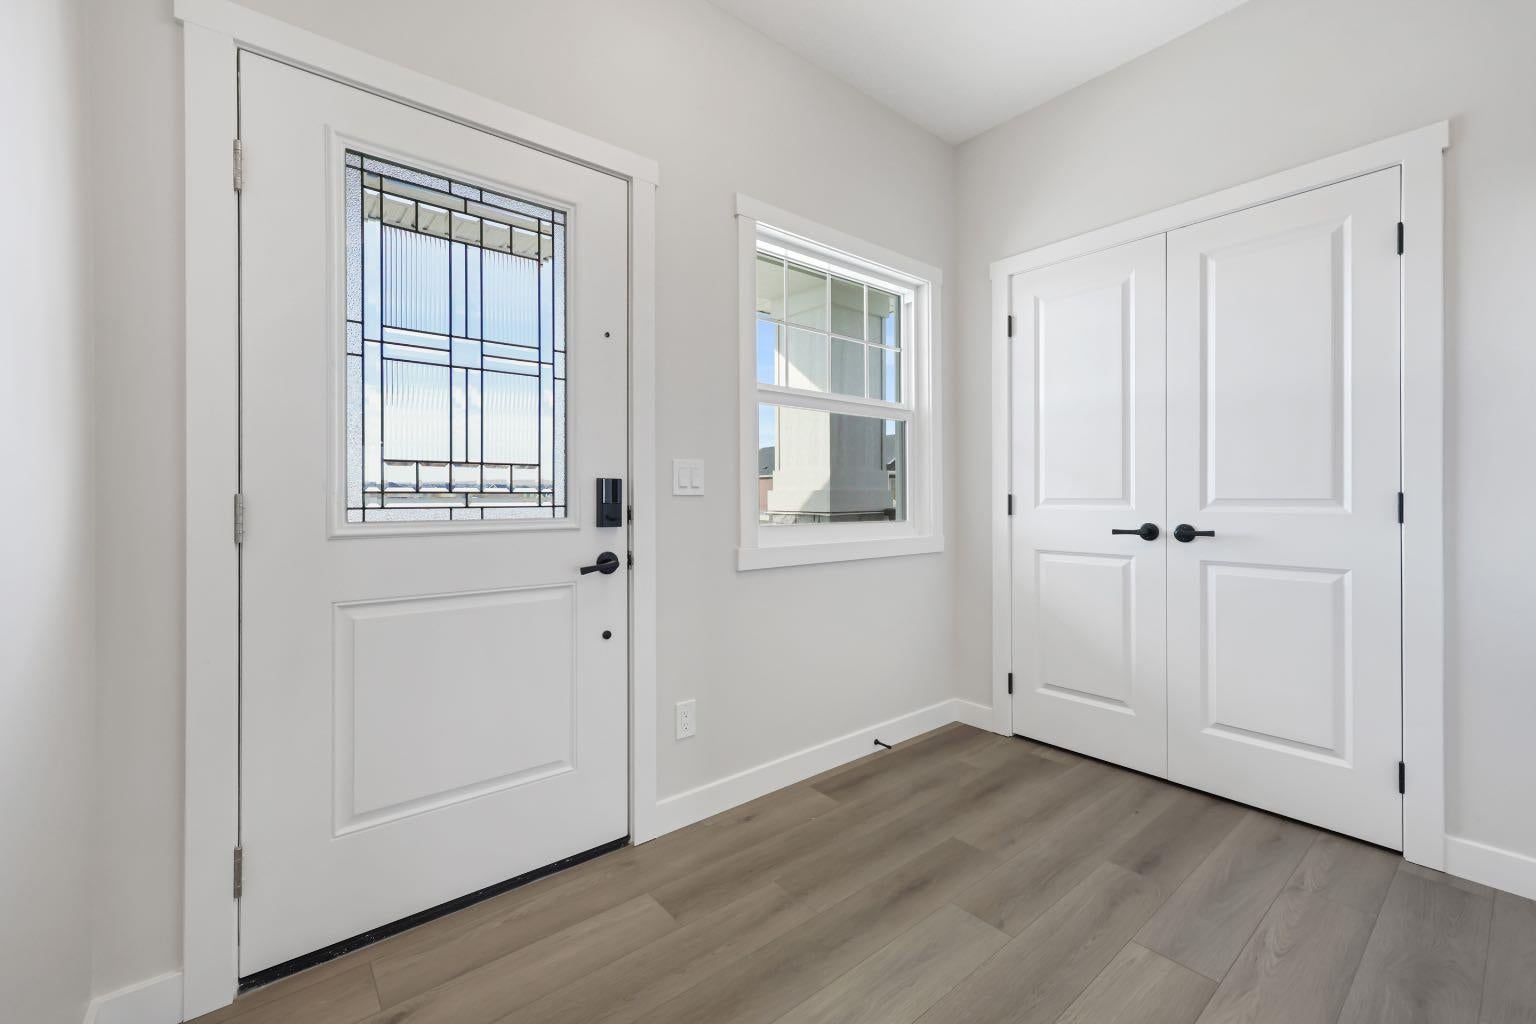
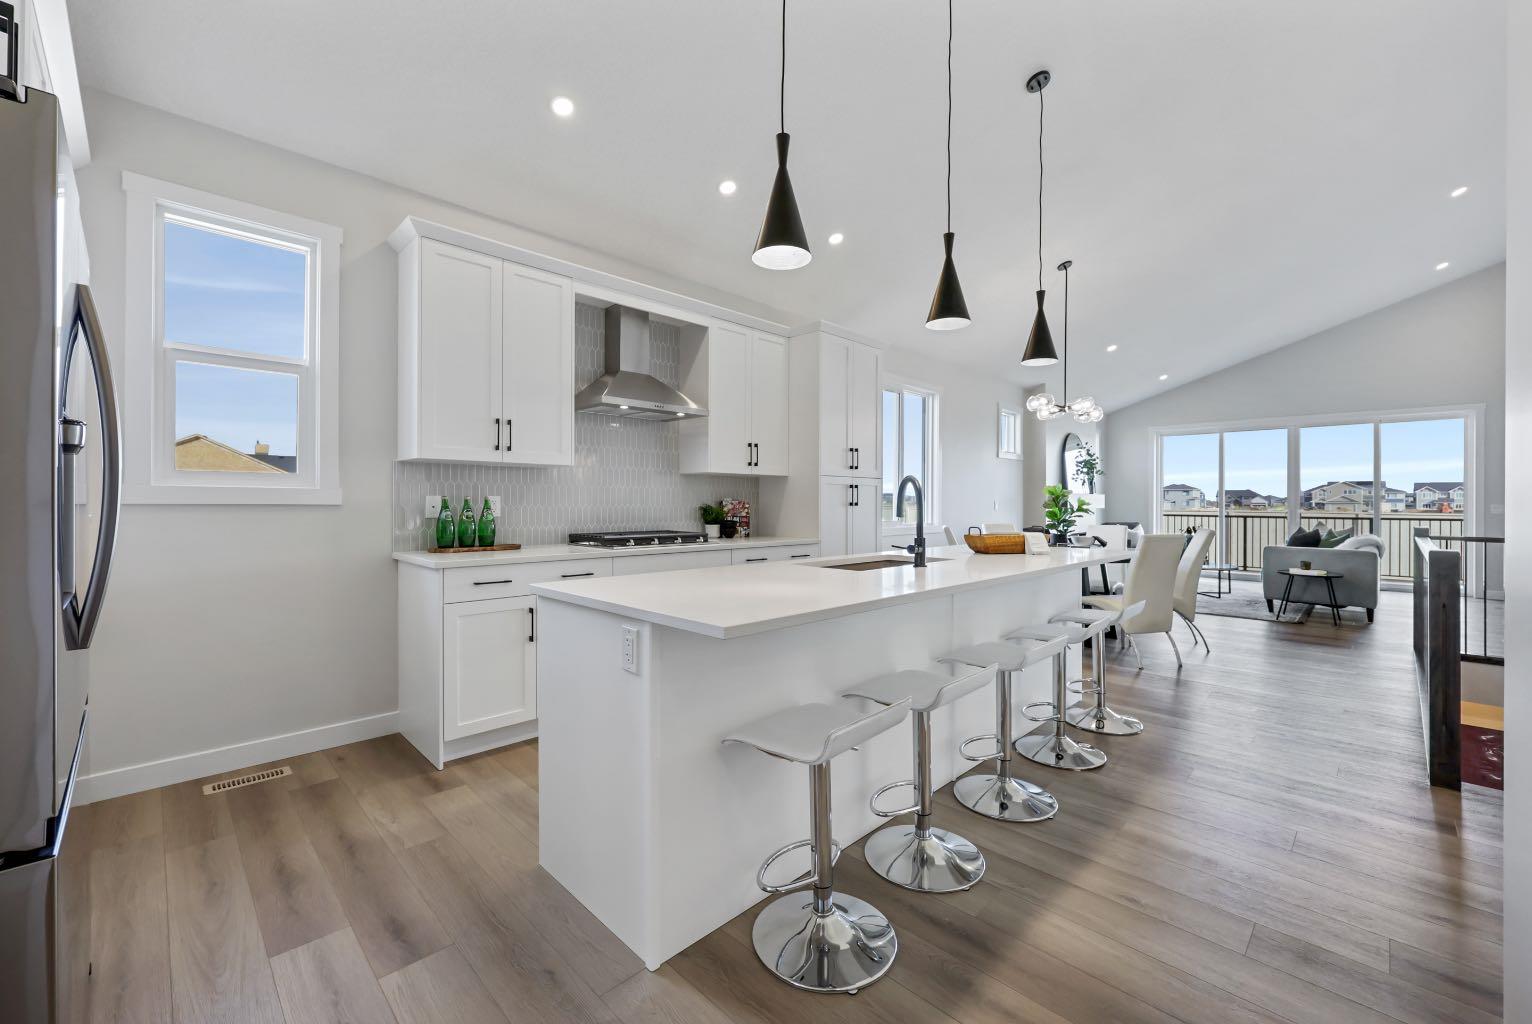
This gorgeous, brand-new, FULLY FINISHED quick-possession bungalow offers two bedrooms and an office on the main floor, with an additional two bedrooms and a den in the basement. Upon entering the home, you will notice the soaring vaulted ceilings and a neutral, eye-pleasing colour palette. The kitchen is a true masterpiece, featuring stone countertops, a large island perfect for entertaining, quality cabinetry with a built-in pantry, and a sleek stainless steel appliance package. The kitchen is open to the dining room and spacious living room. The primary bedroom is a luxurious retreat with a spa-like ensuite featuring a soaker tub, a stand-alone shower, double sinks and a large walk-in closet. The functional front office is an excellent space for work or play, and the additional full bathroom, along with the secondary bedrooms, serves guests or family members who struggle with mobility issues well. The main level is complete with a mudroom with built-ins off your attached double garage, and a main-floor laundry space. The fully finished basement is expertly designed to maximize space, featuring two additional bedrooms, making this a four-bedroom home, a den, a full bathroom, a large recreational space with a wet bar, and ample storage. Bayside is a family-friendly community that offers amenities to get you outside. You are steps from Nose Creek Elementary School, the pathways that meander the scenic canals, a brand new community playground complete with a bike park, and so much more.

Save
Ask
Tour
Hide
Share
Listing Snapshot
Price 
$799,999
Days On Site 
2 Days
Bedrooms 
4
Inside Area (SqFt) 
1,594 sqft
Total Baths 
3
Full Baths 
3
Partial Baths 
N/A
Lot Size 
0.1 Acres
Year Built 
2026
MLS® Number 
A2335303
Status 
Active
Property Tax 
$1,562
Maintenance Fees 
N/A
Sq Ft Source 
N/A
Friends & Family
Recent Activity
2 days agoListing first seen on site
3 days agoListing updated with changes from the MLS®
General Features
Acres 
0.1
Attached Garage 
Yes
Garage 
Yes
Garage Spaces 
2
Levels 
One
Parking 
AttachedGarage
Parking Spaces 
4
Property Condition 
New Construction
Property Sub Type 
Single Family Residence
SqFt Above 
1594
Style 
Bungalow
Zoning 
R1
Interior Features
Appliances 
DishwasherElectric CooktopMicrowaveRange HoodRefrigeratorOven
Basement 
FullFinished
Fireplace 
Yes
Fireplace Features 
Gas
Fireplaces 
1
Flooring 
CarpetTileVinyl
Heating 
Fireplace(s)Forced Air
Interior 
Double VanityKitchen IslandOpen Floorplan
Laundry Features 
Laundry RoomMain Level
4pc Bathroom 
Dimensions - 9`9" x 5`0"Level - Basement
5pc Ensuite bath 
Dimensions - 6`1" x 12`10"Level - Main
Bedroom 
Dimensions - 10`3" x 13`5"Level - Basement
Bedroom - Primary 
Dimensions - 14`1" x 12`11"Level - Main
Dining Room 
Dimensions - 12`0" x 11`0"Level - Main
Flex Space 
Dimensions - 9`3" x 8`3"Level - Main
Game Room 
Dimensions - 28`9" x 12`8"Level - Basement
Kitchen 
Dimensions - 12`0" x 15`6"Level - Main
Laundry 
Dimensions - 5`9" x 3`6"Level - Main
Living Room 
Dimensions - 15`8" x 15`5"Level - Main
Office 
Dimensions - 11`2" x 10`10"Level - Basement
Other 
Dimensions - 9`0" x 19`0"Level - Basement
Walk-In Closet 
Dimensions - 8`10" x 6`5"Level - Main
Save
Ask
Tour
Hide
Share
Exterior Features
Construction Details 
Vinyl SidingFrame
Exterior 
Other
Frontage 
11.60M 38`1"
Lot Features 
Other
Patio And Porch 
Front Porch
Roof 
ShingleAsphalt
Community Features
Community Features 
ParkPlaygroundSidewalksStreet Lights
Listing courtesy of Lindsay Bosma of LPT Realty

Listing information is provided by Participants of the Alberta One Realty Listing Services (Pillar 9). IDX information is provided exclusively for personal, non-commercial use, and may not be used for any purpose other than to identify prospective properties consumers may be interested in purchasing. Information is deemed reliable but not guaranteed. Copyright 2026, Alberta One Realty Listing Services (Pillar 9)
Last checked 2026-08-14 12:03 AM UTC

Neighborhood & Commute
Source: Walkscore
Save
Ask
Tour
Hide
Share