

510 Edmonton Trail NE 311Calgary, AB T2E 0J7
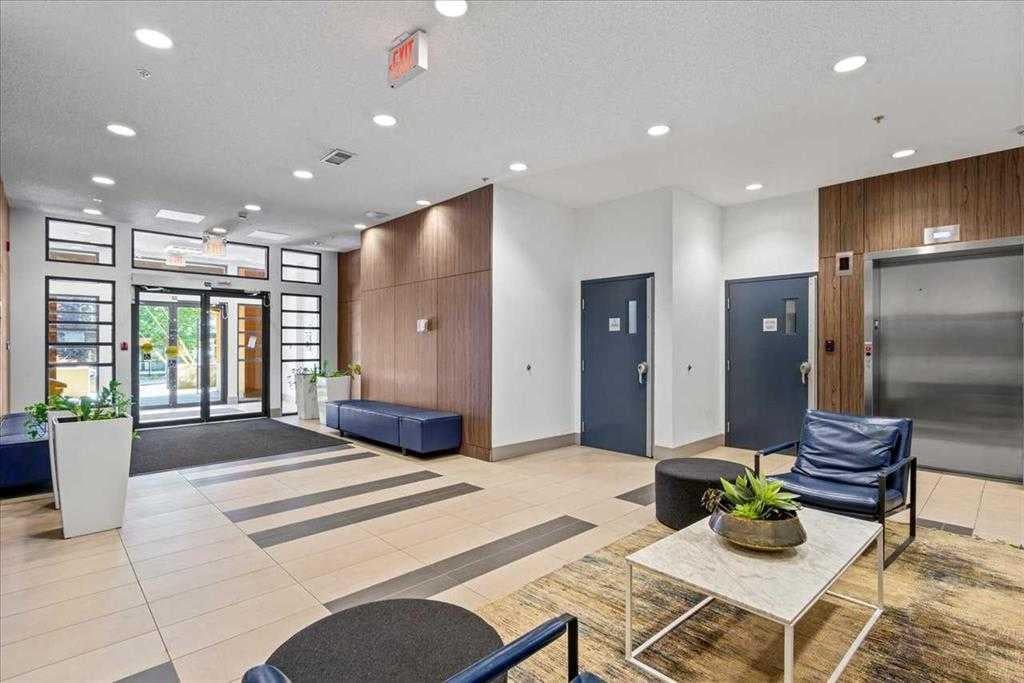
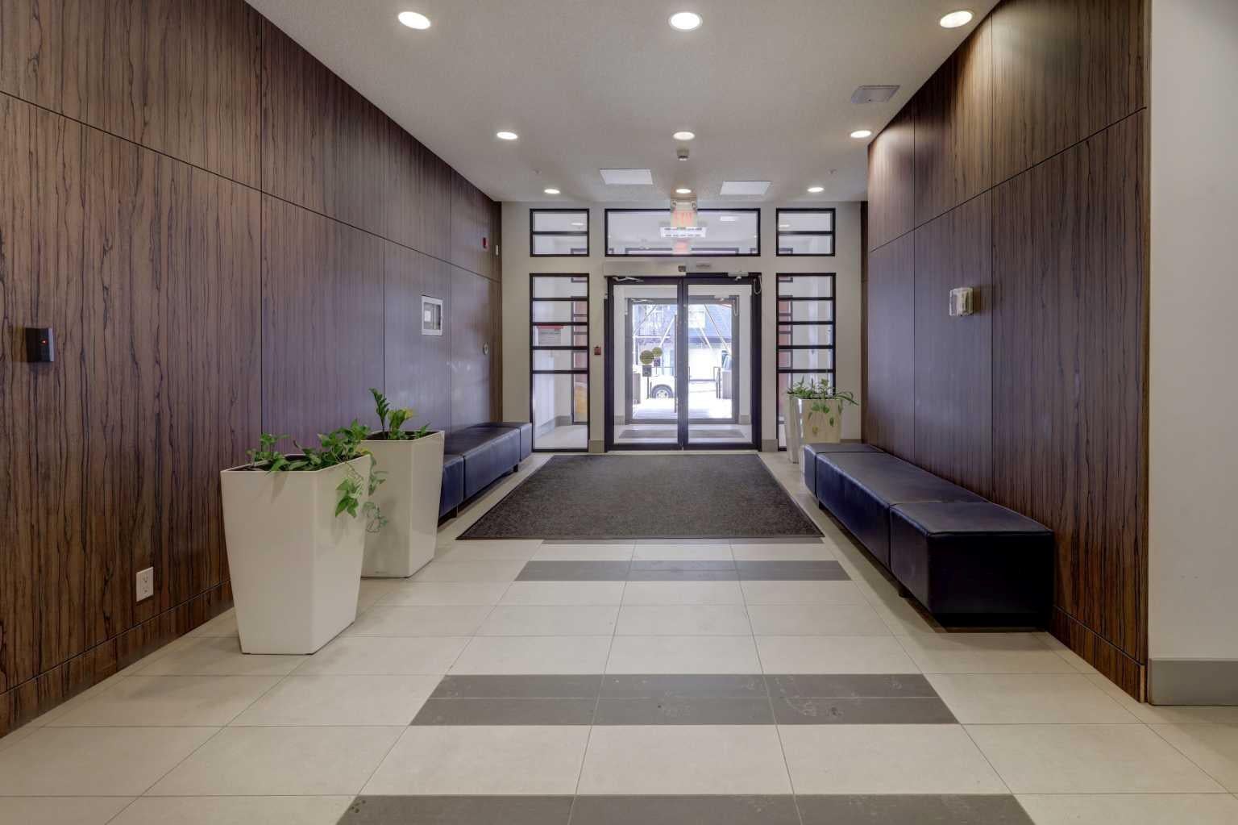
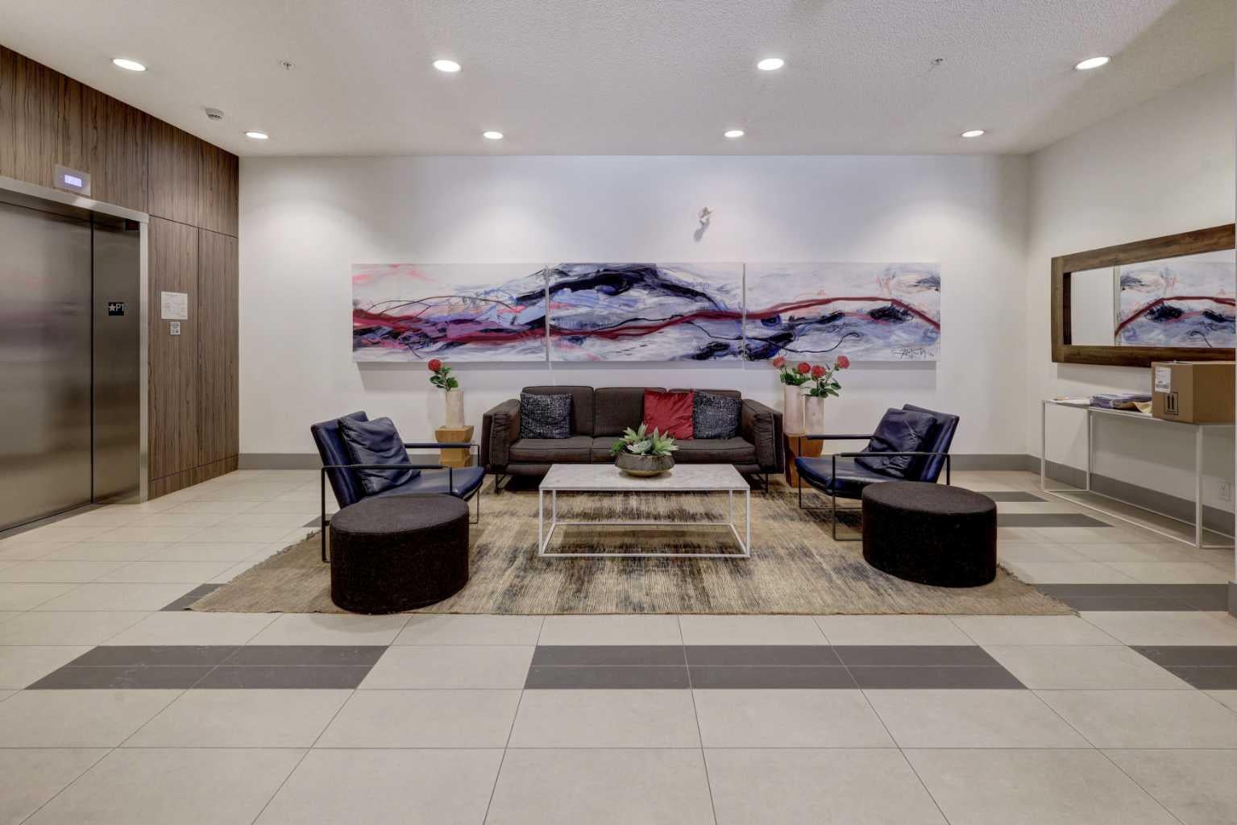
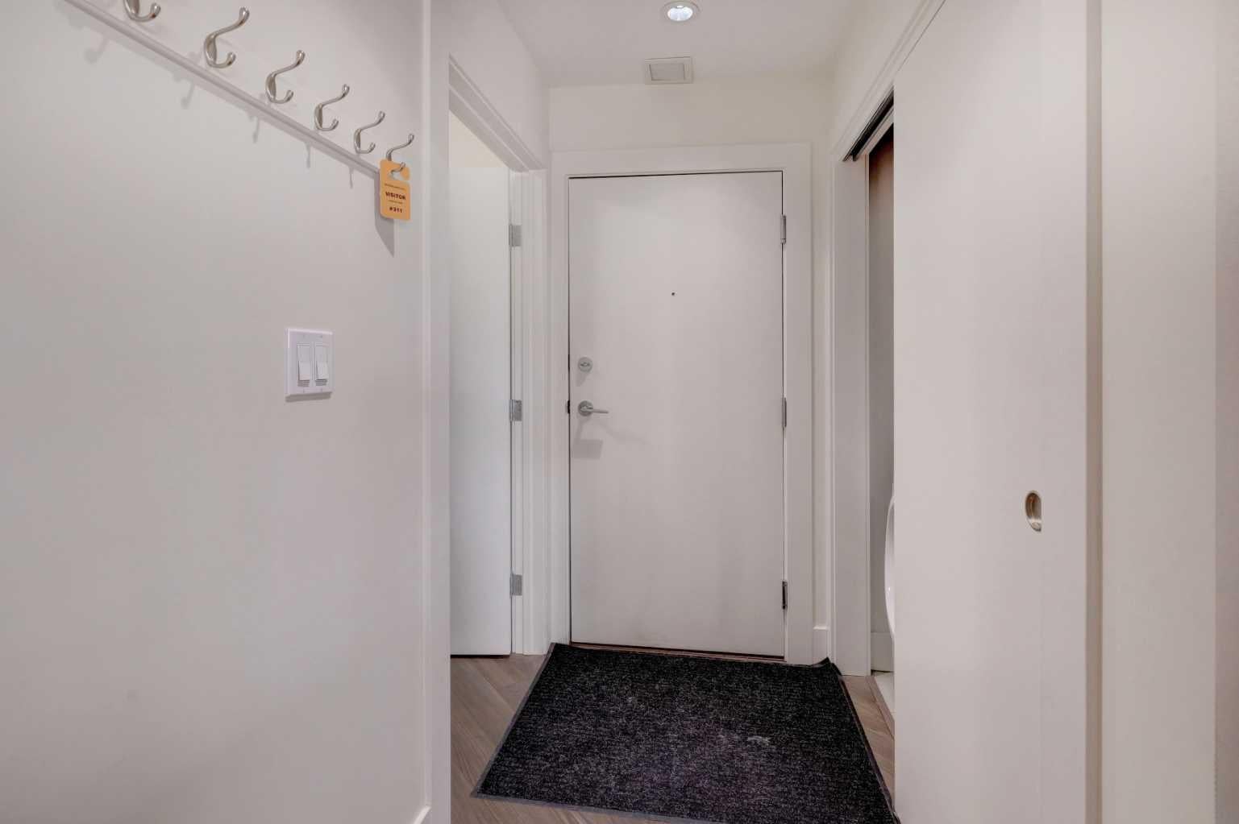
Experience elevated inner-city living in this exceptional TOP FLOOR condo in the heart of Bridgeland! Offering 1 bedroom, 1 bathroom, insuite laundry, and a versatile den/flex space, this thoughtfully designed home perfectly blends style, comfort, and convenience. Welcome to #311, 510 Edmonton Trail NE, where an open-concept floor plan is complemented by large windows that flood the space with natural light. The contemporary kitchen is beautifully appointed with quartz countertops, a spacious island, and stainless steel appliances, seamlessly connecting to the bright and inviting living area—ideal for both everyday living and entertaining. Step outside onto your private balcony, the perfect place to enjoy your morning coffee or unwind after a busy day. The spacious primary bedroom features a walk-through closet leading to a well-designed full bathroom, creating a functional and comfortable retreat. Additional highlights include HEATED underground TITLED parking, an assigned storage locker, convenient visitor parking in the parkade, and insuite laundry. Residents enjoy outstanding building amenities, including a fitness centre, secure bike storage, a beautifully landscaped private courtyard, and elevator access throughout this professionally managed building. Located in one of Calgary's most sought-after inner-city communities, you'll love Bridgeland's walkable streets, vibrant atmosphere, and unbeatable access to the Bow River pathway system, downtown, parks, boutique shopping, trendy cafés, and some of Calgary's best restaurants. Whether you're a first-time buyer, investor, or looking to downsize without compromise, this stylish top-floor condo offers an exceptional opportunity to enjoy the very best of urban living. Book your private showing today!
| 3 weeks ago | Price changed to $264,900 | |
| 3 weeks ago | Listing updated with changes from the MLS® | |
| 2 months ago | Listing first seen on site |

Listing information is provided by Participants of the Alberta One Realty Listing Services (Pillar 9). IDX information is provided exclusively for personal, non-commercial use, and may not be used for any purpose other than to identify prospective properties consumers may be interested in purchasing. Information is deemed reliable but not guaranteed. Copyright 2026, Alberta One Realty Listing Services (Pillar 9)
Last checked 2026-10-01 06:18 AM UTC
