

6 Aspen Stone Mews SWCalgary, AB T3H 5Z1
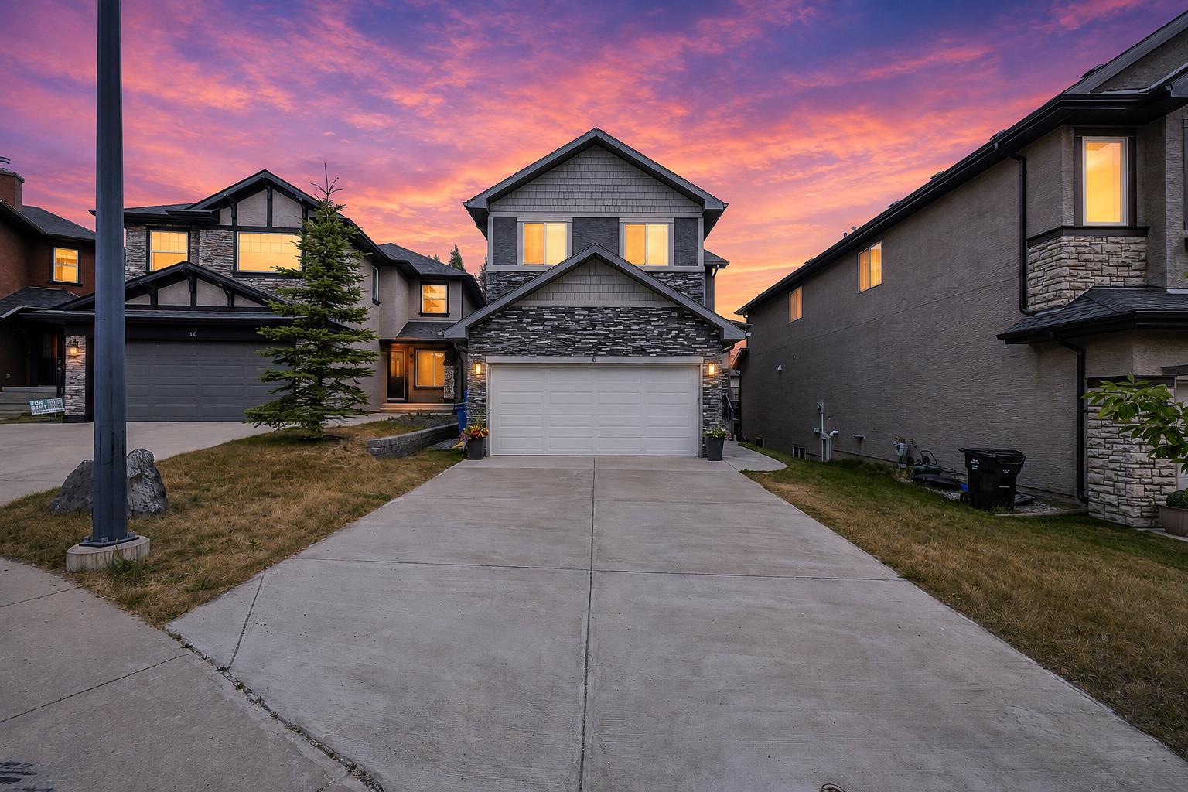
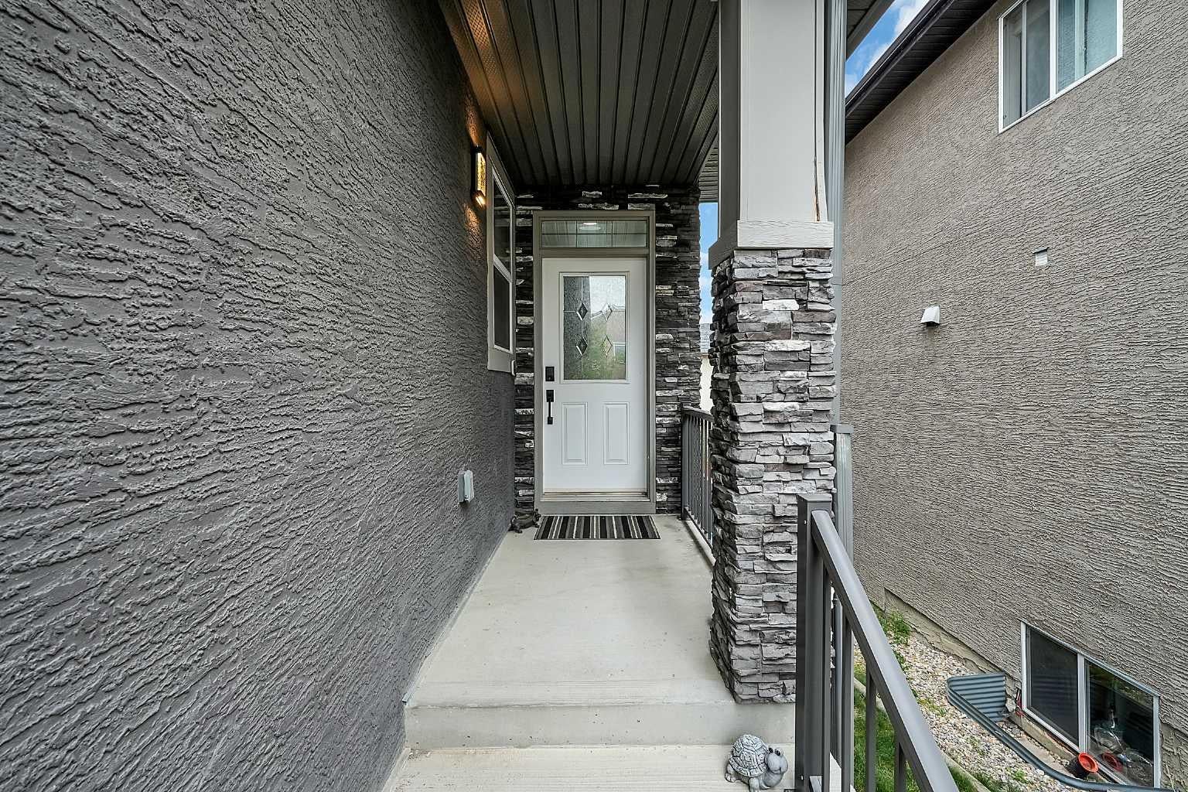
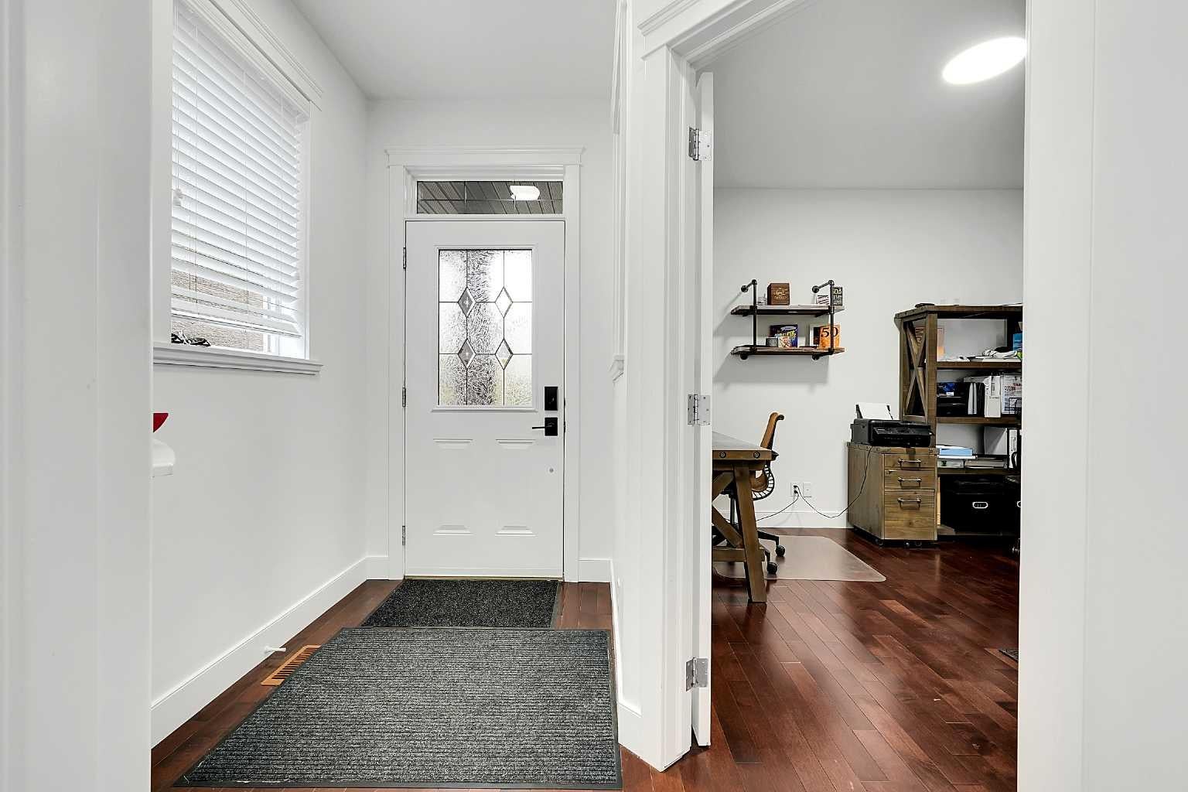
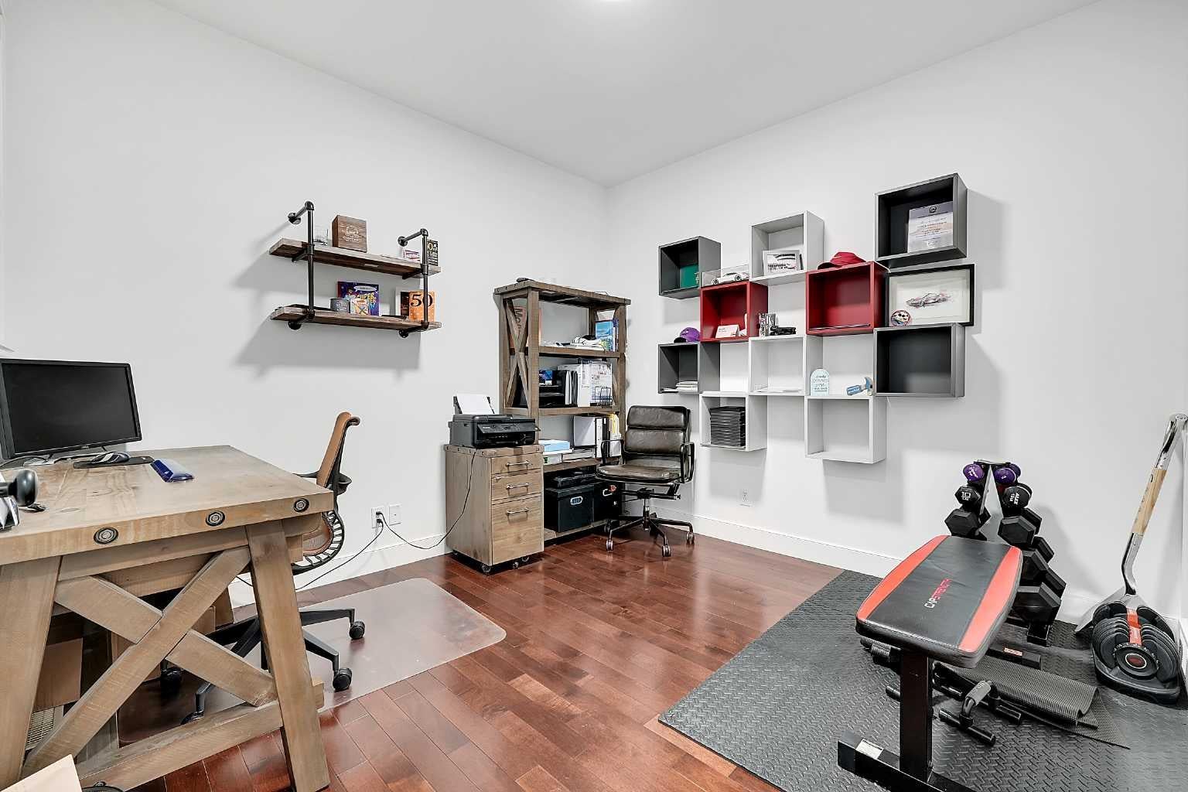
PREMIER VIDEO TOUR AVAILABLE! Welcome to this exceptional fully finished walkout home, nestled in one of Calgary’s most coveted communities. Offering over 2,800 sq. ft. of thoughtfully designed living space across three levels, this stunning 2-storey home combines elegant finishes, functional family living, and an unbeatable location. Featuring a double attached garage plus an additional 2-car driveway, there is plenty of parking for family and guests. Step into the impressive foyer and discover a spacious, light-filled main floor featuring 9-ft ceilings, hardwood flooring, and an elegant curved staircase. The expansive great room is anchored by a beautiful gas fireplace, creating a warm and inviting space for relaxing or entertaining. The chef-inspired gourmet kitchen is designed to impress with a large island with eating bar, abundant cabinetry and counter space, and a convenient corner pantry. The bright dining area overlooks the backyard and provides direct access to the walkout deck, creating seamless indoor-outdoor living. A dedicated main-floor office offers the perfect work-from-home space, while the practical mudroom and convenient half bath add everyday functionality. Upstairs, the luxurious executive primary retreat offers a peaceful escape, complete with a spa-inspired ensuite featuring a generous walk-in shower, double vanity, and spacious walk-in closet. A gorgeous bonus room with vaulted ceiling provides an ideal gathering space, while two additional bedrooms and a stylish full bathroom with double vanity and skylight comfortably accommodate family and guests. The 9-ft fully finished walkout basement extends the living space even further, featuring broad staircases, a spacious bedroom, full bathroom with floor-to-ceiling tile and glass shower door, and a large recreation room perfect for movie nights, games, entertaining, or a home gym. With its north-facing exposure, large windows, and skylight, the home is exceptionally bright throughout the day. Ideally located within walking distance to Webber Academy, Guardian Angel School, and Calgary Academy, and just minutes from Westside Recreation Centre, with a quick commute to downtown. A rare opportunity to own a beautifully appointed family home in an exceptional location—this one truly has it all!
| 18 hours ago | Listing first seen on site | |
| yesterday | Listing updated with changes from the MLS® |

Listing information is provided by Participants of the Alberta One Realty Listing Services (Pillar 9). IDX information is provided exclusively for personal, non-commercial use, and may not be used for any purpose other than to identify prospective properties consumers may be interested in purchasing. Information is deemed reliable but not guaranteed. Copyright 2026, Alberta One Realty Listing Services (Pillar 9)
Last checked 2026-08-11 09:18 PM UTC
