Save
Ask
Tour
Hide
Share
$575,000
1 Day On Site

125 Herron Mews NE
Calgary, AB T3P 1Y8

For Sale|Single Family Residence|Active
4
Beds
4
Total Baths
3
Full Baths
1
Partial Bath
1,660.3
SqFt
$346
/SqFt
2023
Built
Subdivision:
Livingston
County:
Calgary
Call Now: 587-328-7524
Is this the listing for you? We can help make it yours.
587-328-7524
125 Herron Mews NE125 Herron Mews NE125 Herron Mews NE125 Herron Mews NE
Save
Ask
Tour
Hide
Share

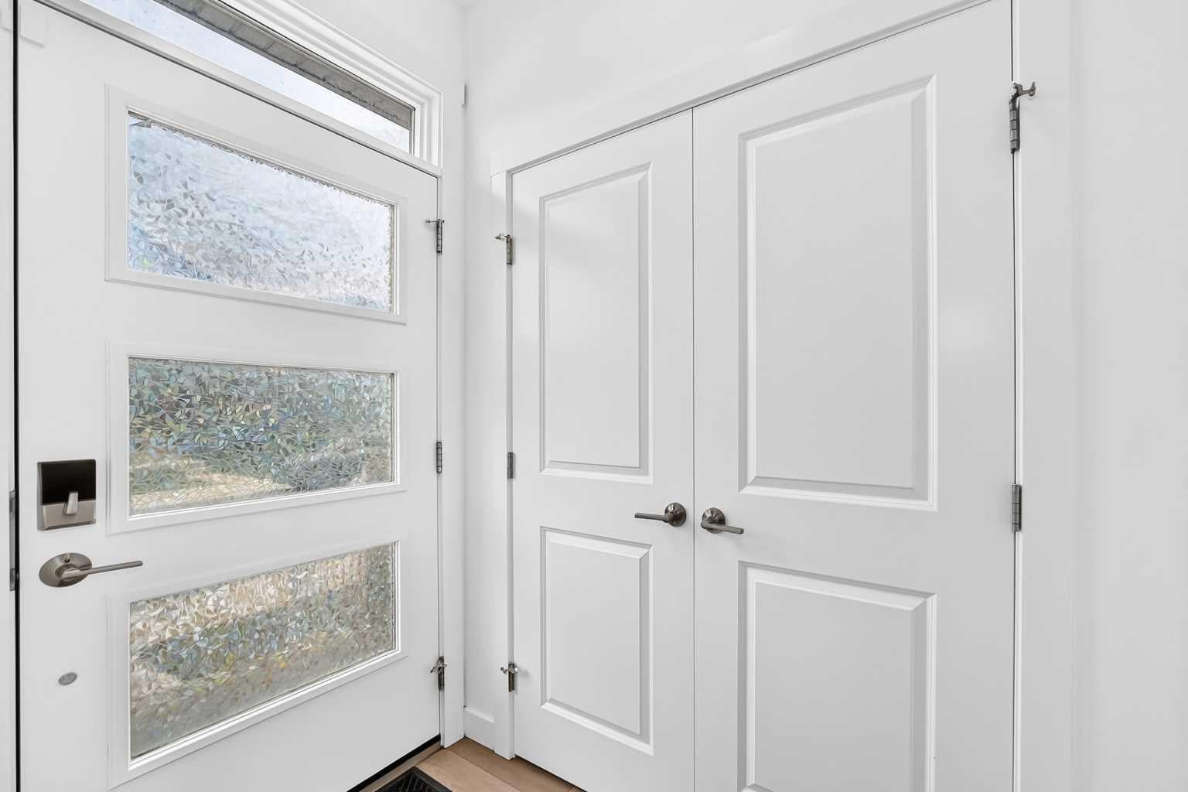
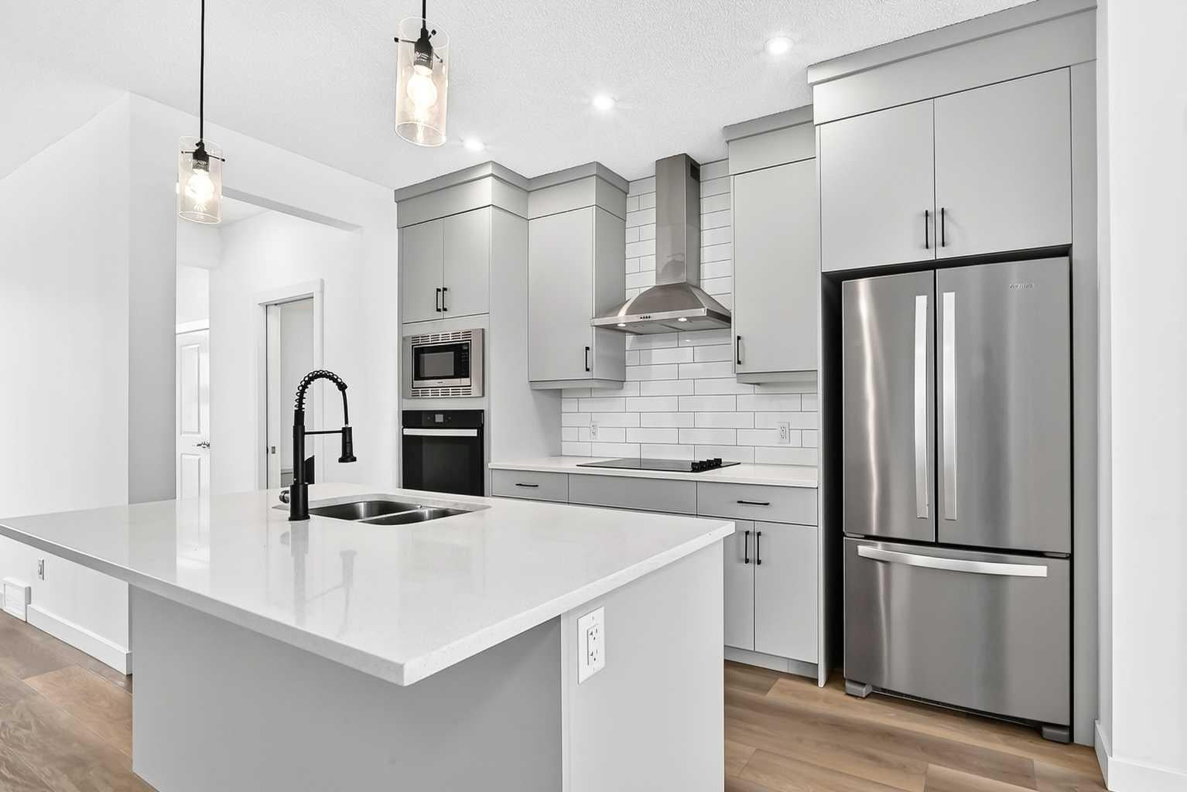
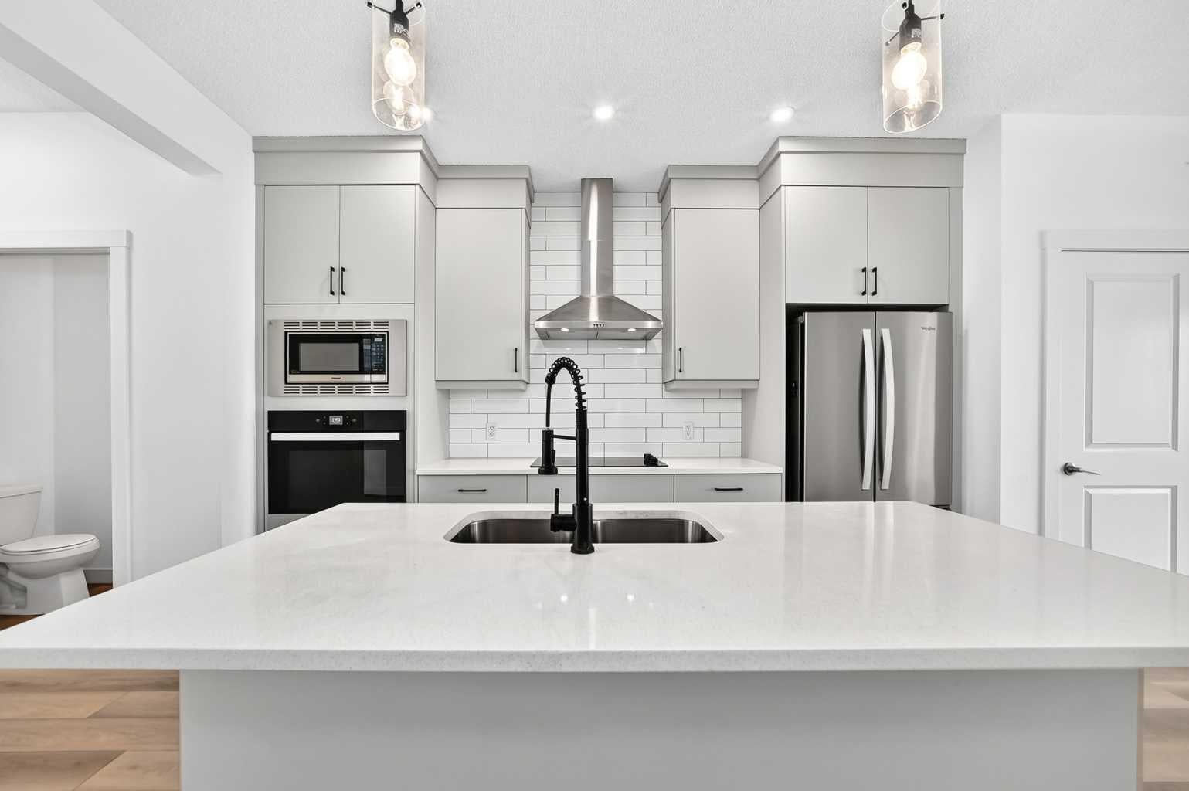
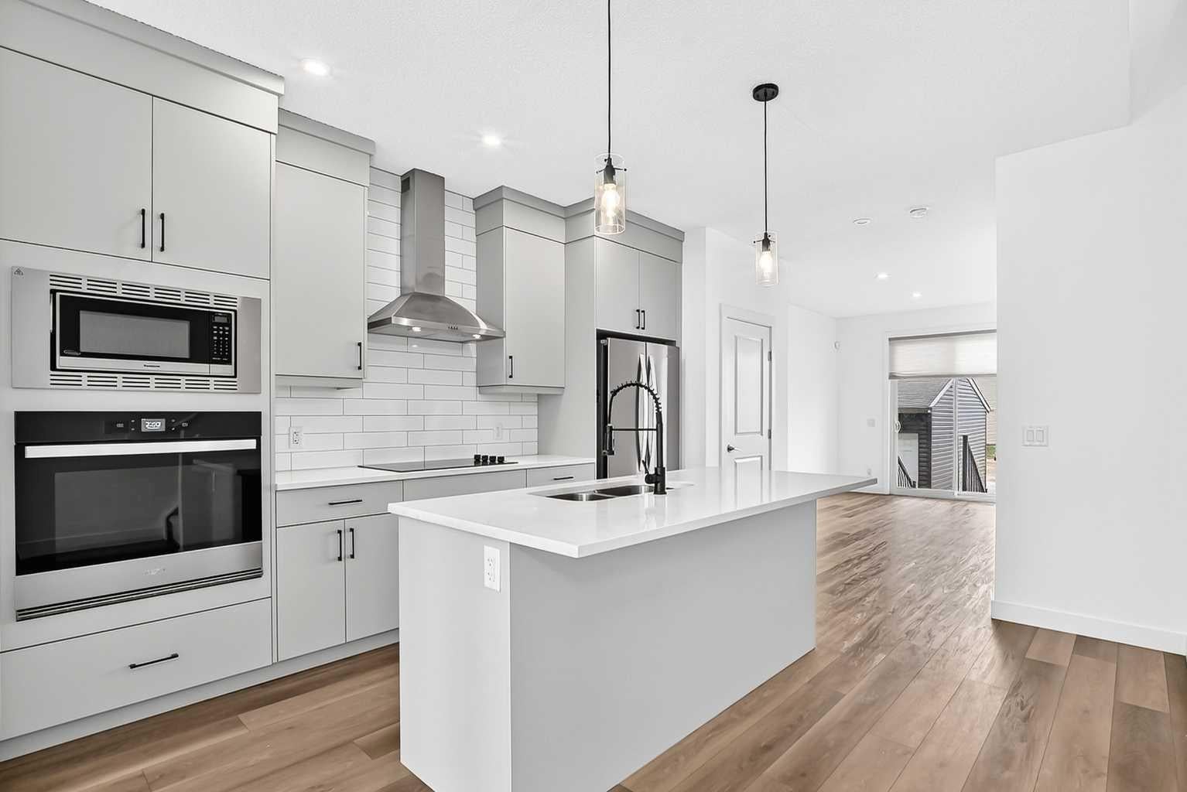
Welcome to this beautifully designed duplex in the award-winning community of Livingston, complete with a fully self-contained 1-bedroom legal basement suite—perfect for rental income, extended family, or a mortgage helper. The bright, open-concept main floor showcases a modern kitchen with quartz countertops, stainless steel appliances, a large island, and stylish cabinetry, flowing seamlessly into the spacious dining and living areas. Upstairs, the central bonus room creates excellent separation between the primary suite and the secondary bedrooms, offering added privacy for families. The primary retreat features a walk-in closet and private ensuite, while two additional bedrooms, a full bathroom, and convenient upper-floor laundry complete the level. The legal basement suite offers its own private entrance, full kitchen, living area, bedroom, bathroom, and separate laundry, making it ideal for tenants or multigenerational living. Enjoy everything Livingston has to offer, including exclusive access to The Livingston Hub, featuring a fitness centre, gymnasium, splash park, skating rink, tennis and basketball courts, playgrounds, and year-round community events. With scenic pathways, parks, nearby shopping, future schools, and quick access to Stoney Trail, Deerfoot Trail, and Calgary International Airport, this is a location that's hard to beat. A stylish, income-generating home in one of Calgary's most sought-after communities—this is an opportunity you won't want to miss.

Save
Ask
Tour
Hide
Share
Listing Snapshot
Price 
$575,000
Days On Site 
1 Day
Bedrooms 
4
Inside Area (SqFt) 
1,660.3 sqft
Total Baths 
4
Full Baths 
3
Partial Baths 
1
Lot Size 
0.05 Acres
Year Built 
2023
MLS® Number 
A2335272
Status 
Active
Property Tax 
$4,245
Maintenance Fees 
N/A
Sq Ft Source 
N/A
Friends & Family
Recent Activity
yesterdayListing first seen on site
2 days agoListing updated with changes from the MLS®
General Features
Acres 
0.05
Levels 
Two
Parking 
Off Street
Parking Spaces 
2
Property Sub Type 
Single Family Residence
SqFt Above 
1660.3
SqFt Below 
602.6
Style 
2 StoreyAttached-Side by Side
Zoning 
R-G
Interior Features
Appliances 
DishwasherDryerElectric RangeRefrigeratorWasherOvenCooktop
Basement 
FullFinishedExterior Entry
Flooring 
CarpetCeramic TileVinyl
Heating 
Forced Air
Interior 
Kitchen Island
Laundry Features 
In UnitLower LevelMultiple LocationsUpper Level
2pc Bathroom 
Dimensions - 2`11" x 6`3"Level - Main
4pc Bathroom 
Dimensions - 4`11" x 9`0"Level - Basement
4pc Ensuite bath 
Dimensions - 9`11" x 5`9"Level - Second
Bedroom 
Dimensions - 10`8" x 10`7"Level - Basement
Bedroom - Primary 
Dimensions - 11`0" x 12`11"Level - Second
Bonus Room 
Dimensions - 11`8" x 11`11"Level - Second
Dining Room 
Dimensions - 10`1" x 13`8"Level - Main
Entrance 
Dimensions - 4`3" x 6`2"Level - Main
Family Room 
Dimensions - 12`11" x 12`7"Level - Basement
Kitchen 
Dimensions - 12`0" x 8`11"Level - Basement
Laundry 
Dimensions - 4`6" x 3`7"Level - Basement
Pantry 
Dimensions - 2`2" x 5`0"Level - Basement
Storage 
Dimensions - 8`3" x 3`1"Level - Basement
Walk-In Closet 
Dimensions - 5`1" x 5`8"Level - Basement
Save
Ask
Tour
Hide
Share
Exterior Features
Construction Details 
Frame
Exterior 
Lighting
Frontage 
6.75M 22`2"
Lot Features 
Rectangular Lot
Patio And Porch 
None
Roof 
ShingleAsphalt
Community Features
Association Amenities 
Clubhouse
Community Features 
ClubhouseParkPlaygroundSidewalksStreet LightsTennis Court(s)
Maintenance Fee 
477.75
Maintenance Fee Frequency 
Annually
Listing courtesy of Don Sandeman of VIP Realty & Management

Listing information is provided by Participants of the Alberta One Realty Listing Services (Pillar 9). IDX information is provided exclusively for personal, non-commercial use, and may not be used for any purpose other than to identify prospective properties consumers may be interested in purchasing. Information is deemed reliable but not guaranteed. Copyright 2026, Alberta One Realty Listing Services (Pillar 9)
Last checked 2026-08-11 09:23 PM UTC

Neighborhood & Commute
Source: Walkscore
Save
Ask
Tour
Hide
Share