Save
Ask
Tour
Hide
Share
$739,900
5 Days On Site

54 Rockyledge Rise NW
Calgary, AB T3G 5P8

For Sale|Single Family Residence|Active
4
Beds
3
Total Baths
2
Full Baths
1
Partial Bath
1,966.04
SqFt
$376
/SqFt
2002
Built
Subdivision:
Rocky Ridge
County:
Calgary
Call Now: 587-328-7524
Is this the listing for you? We can help make it yours.
587-328-7524
54 Rockyledge Rise NW54 Rockyledge Rise NW54 Rockyledge Rise NW54 Rockyledge Rise NW
Save
Ask
Tour
Hide
Share

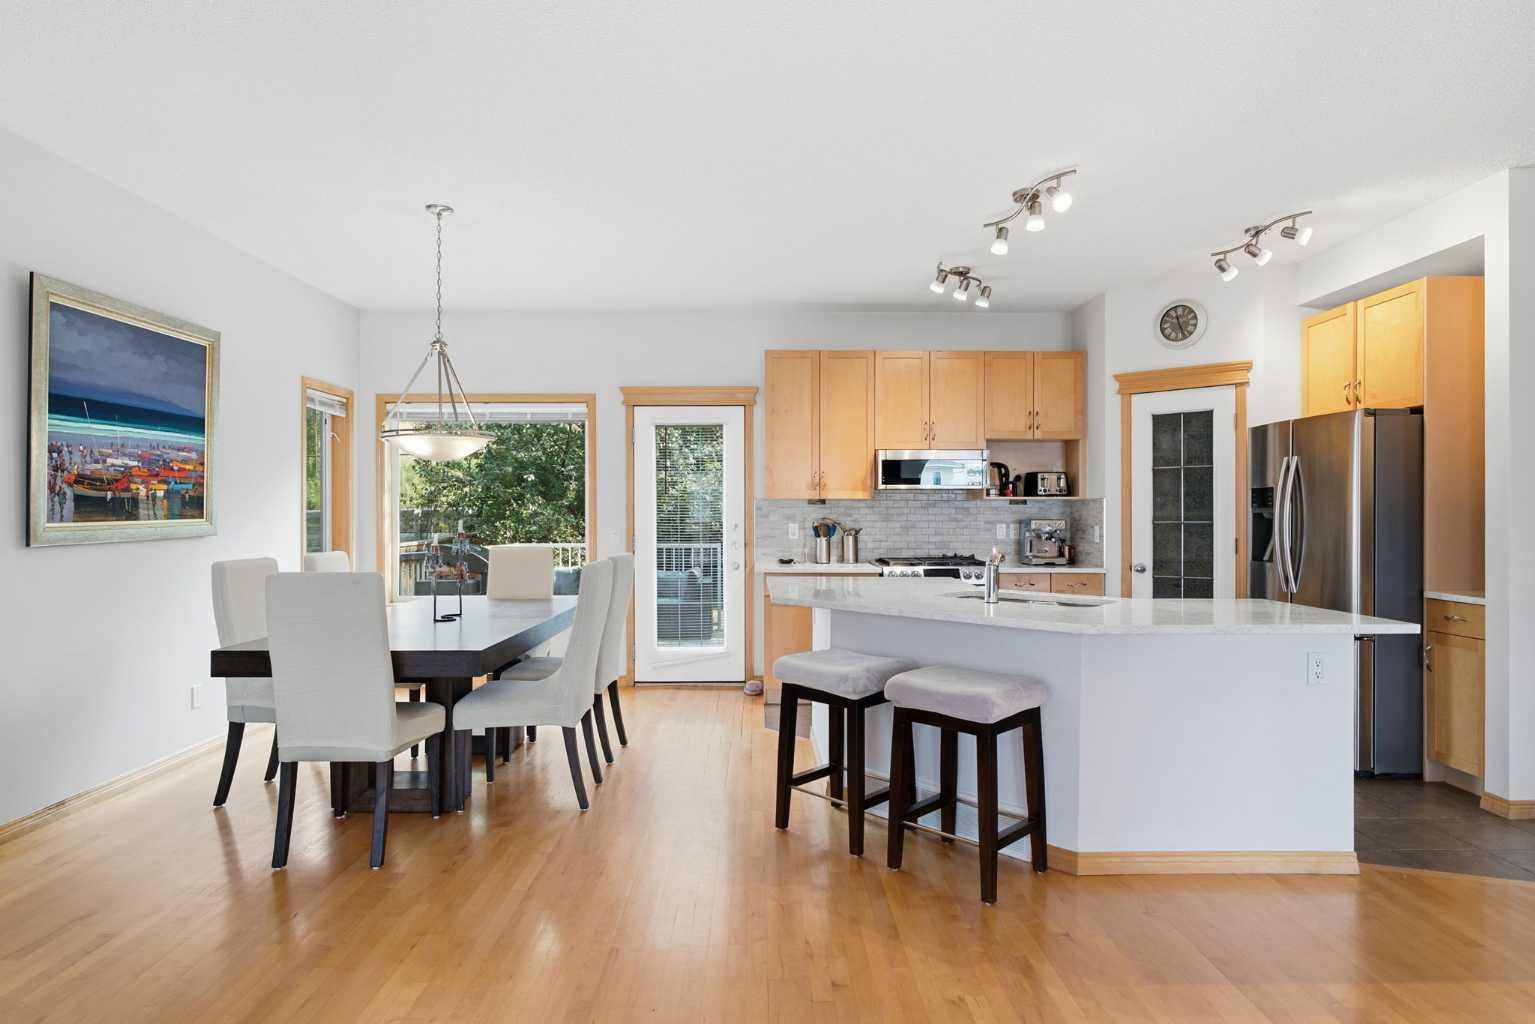
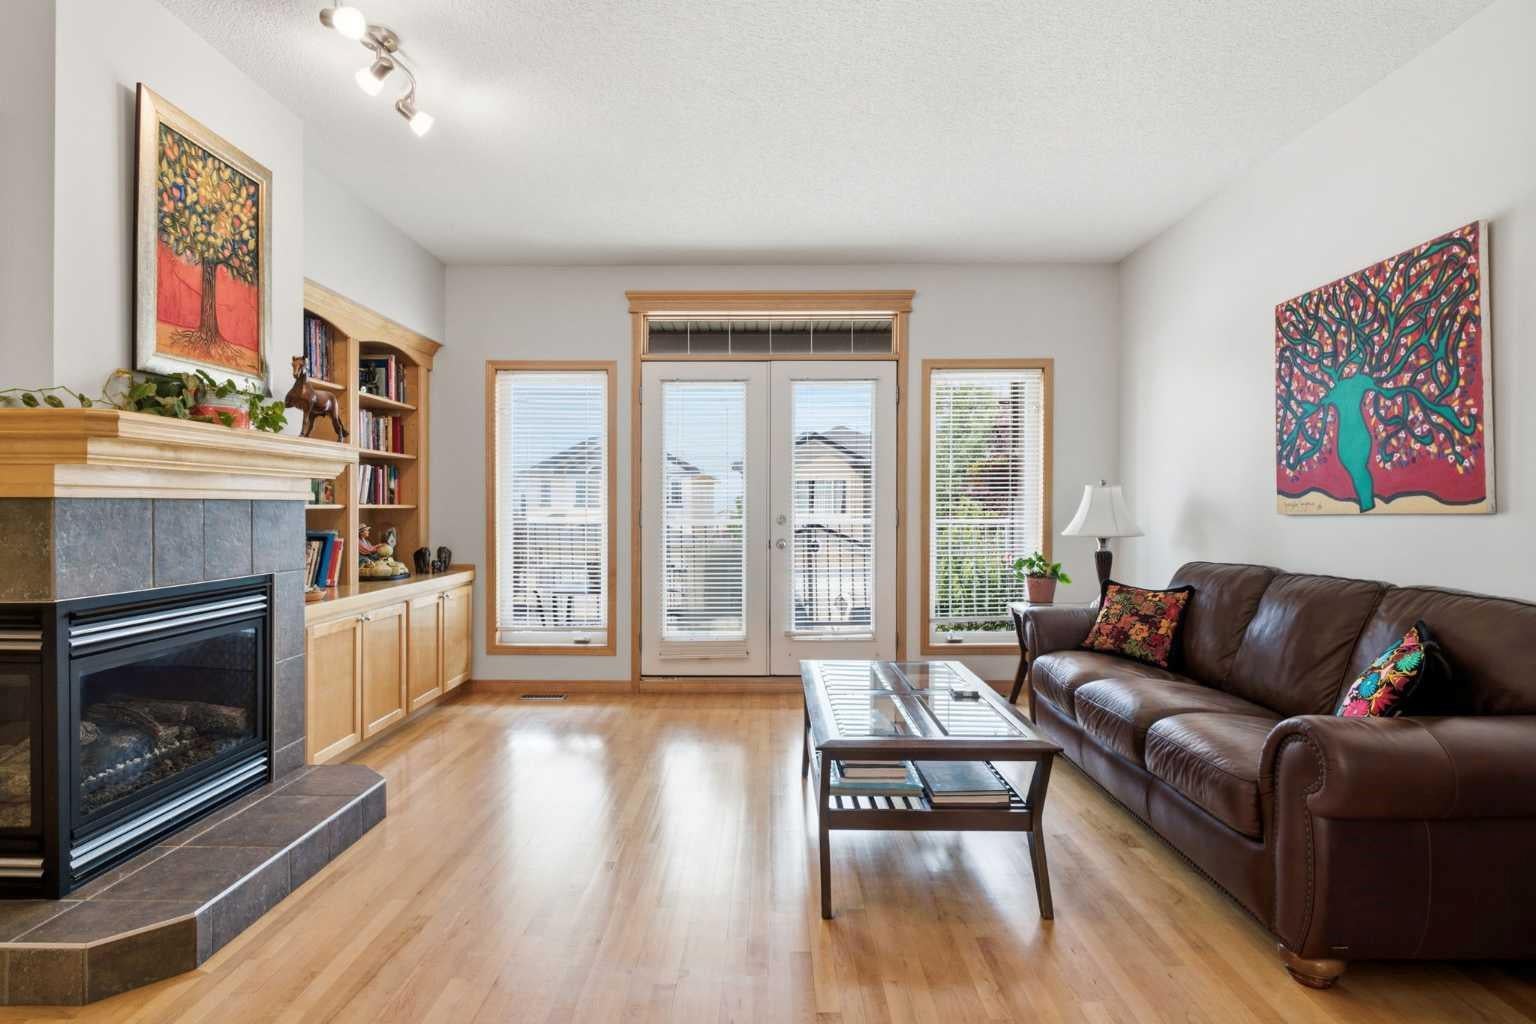
Welcome to 54 Rockyledge Rise NW, a beautifully kept two storey in the heart of Rocky Ridge. This 4 bedroom, 2.5 bathroom home is built for a family ready for more space, more views, and more room to grow. Step inside to warm hardwood floors and a bright, open layout. The kitchen is the heart of the home, with quartz countertops, stainless steel appliances, a gas range, and a large island that's perfect for gathering. The dining area opens right onto the back deck, so summer nights outside are easy. The living room centres around a cozy corner, two sided gas fireplace with custom built-in bookshelves. Step outside to your own front deck off the living room, facing west, ideal for watching the sunset over the mountains. Upstairs you'll find three bedrooms, including a primary retreat with big windows framing the mountains and a spa-like 5 piece ensuite complete with a soaker tub and separate shower. A fourth bedroom is tucked downstairs, great for guests or a teenager who wants their own space. Out back, the extended deck and mature trees give you a private backyard that feels like your own escape, right in the city. Rocky Ridge is known for its pathways, parks, and easy access to the mountains, everything a family needs to thrive. Book your private showing today.

Save
Ask
Tour
Hide
Share
Listing Snapshot
Price 
$739,900
Days On Site 
5 Days
Bedrooms 
4
Inside Area (SqFt) 
1,966.04 sqft
Total Baths 
3
Full Baths 
2
Partial Baths 
1
Lot Size 
0.1 Acres
Year Built 
2002
MLS® Number 
A2335267
Status 
Active
Property Tax 
$4,797
Maintenance Fees 
N/A
Sq Ft Source 
N/A
Friends & Family
Recent Activity
5 days agoListing first seen on site
6 days agoListing updated with changes from the MLS®
General Features
Acres 
0.1
Attached Garage 
Yes
Garage 
Yes
Garage Spaces 
2
Levels 
Two
Parking 
AttachedGarage
Parking Spaces 
2
Property Sub Type 
Single Family Residence
SqFt Above 
1966.04
SqFt Below 
471.56
Style 
2 Storey
Zoning 
R-CG
Interior Features
Appliances 
DishwasherDryerRefrigeratorWasher
Basement 
FullFinished
Fireplace 
Yes
Fireplace Features 
Double SidedGasLiving Room
Fireplaces 
1
Flooring 
CarpetCeramic TileHardwood
Heating 
Forced AirNatural Gas
Interior 
BookcasesBuilt-in FeaturesCeiling Fan(s)Granite CountersKitchen IslandLaminate CountersOpen FloorplanPantryStorageTrack Lighting
Laundry Features 
Laundry RoomMain Level
Window Features 
Window Coverings
2pc Bathroom 
Dimensions - 4`8" x 5`1"Level - Main
4pc Bathroom 
Dimensions - 4`11" x 8`11"Level - Upper
4pc Ensuite bath 
Dimensions - 11`10" x 14`8"Level - Upper
Bedroom 
Dimensions - 7`5" x 17`2"Level - Basement
Bedroom - Primary 
Dimensions - 15`11" x 15`8"Level - Upper
Den 
Dimensions - 9`7" x 13`6"Level - Main
Dining Room 
Dimensions - 12`9" x 10`7"Level - Main
Foyer 
Dimensions - 4`10" x 13`9"Level - Main
Furnace/Utility Room 
Dimensions - 30`2" x 6`5"Level - Basement
Kitchen 
Dimensions - 12`6" x 11`10"Level - Main
Laundry 
Dimensions - 8`5" x 8`5"Level - Main
Living Room 
Dimensions - 21`2" x 18`5"Level - Main
Walk-In Closet 
Dimensions - 6`1" x 8`1"Level - Upper
Save
Ask
Tour
Hide
Share
Exterior Features
Construction Details 
ConcreteVinyl SidingFrame
Exterior 
BalconyLightingOtherPrivate Yard
Fencing 
Fenced
Frontage 
12.21M 40`1"
Lot Features 
Back YardFew TreesInterior LotLandscapedPrivateRectangular Lot
Patio And Porch 
Deck
Roof 
ShingleAsphalt
Waterfront Features 
Lake
Windows/Doors 
Window Coverings
Community Features
Association Amenities 
None
Community Features 
ClubhouseLakeOtherParkPlaygroundSidewalksStreet Lights
Maintenance Fee 
262.5
Maintenance Fee Frequency 
Annually
Listing courtesy of Michael Newton of Gravity Realty Group

Listing information is provided by Participants of the Alberta One Realty Listing Services (Pillar 9). IDX information is provided exclusively for personal, non-commercial use, and may not be used for any purpose other than to identify prospective properties consumers may be interested in purchasing. Information is deemed reliable but not guaranteed. Copyright 2026, Alberta One Realty Listing Services (Pillar 9)
Last checked 2026-08-11 10:35 PM UTC

Neighborhood & Commute
Source: Walkscore
Save
Ask
Tour
Hide
Share