Save
Ask
Tour
Hide
Share
$268,862
New Listing

2233 34 Avenue SW 219
Calgary, AB T2T 6N2

For Sale|Apartment|Active
1
Bed
1
Total Bath
1
Full Bath
619.02
SqFt
$434
/SqFt
2007
Built
Subdivision:
Garrison Woods
County:
Calgary
Call Now: 587-328-7524
Is this the listing for you? We can help make it yours.
587-328-7524
2233 34 Avenue SW 2192233 34 Avenue SW 2192233 34 Avenue SW 2192233 34 Avenue SW 219
Save
Ask
Tour
Hide
Share

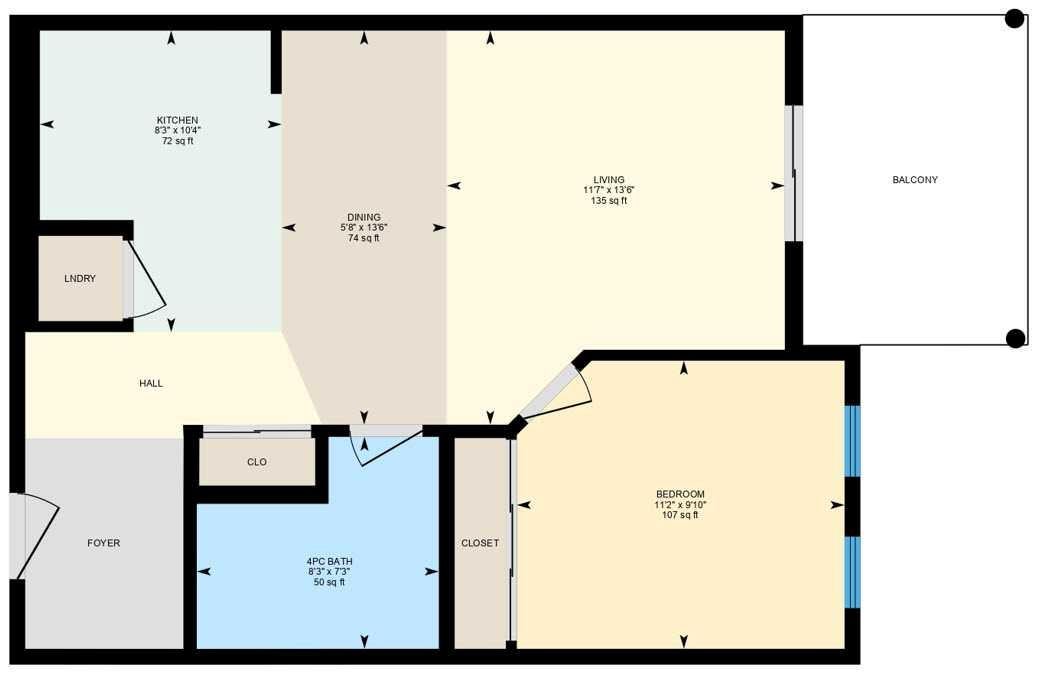
219, 2233 34 Avenue SW | Welcome To The Vibrant Community Of Marda Loop! This Bright & Open-Concept Condo Offers A Functional Layout Designed For Comfortable Everyday Living & Easy Entertaining. The Kitchen Features Stainless Steel Appliances, A Central Island & Seamless Sightlines To The Dining & Living Areas, All Leading To Your Private Balcony Complete With A Gas BBQ Hookup. Residents Enjoy Access To A Well-Appointed Third-Floor Party Room With A Large Outdoor Terrace, Perfect For Hosting Larger Gatherings. Additional Highlights Include In-Suite Laundry, Secure Underground Parking, Bike Storage, Visitor Parking, Elevator Access, & Storage Options. This Well-Managed, Pet-Friendly Building Offers Exceptional Value With Condo Fees of $480.10 That Include Gas, Electricity, Water, & Sewer. Ideally Located Within Walking Distance To Safeway, Shops, Restaurants, & All The Amenities Marda Loop Has To Offer, With Quick Access To Crowchild Trail & Glenmore Trail For An Easy Commute | Some Photos Have Been Virtually/Digitally Staged With Furniture & Decor For Illustrative Purposes Only; These Items Are Not Included With The Property.

Save
Ask
Tour
Hide
Share
Listing Snapshot
Price 
$268,862
Days On Site 
0 Days
Bedrooms 
1
Inside Area (SqFt) 
619.02 sqft
Total Baths 
1
Full Baths 
1
Partial Baths 
N/A
Lot Size 
N/A
Year Built 
2007
MLS® Number 
A2335241
Status 
Active
Property Tax 
$1,792
Maintenance Fees 
$480.1 monthly
Sq Ft Source 
N/A
Friends & Family
Recent Activity
20 hours agoListing first seen on site
yesterdayListing updated with changes from the MLS®
General Features
Levels 
One
Number Of Stories 
3
Parking 
Guest
Parking Spaces 
1
Pets 
YesBreed Restrictions
Property Sub Type 
Apartment
Security 
Secured Garage/Parking
Style 
Apartment-Single Level Unit
Zoning 
DC (pre 1P2007)
Interior Features
Appliances 
DishwasherRefrigeratorWasher/Dryer StackedElectric Range
Flooring 
CarpetLinoleum
Heating 
Baseboard
Interior 
Granite CountersKitchen Island
Laundry Features 
In Unit
Window Features 
Window Coverings
4pc Bathroom 
Dimensions - 8`3" x 7`3"Level - Main
Bedroom - Primary 
Dimensions - 11`2" x 9`10"Level - Main
Dining Room 
Dimensions - 13`6" x 5`8"Level - Main
Kitchen 
Dimensions - 10`4" x 8`3"Level - Main
Living Room 
Dimensions - 13`6" x 11`7"Level - Main
Save
Ask
Tour
Hide
Share
Exterior Features
Construction Details 
Aluminum SidingBrick
Exterior 
Balcony
Windows/Doors 
Window Coverings
Community Features
Association Amenities 
Elevator(s)
Maintenance Fee 
480.1
Maintenance Fee Frequency 
Monthly
Listing courtesy of Deric A. Burton of Real Broker

Listing information is provided by Participants of the Alberta One Realty Listing Services (Pillar 9). IDX information is provided exclusively for personal, non-commercial use, and may not be used for any purpose other than to identify prospective properties consumers may be interested in purchasing. Information is deemed reliable but not guaranteed. Copyright 2026, Alberta One Realty Listing Services (Pillar 9)
Last checked 2026-08-12 12:39 PM UTC

Neighborhood & Commute
Source: Walkscore
Save
Ask
Tour
Hide
Share