Save
Ask
Tour
Hide
Share
$525,000
1 Day On Site

2144 Paliswood Road SW 306
Calgary, AB T2V 5K2

For Sale|Apartment|Active
2
Beds
2
Total Baths
2
Full Baths
1,242.47
SqFt
$423
/SqFt
1995
Built
Subdivision:
Palliser
County:
Calgary
Call Now: 587-328-7524
Is this the listing for you? We can help make it yours.
587-328-7524
2144 Paliswood Road SW 3062144 Paliswood Road SW 3062144 Paliswood Road SW 3062144 Paliswood Road SW 306
Save
Ask
Tour
Hide
Share

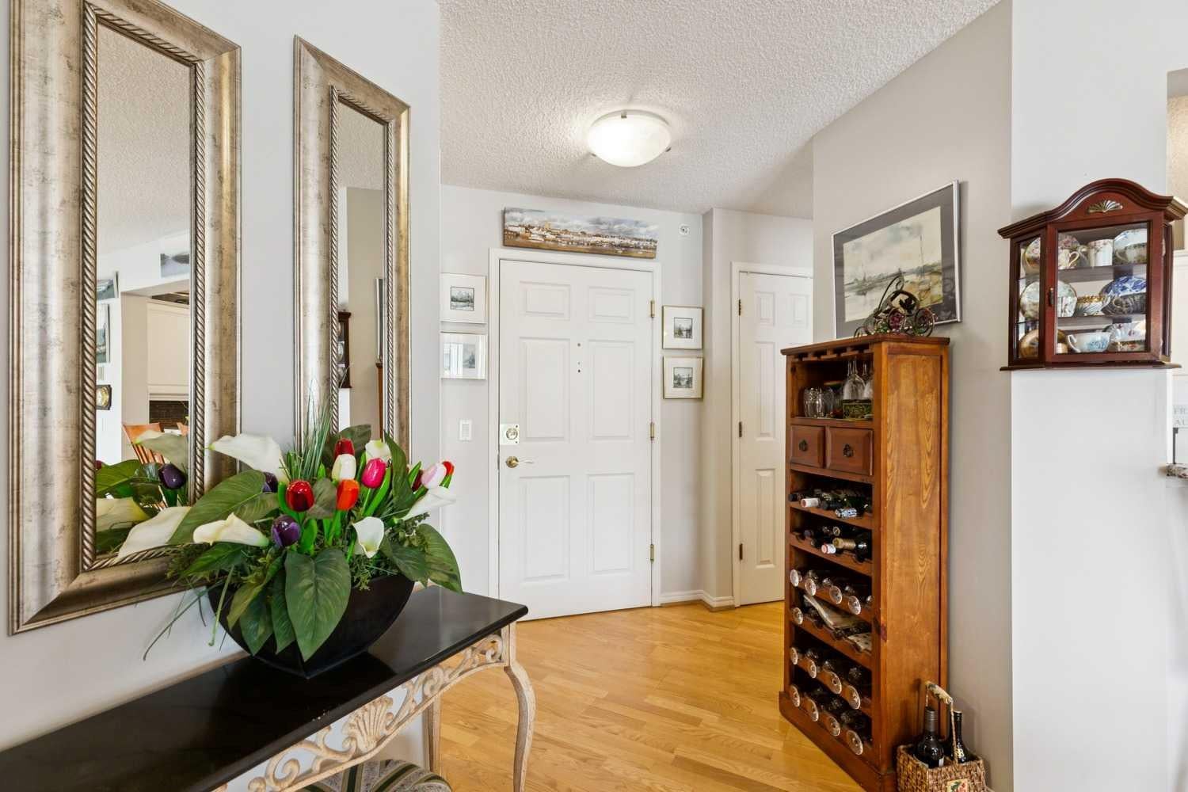
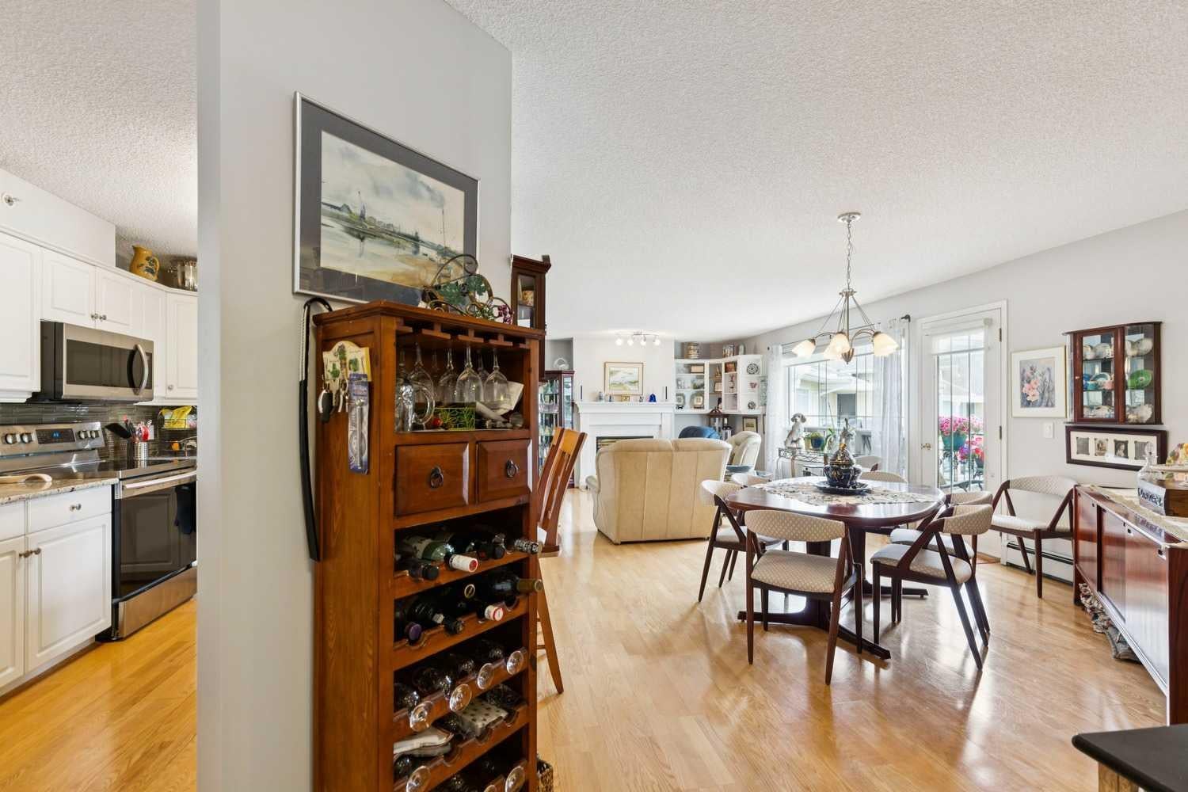
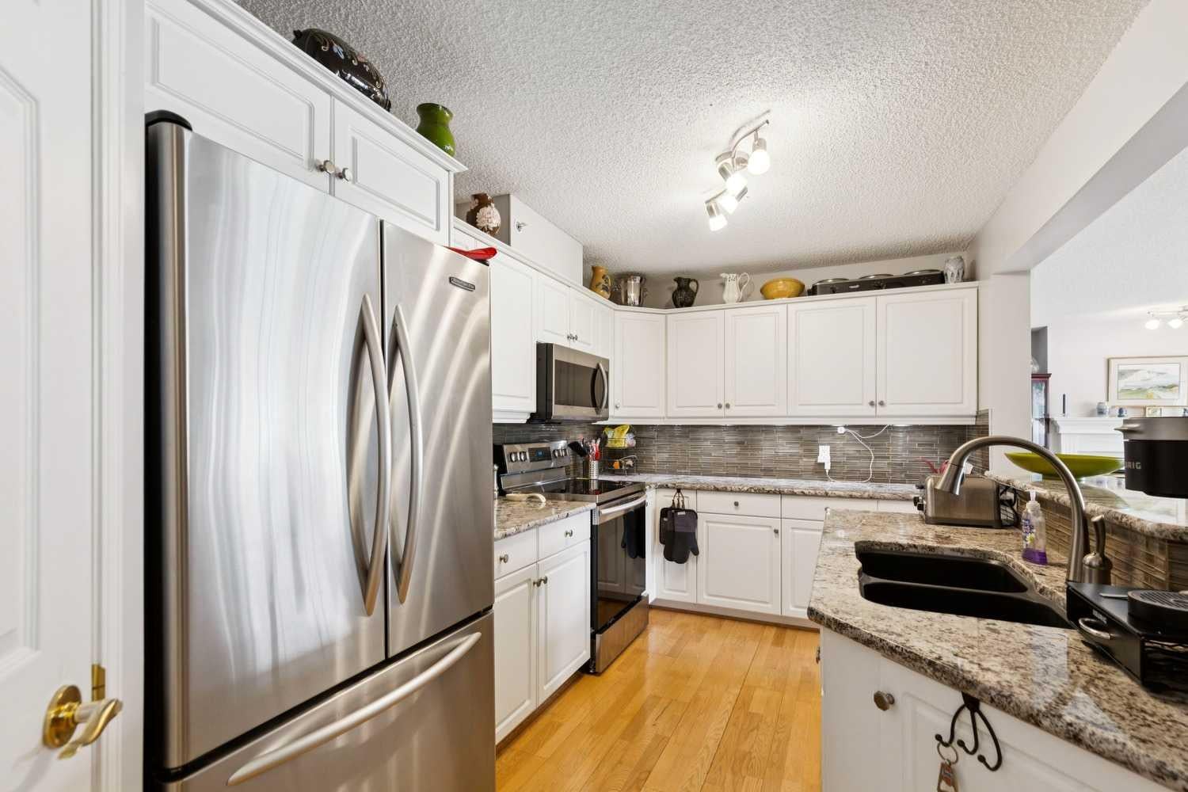
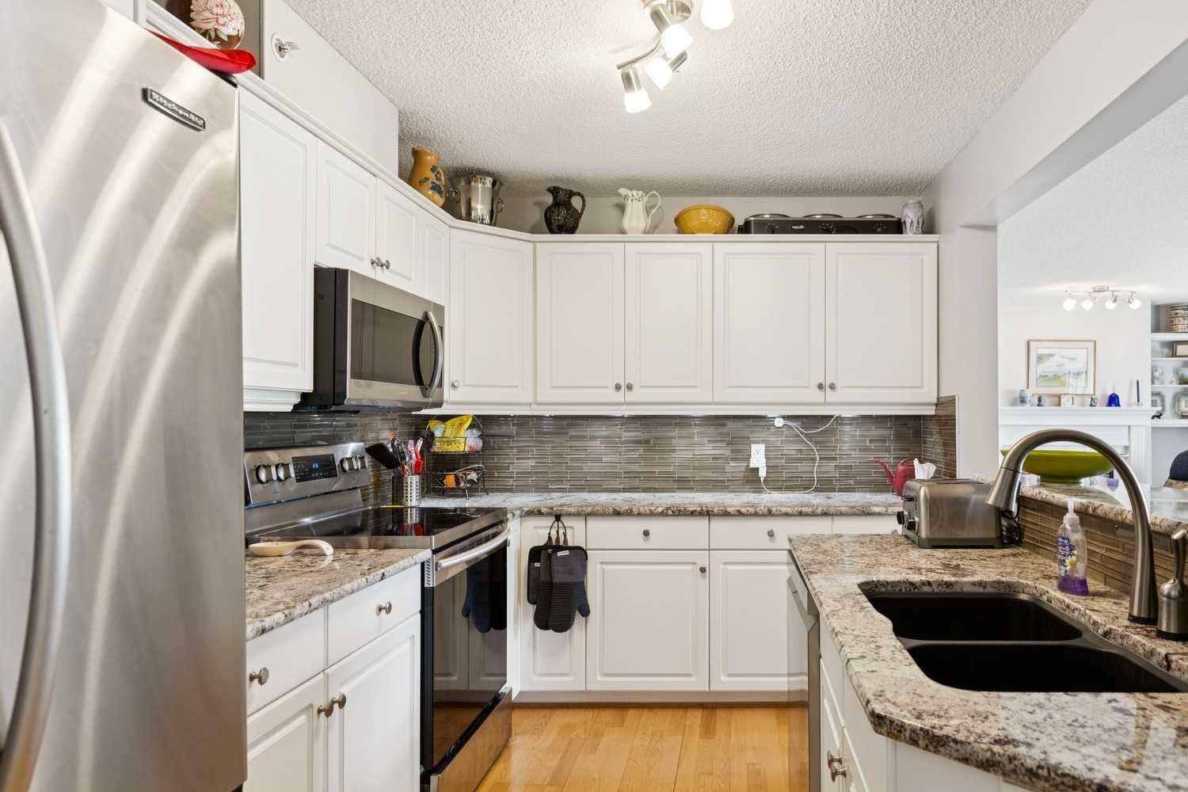
This penthouse unit overlooks a mature, beautiful and pristine courtyard. The open plan of this 2 bedroom 2 bathroom condo features a kitchen with granite countertops, glass tile backsplash, stainless steel appliances, a raised breakfast bar and a pantry. Use the dining area as showcased, or utilize a portion of the grand living room area for dining. Either configuration will accommodate your personal lifestyle. The living room fireplace adds charm and warmth. The primary bedroom features a walk-in closet plus a large ensuite bathroom. This unit is one of the largest in Courtyards West Park, at 1242 Sq. Ft. The generous sized balcony is a great place to relax and is equipped with a BBQ gas line There are 2 Titled heated underground side by side parking stalls plus an assigned storage area. Courtyards West Park is a exceptionally well maintained complex. There is a guest suite and a kitchen and party room for your convenience. Close to shopping at Glenmore Landing , Glenmore Reservoir, the Community of Palliser offers the amenities to add to life's enjoyment.

Save
Ask
Tour
Hide
Share
Listing Snapshot
Price 
$525,000
Days On Site 
1 Day
Bedrooms 
2
Inside Area (SqFt) 
1,242.47 sqft
Total Baths 
2
Full Baths 
2
Partial Baths 
N/A
Lot Size 
N/A
Year Built 
1995
MLS® Number 
A2335226
Status 
Active
Property Tax 
$3,058
Maintenance Fees 
$872.4 monthly
Sq Ft Source 
N/A
Friends & Family
Recent Activity
yesterdayListing first seen on site
yesterdayListing updated with changes from the MLS®
General Features
Levels 
One
Number Of Stories 
3
Parking 
Guest
Parking Spaces 
2
Pets 
Breed Restrictions
Property Sub Type 
Apartment
Security 
Secured Garage/Parking
Style 
Apartment-Penthouse
Zoning 
M-C1
Interior Features
Appliances 
DishwasherDryerRefrigeratorWasherElectric Range
Fireplace 
Yes
Fireplace Features 
Gas
Fireplaces 
1
Flooring 
CarpetLaminate
Heating 
Hot Water
Interior 
Breakfast BarBuilt-in FeaturesCeiling Fan(s)Granite CountersOpen FloorplanPantryStorageWalk-In Closet(s)
Laundry Features 
In UnitLaundry Room
Window Features 
Window Coverings
4pc Bathroom 
Dimensions - 7`10" x 5`1"Level - Main
4pc Ensuite bath 
Dimensions - 11`3" x 9`1"Level - Main
Bedroom 
Dimensions - 13`7" x 10`0"Level - Main
Bedroom - Primary 
Dimensions - 23`4" x 12`4"Level - Main
Dining Room 
Dimensions - 7`2" x 6`8"Level - Main
Foyer 
Dimensions - 10`5" x 7`9"Level - Main
Kitchen 
Dimensions - 14`3" x 8`5"Level - Third
Laundry 
Dimensions - 7`10" x 5`5"Level - Main
Living Room 
Dimensions - 23`11" x 21`11"Level - Main
Save
Ask
Tour
Hide
Share
Exterior Features
Construction Details 
StoneStucco
Exterior 
BalconyCourtyard
Patio And Porch 
None
Roof 
Asphalt
Windows/Doors 
Window Coverings
Community Features
Association Amenities 
Elevator(s)Fitness CenterParkParty RoomRecreation Room
Community Features 
ParkPlaygroundSidewalksStreet Lights
Maintenance Fee 
872.4
Maintenance Fee Frequency 
Monthly
Listing courtesy of Dianne Button of Century 21 Bamber Realty LTD.

Listing information is provided by Participants of the Alberta One Realty Listing Services (Pillar 9). IDX information is provided exclusively for personal, non-commercial use, and may not be used for any purpose other than to identify prospective properties consumers may be interested in purchasing. Information is deemed reliable but not guaranteed. Copyright 2026, Alberta One Realty Listing Services (Pillar 9)
Last checked 2026-08-11 11:23 PM UTC

Neighborhood & Commute
Source: Walkscore
Save
Ask
Tour
Hide
Share