Save
Ask
Tour
Hide
Share
$275,000
5 Days On Site

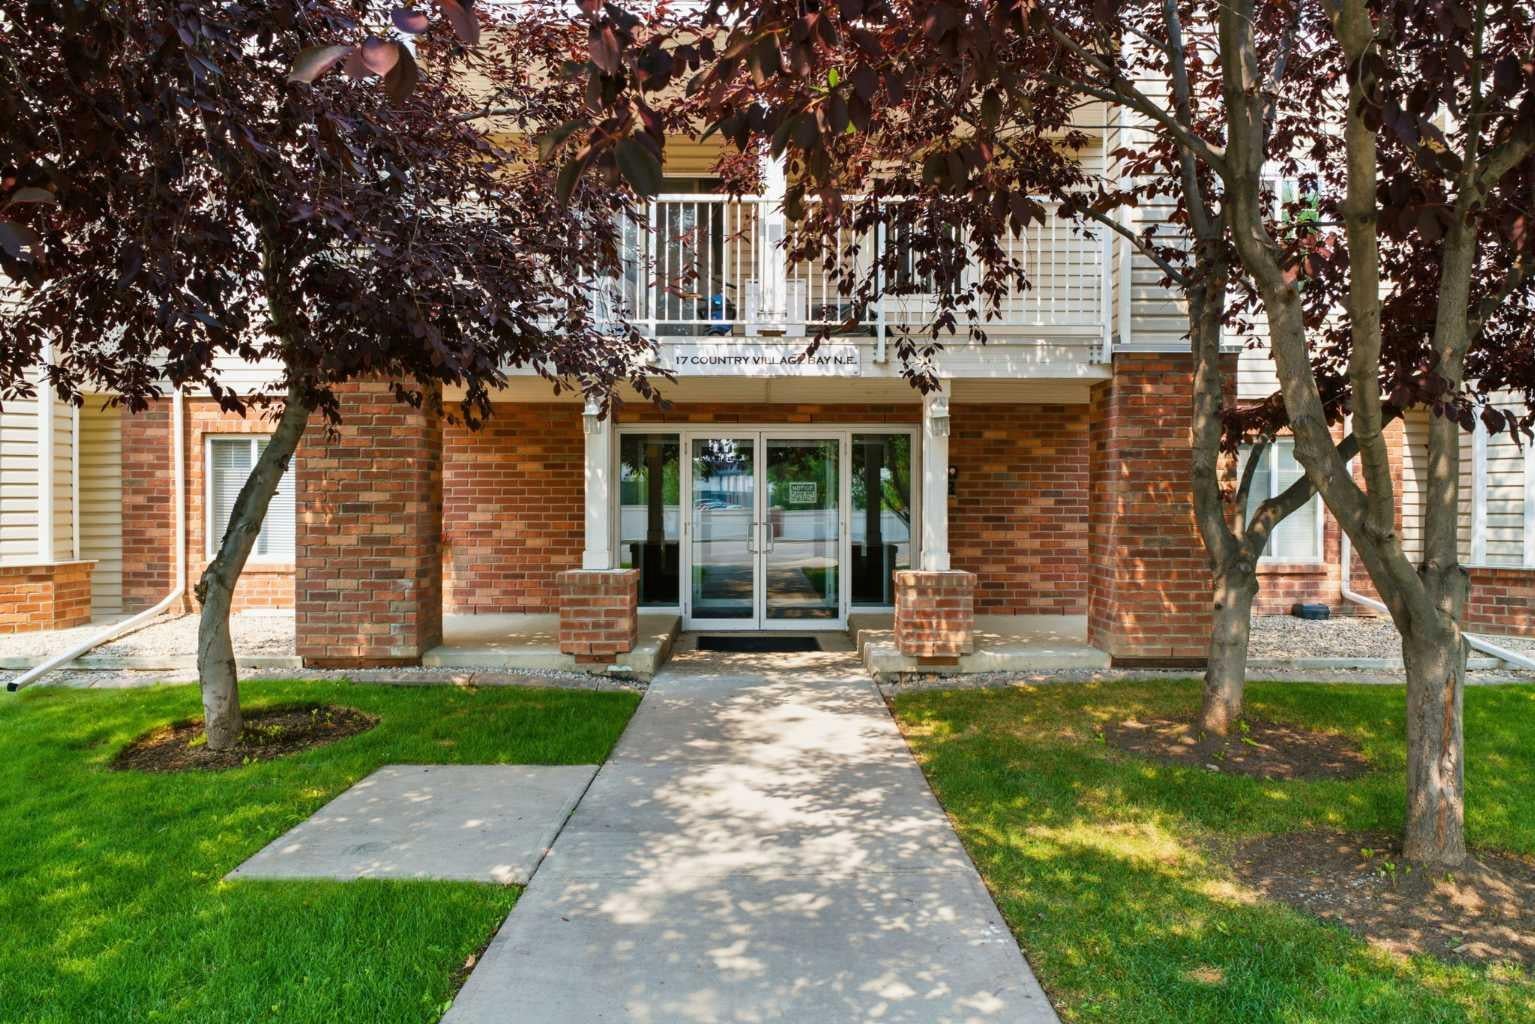
17 Country Village Bay NE 102
Calgary, AB T3K 5Z3

For Sale|Apartment|Active
2
Beds
2
Total Baths
2
Full Baths
970
SqFt
$284
/SqFt
2003
Built
Subdivision:
Country Hills Village
County:
Calgary
Call Now: 587-328-7524
Is this the listing for you? We can help make it yours.
587-328-7524
17 Country Village Bay NE 10217 Country Village Bay NE 10217 Country Village Bay NE 10217 Country Village Bay NE 102
Save
Ask
Tour
Hide
Share

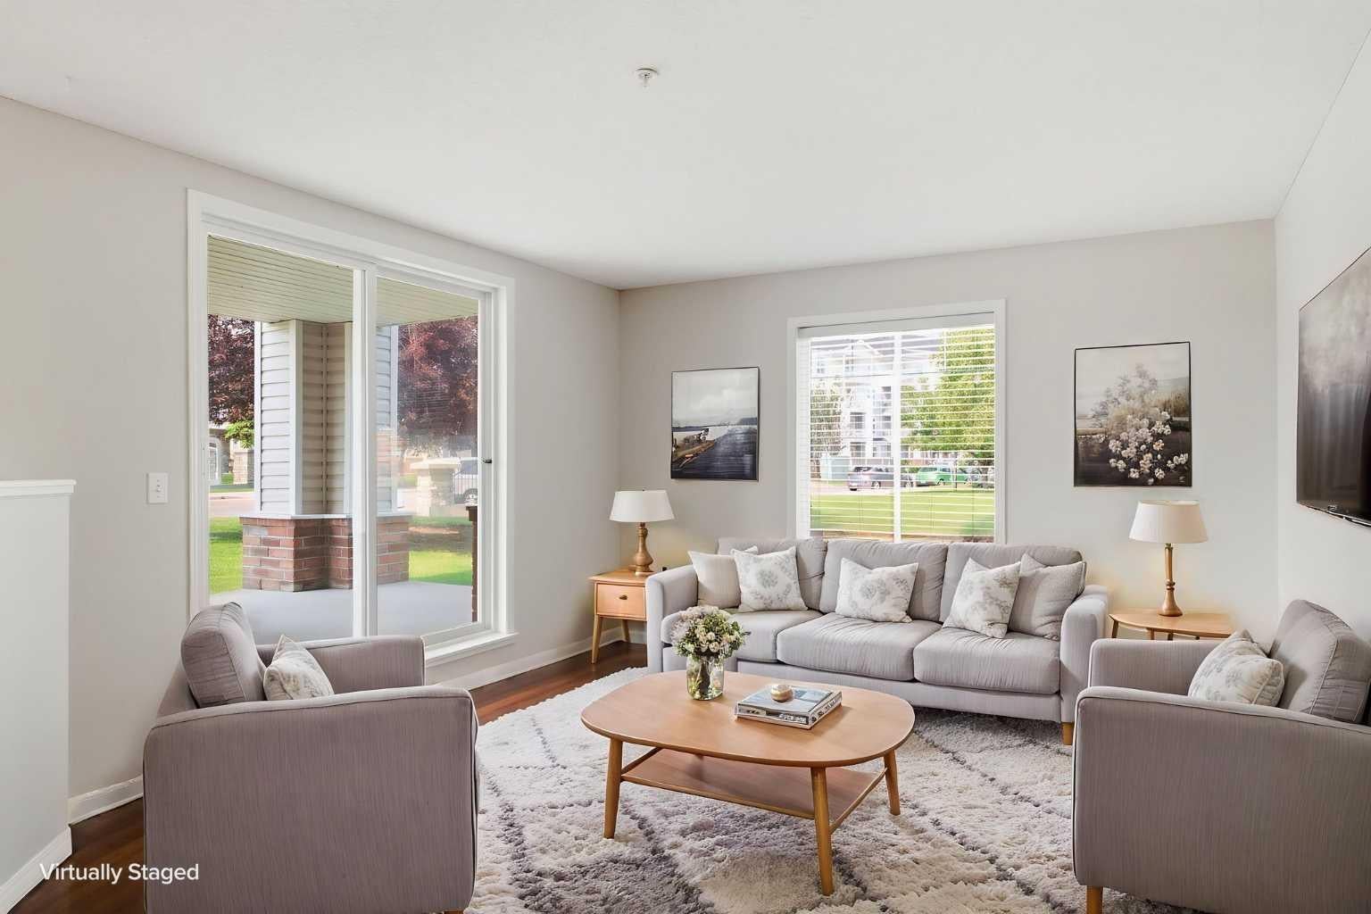
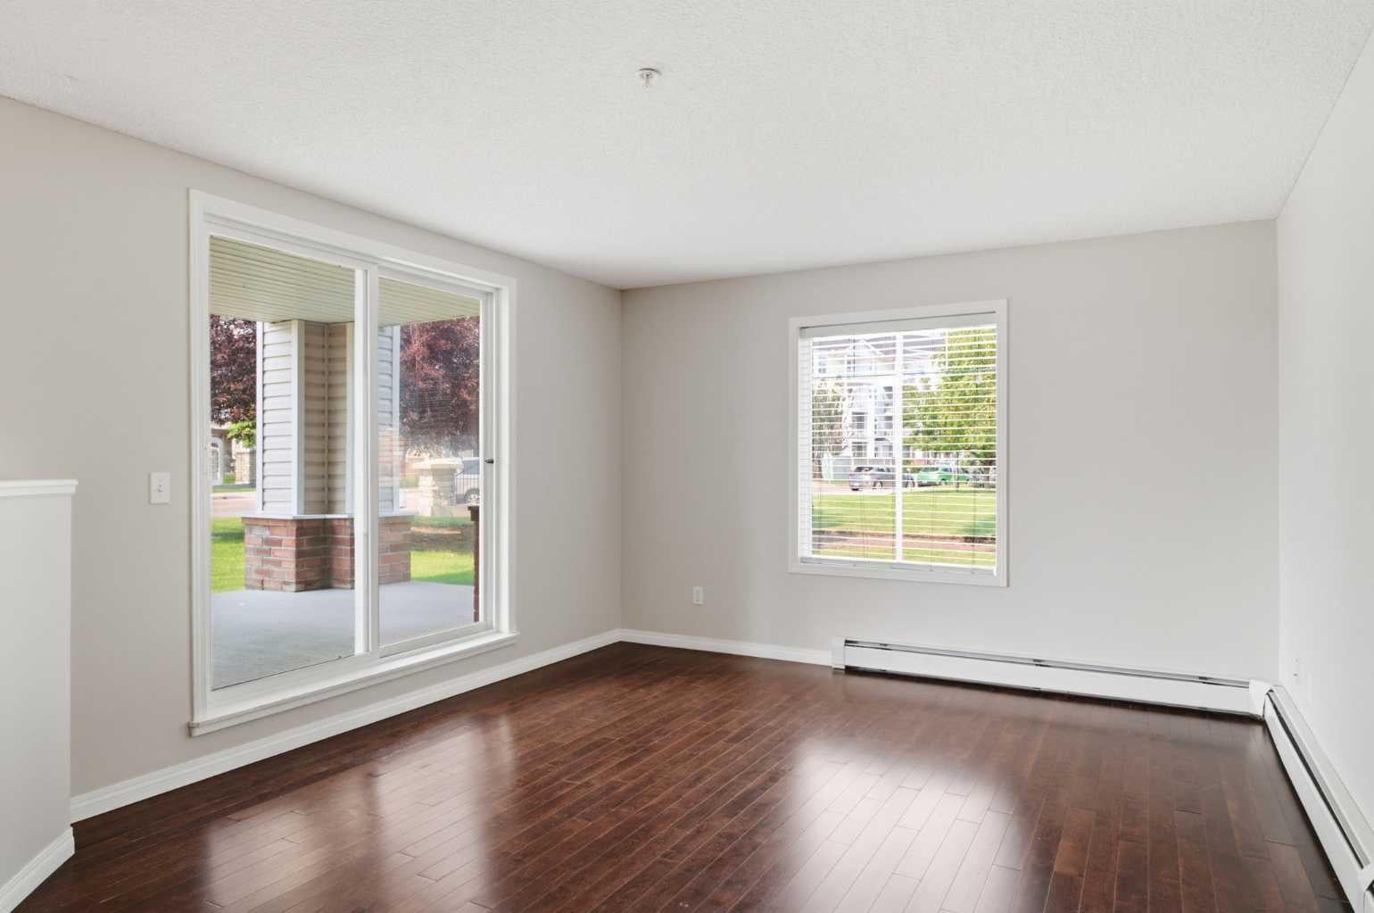
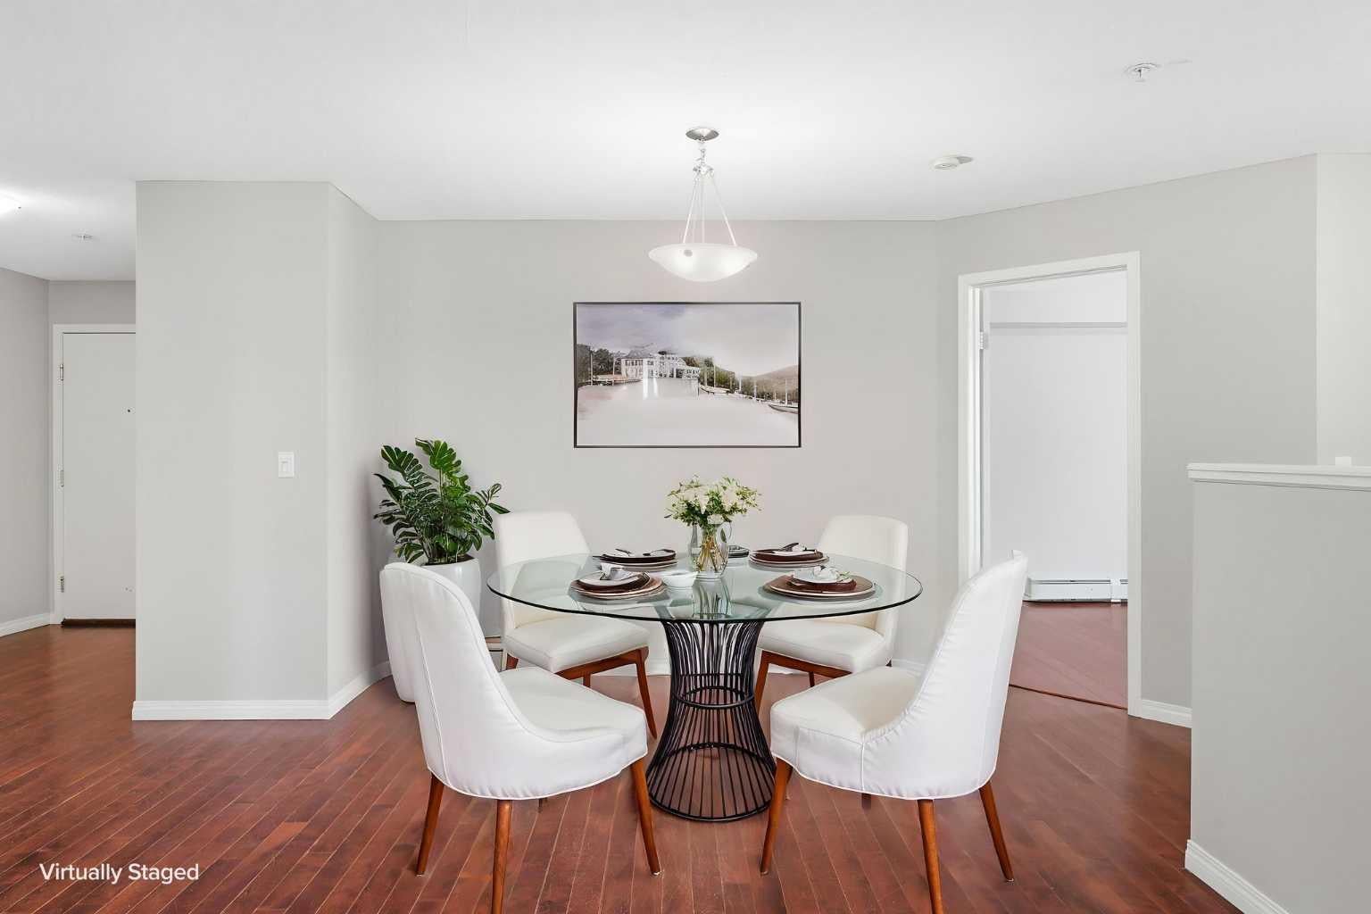
Welcome to this bright, SW facing corner unit in Country Hills Village, where thoughtful upgrades and exceptional storage make everyday living easy. This 2 bedroom, 2 bathroom main level home offers 970 square feet of well laid out living space, freshly painted and ready to move in. The corner position brings in natural light from two exposures, and the large patio is the perfect spot to enjoy morning coffee or unwind after work. Storage will never be a concern here. Beyond the generous in unit storage room, you get a lockable storage room right on the patio, plus an oversized storage space in front of your underground parking stall. Add the titled underground parking and you have a home built for real life, whether that means bikes, seasonal gear, or a growing family's extra stuff. This well managed building is close to shopping, parks, and easy access to Stoney Trail and Deerfoot, making daily errands and commutes simple. A smart, low maintenance option for first time buyers, downsizers, or investors. Book your showing today.

Save
Ask
Tour
Hide
Share
Listing Snapshot
Price 
$275,000
Days On Site 
5 Days
Bedrooms 
2
Inside Area (SqFt) 
970 sqft
Total Baths 
2
Full Baths 
2
Partial Baths 
N/A
Lot Size 
N/A
Year Built 
2003
MLS® Number 
A2335212
Status 
Active
Property Tax 
$1,918
Maintenance Fees 
$790.3 monthly
Sq Ft Source 
N/A
Friends & Family
Recent Activity
5 days agoListing first seen on site
6 days agoListing updated with changes from the MLS®
General Features
Levels 
One
Number Of Stories 
4
Parking 
GarageGuest
Parking Spaces 
1
Pets 
YesBreed Restrictions
Property Sub Type 
Apartment
Security 
Secured Garage/Parking
SqFt Above 
970
Style 
Apartment-Single Level Unit
Zoning 
DC (pre 1P2007)
Interior Features
Appliances 
DishwasherRange HoodRefrigeratorWasher/Dryer StackedElectric Range
Basement 
None
Flooring 
Ceramic TileLaminate
Heating 
BaseboardNatural Gas
Interior 
Laminate CountersOpen FloorplanStorageTrack LightingWalk-In Closet(s)
Laundry Features 
In UnitLaundry RoomMain Level
4pc Bathroom 
Dimensions - 4`11" x 7`4"Level - Main
4pc Ensuite bath 
Dimensions - 4`11" x 7`4"Level - Main
Bedroom 
Dimensions - 10`3" x 11`11"Level - Main
Bedroom - Primary 
Dimensions - 14`0" x 11`3"Level - Main
Dining Room 
Dimensions - 14`4" x 11`6"Level - Main
Foyer 
Dimensions - 6`6" x 8`8"Level - Main
Kitchen 
Dimensions - 8`4" x 11`4"Level - Main
Living Room 
Dimensions - 12`5" x 15`9"Level - Main
Storage 
Dimensions - 4`6" x 2`10"Level - Main
Save
Ask
Tour
Hide
Share
Exterior Features
Construction Details 
BrickConcreteVinyl SidingFrame
Exterior 
OtherStorage
Patio And Porch 
Patio
Roof 
ShingleAsphalt
Community Features
Association Amenities 
OtherParkingStorageTrash
Community Features 
OtherParkPlaygroundSidewalksStreet Lights
Maintenance Fee 
790.3
Maintenance Fee Frequency 
Monthly
Listing courtesy of Michael Newton of Gravity Realty Group

Listing information is provided by Participants of the Alberta One Realty Listing Services (Pillar 9). IDX information is provided exclusively for personal, non-commercial use, and may not be used for any purpose other than to identify prospective properties consumers may be interested in purchasing. Information is deemed reliable but not guaranteed. Copyright 2026, Alberta One Realty Listing Services (Pillar 9)
Last checked 2026-08-11 09:33 PM UTC

Neighborhood & Commute
Source: Walkscore
Save
Ask
Tour
Hide
Share