Save
Ask
Tour
Hide
Share
$595,000
1 Day On Site

3131 Oakwood Drive SW
Calgary, AB T2V 0K2

For Sale|Single Family Residence|Active
4
Beds
3
Total Baths
2
Full Baths
1
Partial Bath
1,101
SqFt
$540
/SqFt
1972
Built
Subdivision:
Oakridge
County:
Calgary
Call Now: 587-328-7524
Is this the listing for you? We can help make it yours.
587-328-7524
3131 Oakwood Drive SW3131 Oakwood Drive SW3131 Oakwood Drive SW3131 Oakwood Drive SW
Save
Ask
Tour
Hide
Share

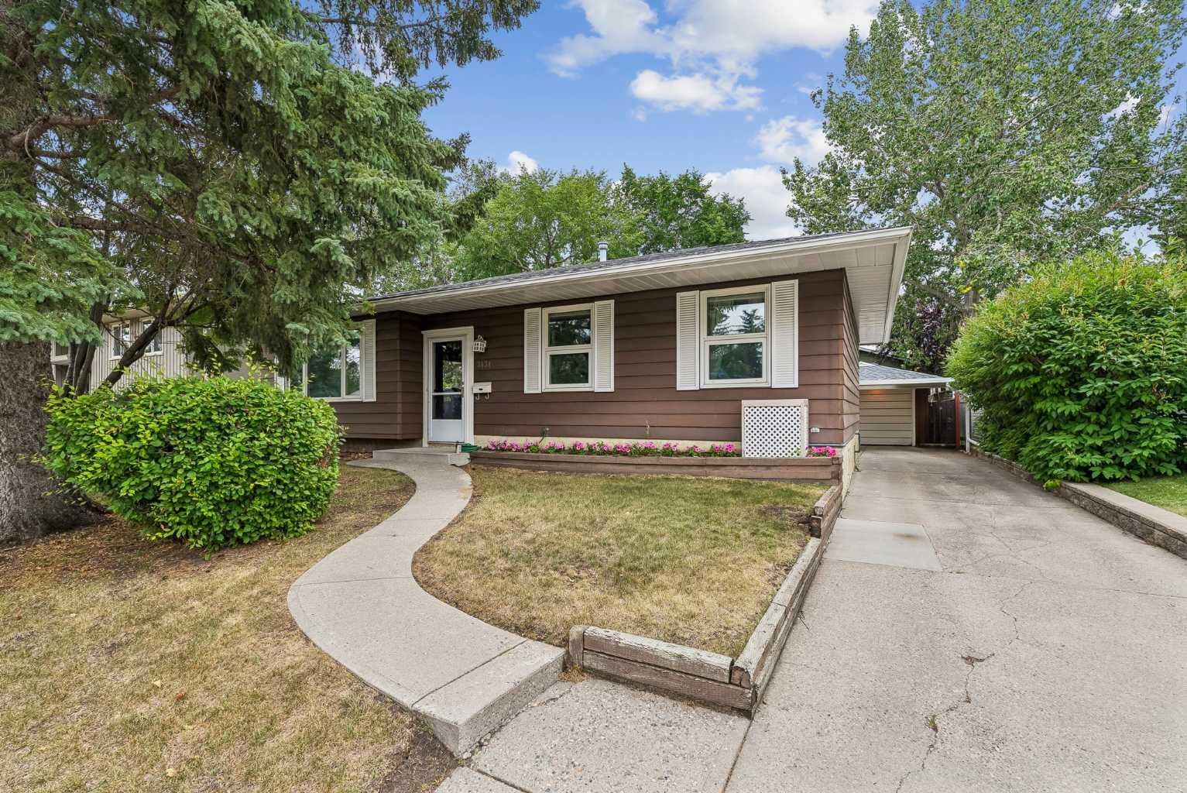
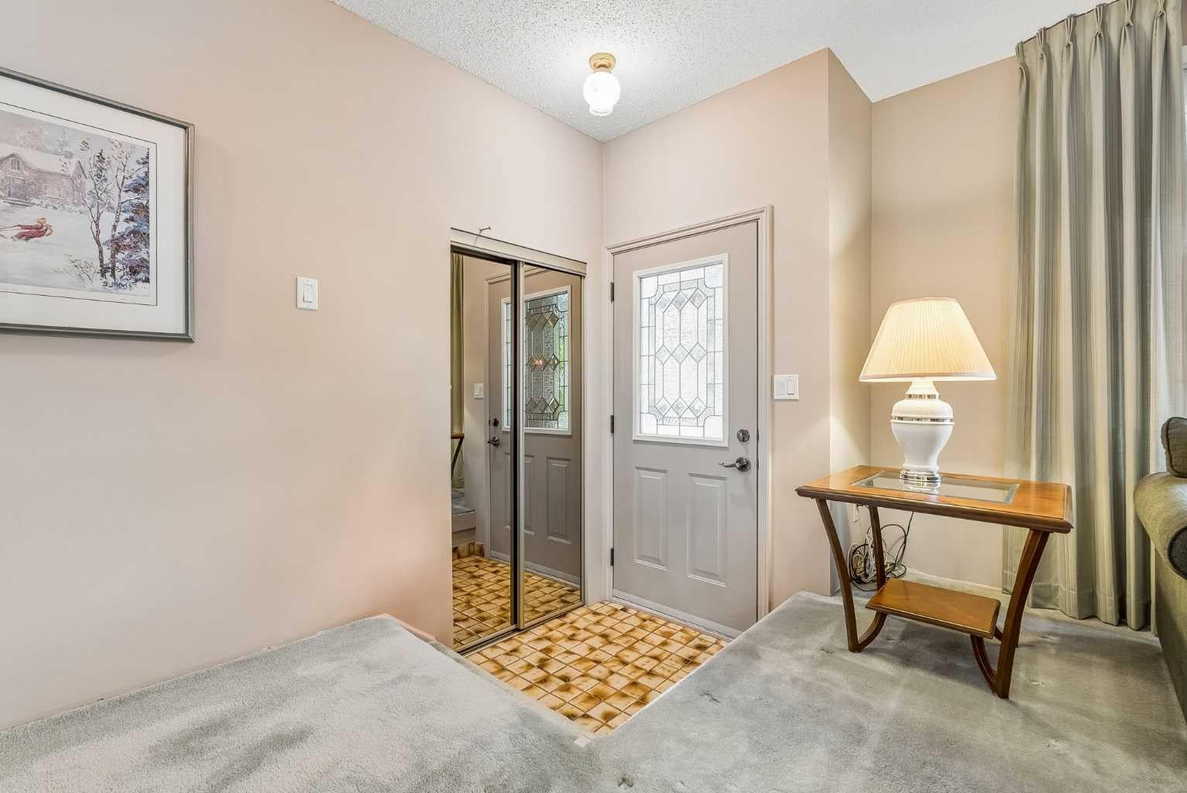
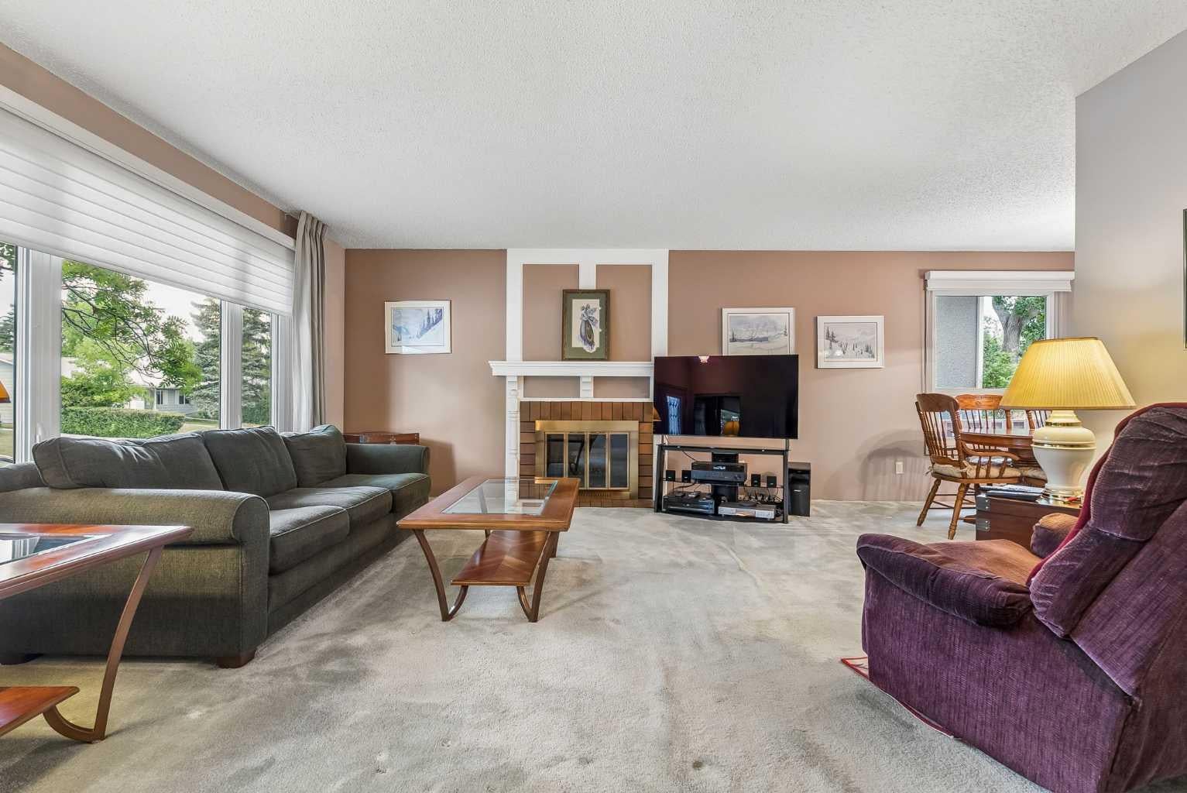
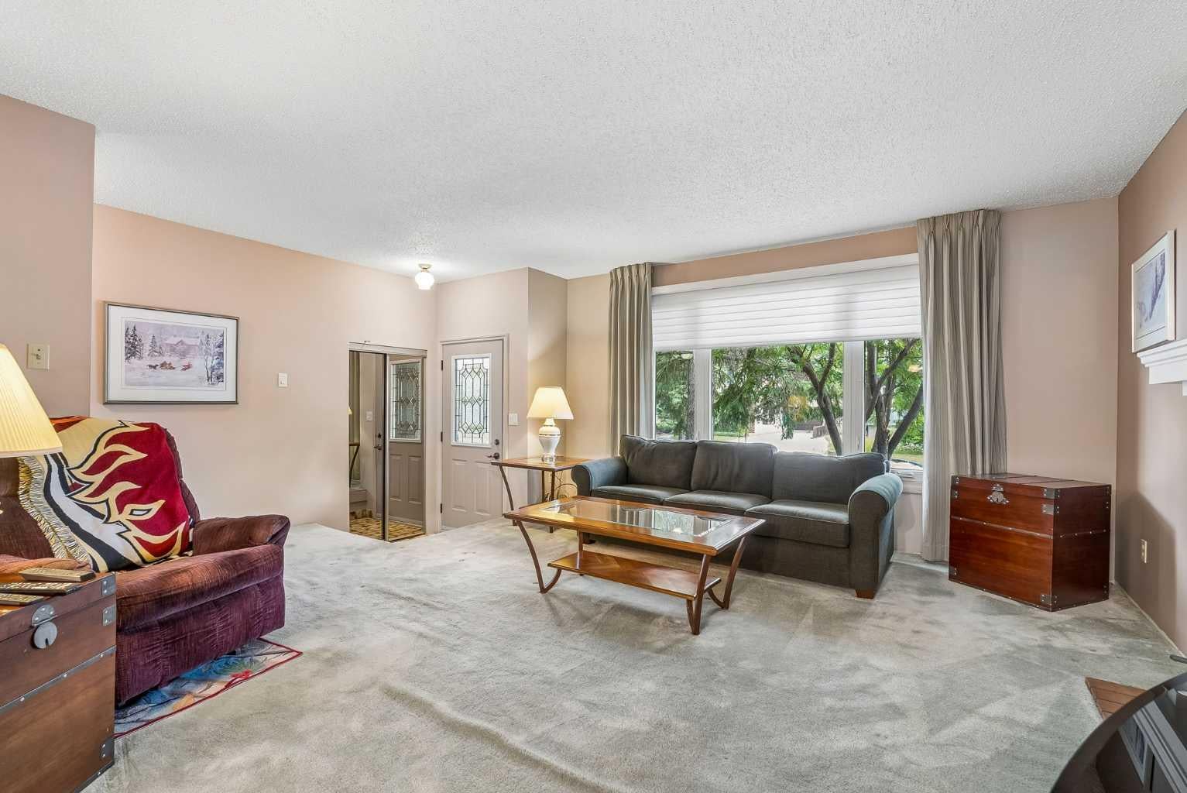
Welcome to this well-cared-for and meticulously maintained 1,100 sq. ft. bungalow in the highly desirable community of Oakridge. Situated on a large lot with mature trees and established landscaping, this property represents a rare opportunity to acquire an original-owner style layout and customize it to your personal taste. The main floor features a classic, functional layout with a bright living area, 3 bedrooms, a full main bathroom, and a primary bedroom with a 2-piece ensuite. Upgrades include vinyl windows (2005) and a built-in vacuum system. The partially developed lower level includes a second full bathroom, laundry, and ample space ready for your custom finishing touches. Key mechanical updates include a hot water tank replaced in 2020. Outside, the property boasts a lush, south-facing backyard with plenty of green space and an oversized single detached garage. The location is exceptional: Just a 2 minute walk to Louis Riel School (K–9) and the Oakridge Community Centre and Racquet Club. Enjoy immediate access to South Glenmore Park and the Sailing Club, offering splash parks, a pump track, tennis courts, boat rentals, and extensive pathway networks. Convenient access to local shopping, Glenmore Trail, and Stoney Trail makes commuting seamless. A rare find with immense long-term potential in one of Calgary’s premier established neighborhoods.

Save
Ask
Tour
Hide
Share
Listing Snapshot
Price 
$595,000
Days On Site 
1 Day
Bedrooms 
4
Inside Area (SqFt) 
1,101 sqft
Total Baths 
3
Full Baths 
2
Partial Baths 
1
Lot Size 
0.14 Acres
Year Built 
1972
MLS® Number 
A2335206
Status 
Active
Property Tax 
$4,555
Maintenance Fees 
N/A
Sq Ft Source 
N/A
Friends & Family
Recent Activity
yesterdayListing first seen on site
yesterdayListing updated with changes from the MLS®
General Features
Acres 
0.14
Garage 
Yes
Garage Spaces 
1
Levels 
One
Parking 
Garage
Parking Spaces 
3
Property Sub Type 
Single Family Residence
SqFt Below 
988
Style 
Bungalow
Zoning 
R-CG
Interior Features
Appliances 
RefrigeratorWasher/DryerElectric Range
Basement 
FullPartially Finished
Fireplace 
Yes
Fireplace Features 
Family RoomWood Burning
Fireplaces 
1
Flooring 
CarpetHardwoodLinoleum
Heating 
Forced AirNatural Gas
Laundry Features 
In Basement
Window Features 
Window Coverings
2pc Ensuite bath 
Dimensions - 4`6" x 4`11"Level - Main
3pc Bathroom 
Dimensions - 8`6" x 5`0"Level - Main
Bedroom 
Dimensions - 12`8" x 12`6"Level - Lower
Bedroom - Primary 
Dimensions - 13`6" x 12`2"Level - Main
Dining Room 
Dimensions - 10`2" x 8`6"Level - Main
Kitchen 
Dimensions - 13`6" x 12`2"Level - Main
Living Room 
Dimensions - 15`4" x 14`0"Level - Main
Save
Ask
Tour
Hide
Share
Exterior Features
Construction Details 
Aluminum Siding
Exterior 
Private Yard
Fencing 
Fenced
Frontage 
16.75M 55`0"
Lot Features 
Back YardFew Trees
Patio And Porch 
Deck
Roof 
ShingleAsphalt
Windows/Doors 
Window Coverings
Community Features
Community Features 
ClubhouseParkPlaygroundTennis Court(s)
Listing courtesy of Christopher Birchard of TREC The Real Estate Company

Listing information is provided by Participants of the Alberta One Realty Listing Services (Pillar 9). IDX information is provided exclusively for personal, non-commercial use, and may not be used for any purpose other than to identify prospective properties consumers may be interested in purchasing. Information is deemed reliable but not guaranteed. Copyright 2026, Alberta One Realty Listing Services (Pillar 9)
Last checked 2026-08-11 11:39 PM UTC

Neighborhood & Commute
Source: Walkscore
Save
Ask
Tour
Hide
Share