Save
Ask
Tour
Hide
Share
$339,500
70 Days On Site

6711 Pinecliff Grove NE
Calgary, AB T1Y 7K8

For Sale|Townhouse|Active
2
Beds
2
Total Baths
2
Full Baths
1,258
SqFt
$270
/SqFt
2002
Built
Subdivision:
Pineridge
County:
Calgary
Call Now: 587-328-7524
Is this the listing for you? We can help make it yours.
587-328-7524
6711 Pinecliff Grove NE6711 Pinecliff Grove NE6711 Pinecliff Grove NE6711 Pinecliff Grove NE
Save
Ask
Tour
Hide
Share

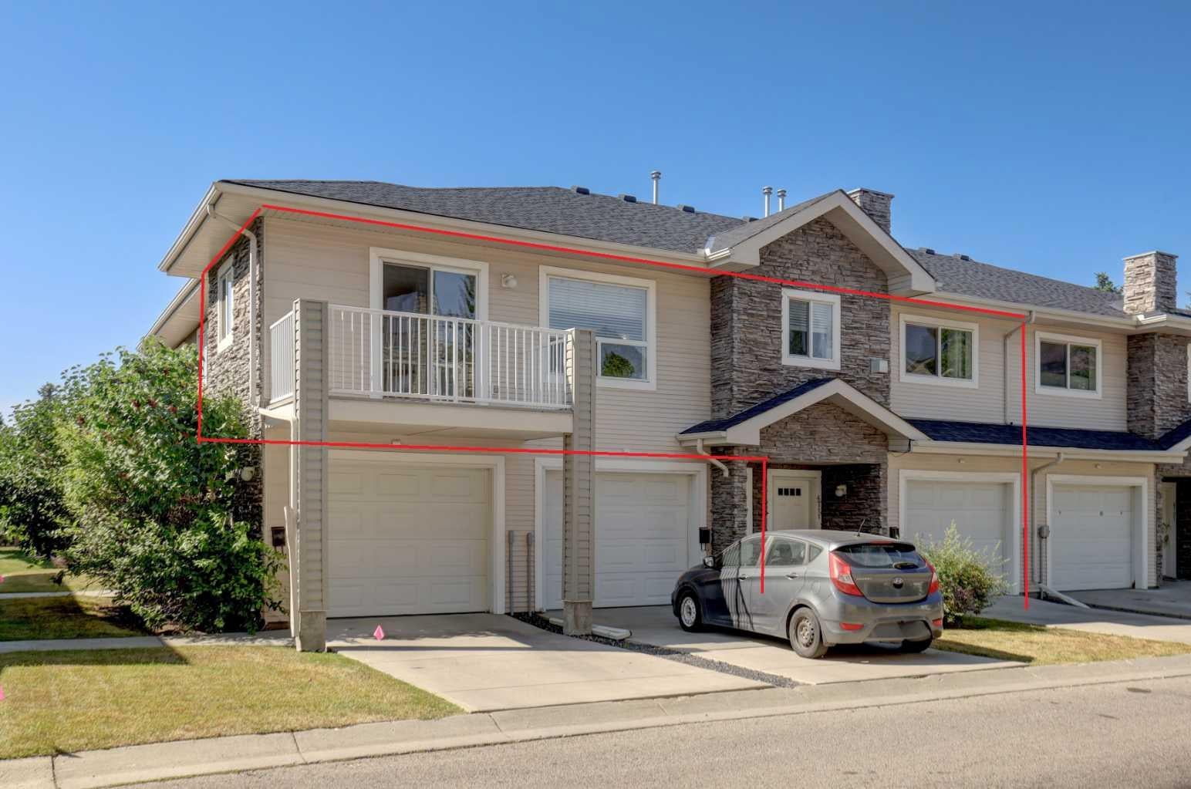
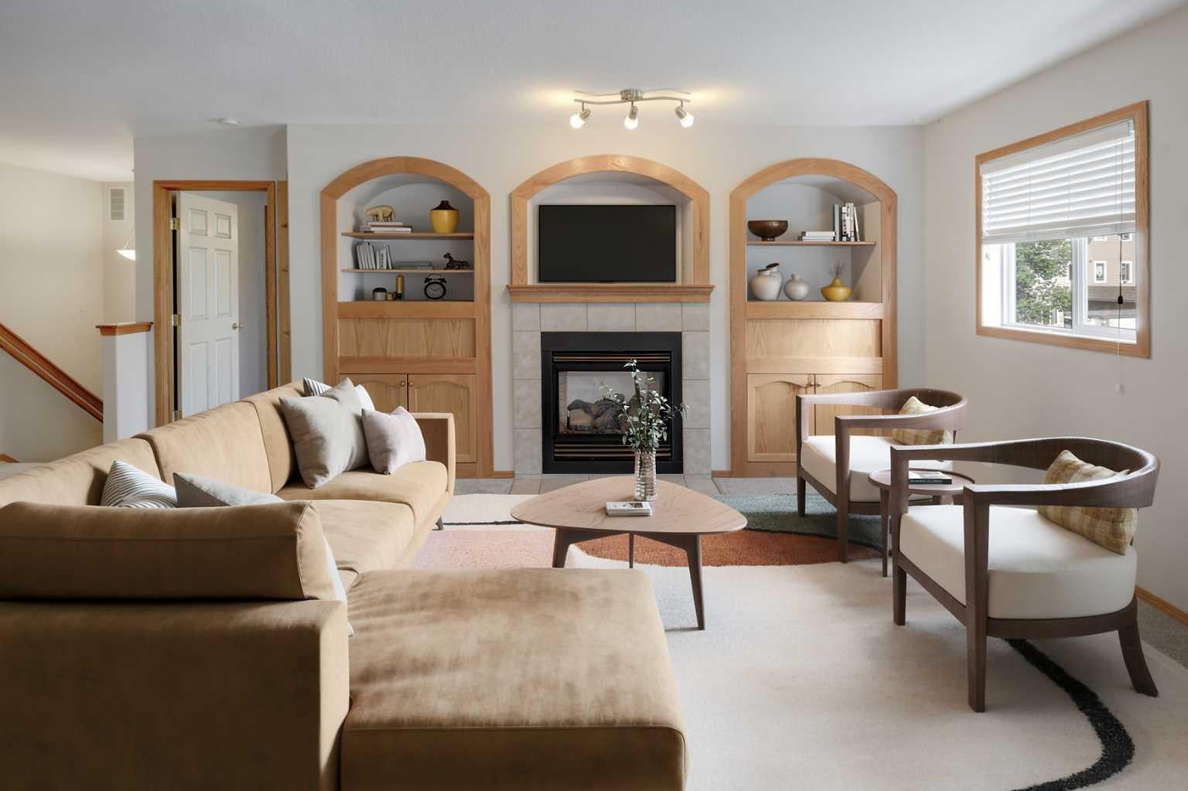
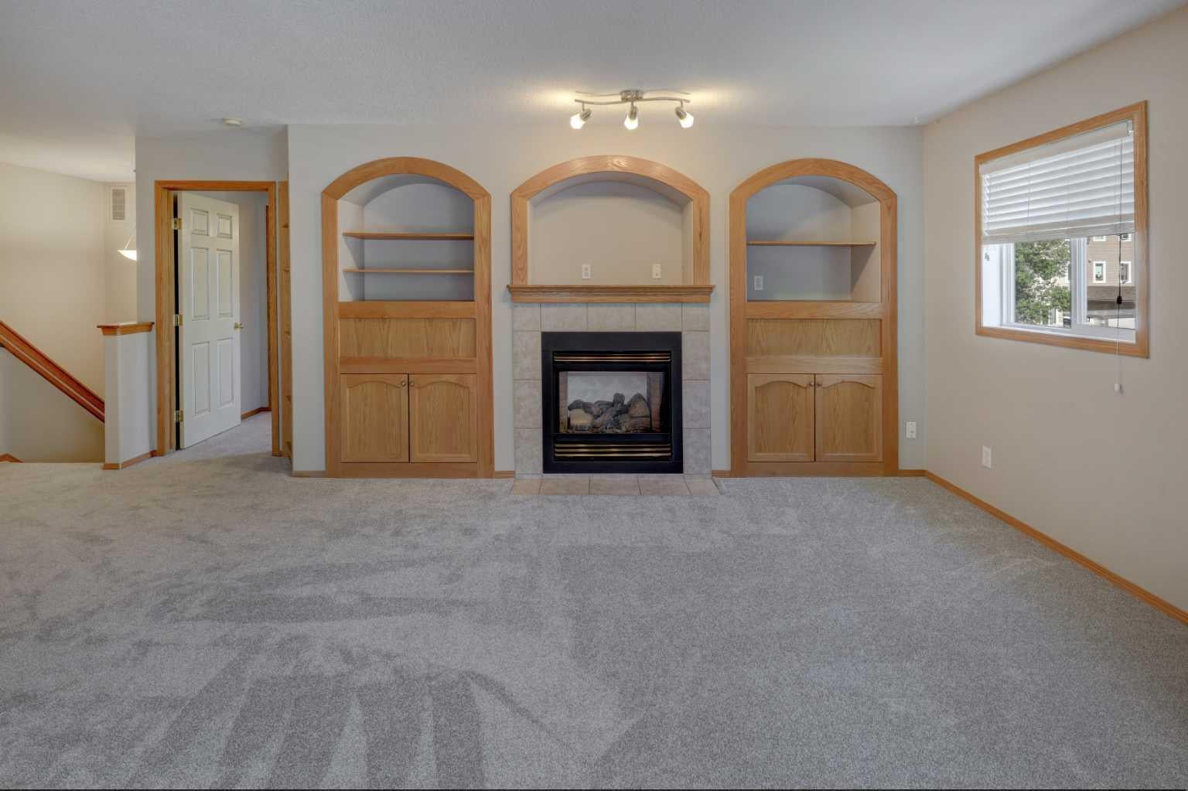
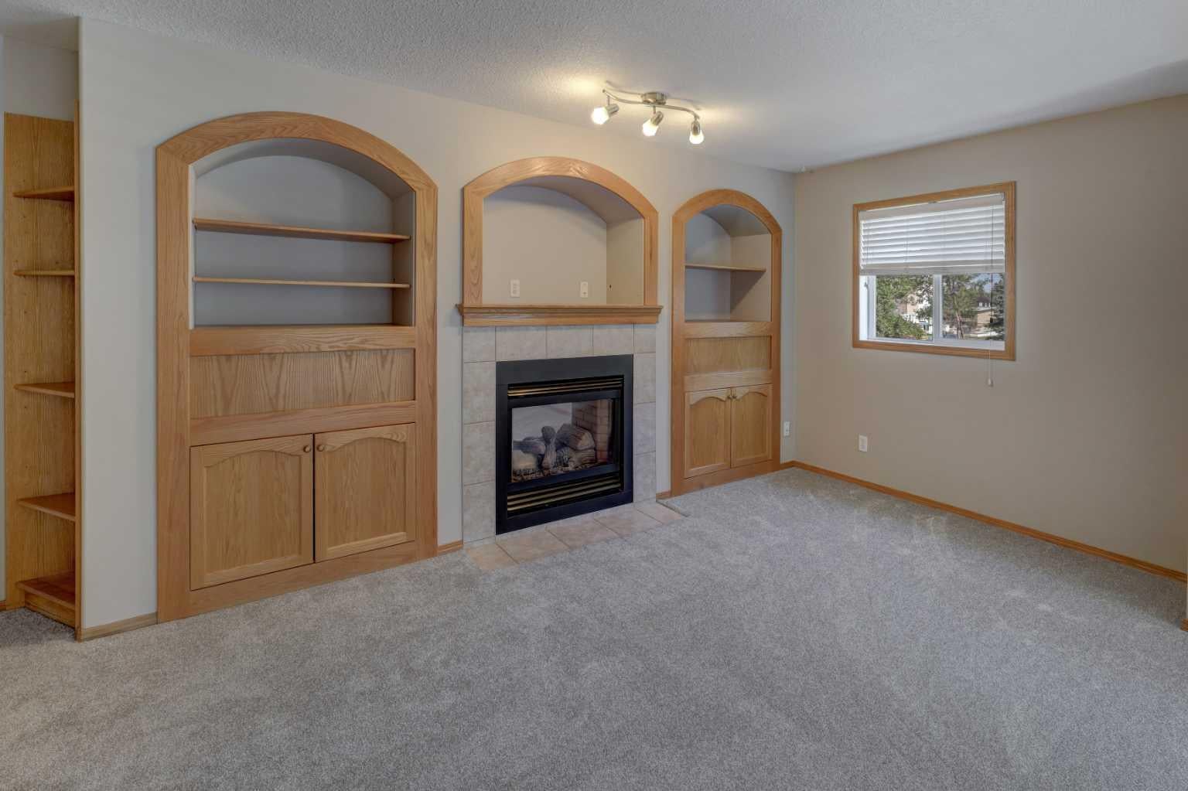
New Price! Don’t miss out on this beautiful 2 bedroom, 2 bathroom 1,258 sq. ft. bungalow-style condo. It is completely elegant and ready for you to move in and enjoy! Freshly painted with new carpet and lino throughout, brand-new kitchen appliances, an oversized washer and dryer (just 2 years old), and an updated in-floor heating system, this home is truly move-in ready and worry free. The property also features in-floor heating for exceptional comfort and efficiency. Located in a quiet, well-managed complex, this home offers a single attached garage and a driveway for additional parking and ample visitor parking. The spacious bright rooms are sure to impress. The living room features built-in bookcases surrounding a two-sided gas fireplace, which can also be enjoyed from the primary bedroom. The kitchen offers abundant cabinetry and counter space, a large pantry, and patio doors leading to the balcony with a natural gas line for your BBQ, adding to your culinary enjoyment. There is abundant storage throughout the home, including generous closets, extra space in the laundry room, and additional under-stair storage. Reasonable condo fees take the worry out of exterior maintenance, snow removal, and lawn care. With all the interior updates already completed, there’s nothing left to do but move in and enjoy this beautifully maintained home offering two bedrooms, two full bathrooms, in-suite laundry, an attached garage, and more. This home is ideally located near shopping, parks, excellent transit, easy access to Stoney Trail, Highway 1, Calgary International Airport, and downtown Calgary. Quick possession is available.

Save
Ask
Tour
Hide
Share
Listing Snapshot
Price 
$339,500
Days On Site 
70 Days
Bedrooms 
2
Inside Area (SqFt) 
1,258 sqft
Total Baths 
2
Full Baths 
2
Partial Baths 
N/A
Lot Size 
N/A
Year Built 
2002
MLS® Number 
A2335203
Status 
Active
Property Tax 
$2,646
Maintenance Fees 
$425.53 monthly
Sq Ft Source 
N/A
Friends & Family
Recent Activity
a month agoPrice changed to $339,500
a month agoListing updated with changes from the MLS®
2 months agoListing first seen on site
General Features
Attached Garage 
Yes
Garage 
Yes
Garage Spaces 
1
Levels 
One
Number Of Stories 
2
Parking 
ConcreteGarage Door OpenerAttachedGarageDriveway
Parking Spaces 
2
Pets 
Breed Restrictions
Property Sub Type 
Townhouse
SqFt Above 
1258.12
Style 
Bungalow
Zoning 
M-CG d44
Interior Features
Appliances 
DishwasherRange HoodRefrigeratorWasher/Dryer StackedElectric Range
Basement 
None
Fireplace 
Yes
Fireplace Features 
GasLiving RoomMaster Bedroom
Fireplaces 
1
Flooring 
CarpetLinoleum
Heating 
Natural Gas
Interior 
BookcasesBuilt-in FeaturesCeiling Fan(s)Natural WoodworkOpen Floorplan
Laundry Features 
In UnitLaundry Room
Window Features 
Window Coverings
3pc Ensuite bath 
Dimensions - 9`2" x 7`1"Level - Main
4pc Bathroom 
Dimensions - 11`1" x 4`11"Level - Main
Bedroom 
Dimensions - 11`1" x 12`2"Level - Main
Bedroom - Primary 
Dimensions - 17`0" x 12`1"Level - Main
Dining Room 
Dimensions - 12`6" x 10`8"Level - Main
Foyer 
Dimensions - 17`6" x 4`6"Level - Lower
Kitchen With Eating Area 
Dimensions - 12`5" x 13`4"Level - Main
Laundry 
Dimensions - 6`0" x 3`0"Level - Main
Living Room 
Dimensions - 19`1" x 10`9"Level - Main
Save
Ask
Tour
Hide
Share
Exterior Features
Construction Details 
StoneVinyl SidingFrame
Exterior 
Balcony
Lot Features 
Cul-De-SacFront YardLandscapedLevel
Roof 
ShingleAsphalt
Windows/Doors 
Window Coverings
Community Features
Accessibility Features 
Therapeutic Whirlpool
Association Amenities 
OtherParking
Maintenance Fee 
$425.53
Maintenance Fee Frequency 
Monthly
Community Features 
SidewalksStreet Lights
Listing courtesy of Colleen Whelan of MaxWell Capital Realty

Listing information is provided by Participants of the Alberta One Realty Listing Services (Pillar 9). IDX information is provided exclusively for personal, non-commercial use, and may not be used for any purpose other than to identify prospective properties consumers may be interested in purchasing. Information is deemed reliable but not guaranteed. Copyright 2026, Alberta One Realty Listing Services (Pillar 9)
Last checked 2026-10-16 05:53 AM UTC

Neighborhood & Commute
Source: Walkscore
Save
Ask
Tour
Hide
Share