Save
Ask
Tour
Hide
Share
$465,000
50 Days On Site

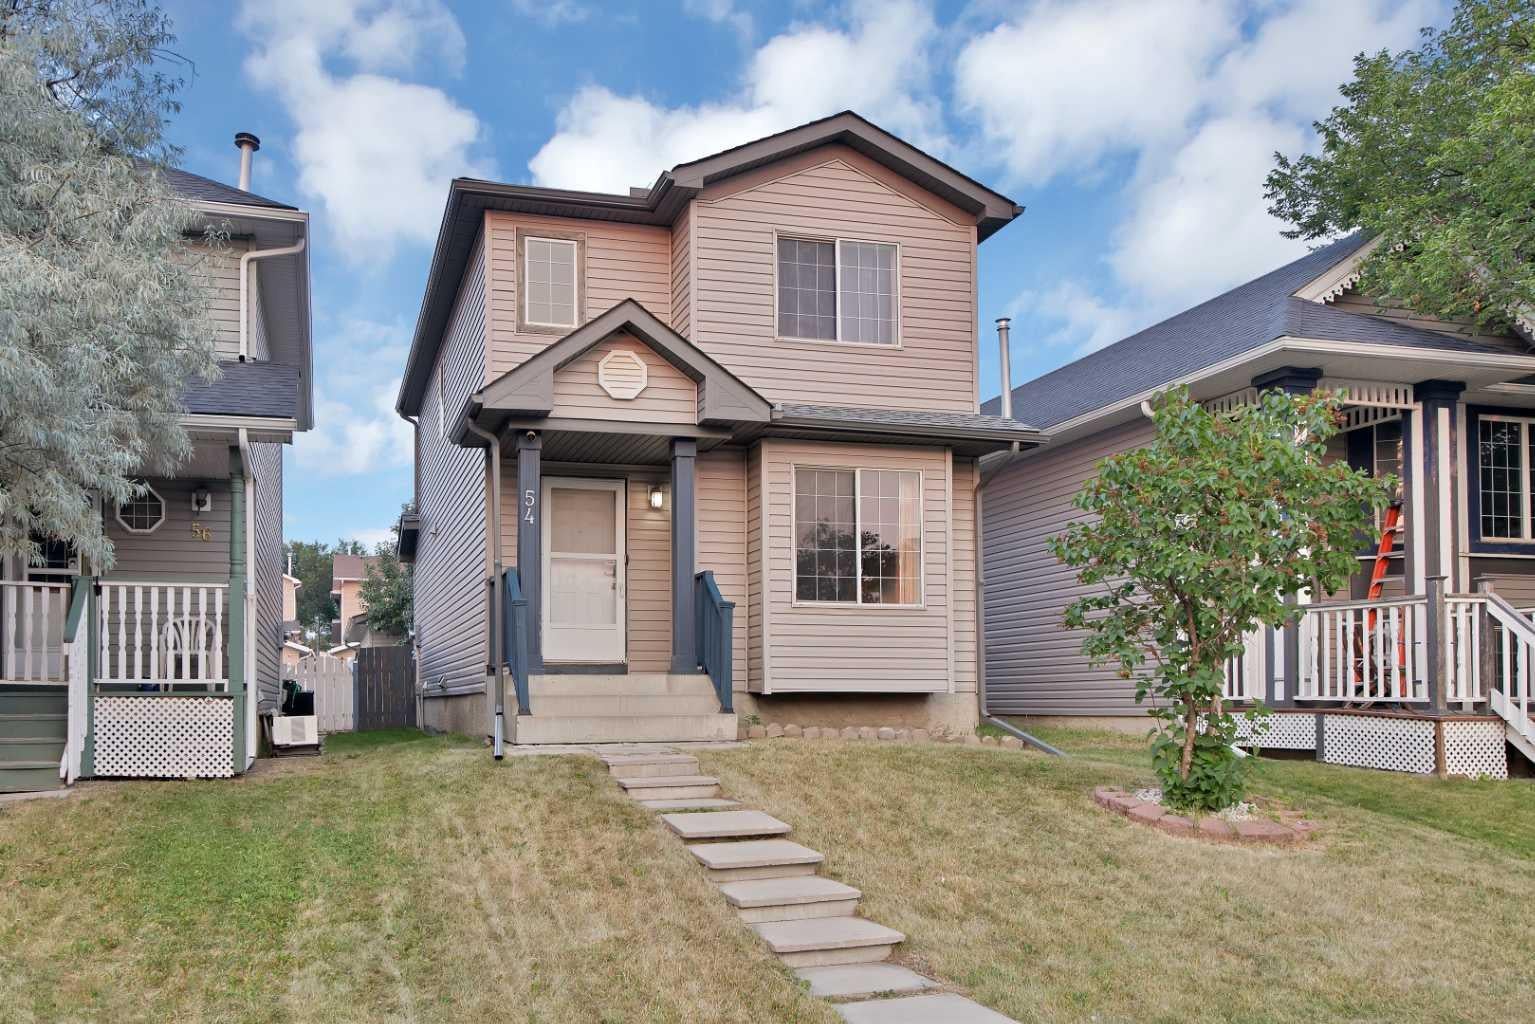
54 MARTINRIDGE Road NE
Calgary, AB T3J 3N9

For Sale|Single Family Residence|Active
3
Beds
2
Total Baths
1
Full Bath
1
Partial Bath
1,215.59
SqFt
$383
/SqFt
1996
Built
Subdivision:
Martindale
County:
Calgary
Call Now: 587-328-7524
Is this the listing for you? We can help make it yours.
587-328-7524
54 MARTINRIDGE Road NE54 MARTINRIDGE Road NE54 MARTINRIDGE Road NE54 MARTINRIDGE Road NE
Save
Ask
Tour
Hide
Share

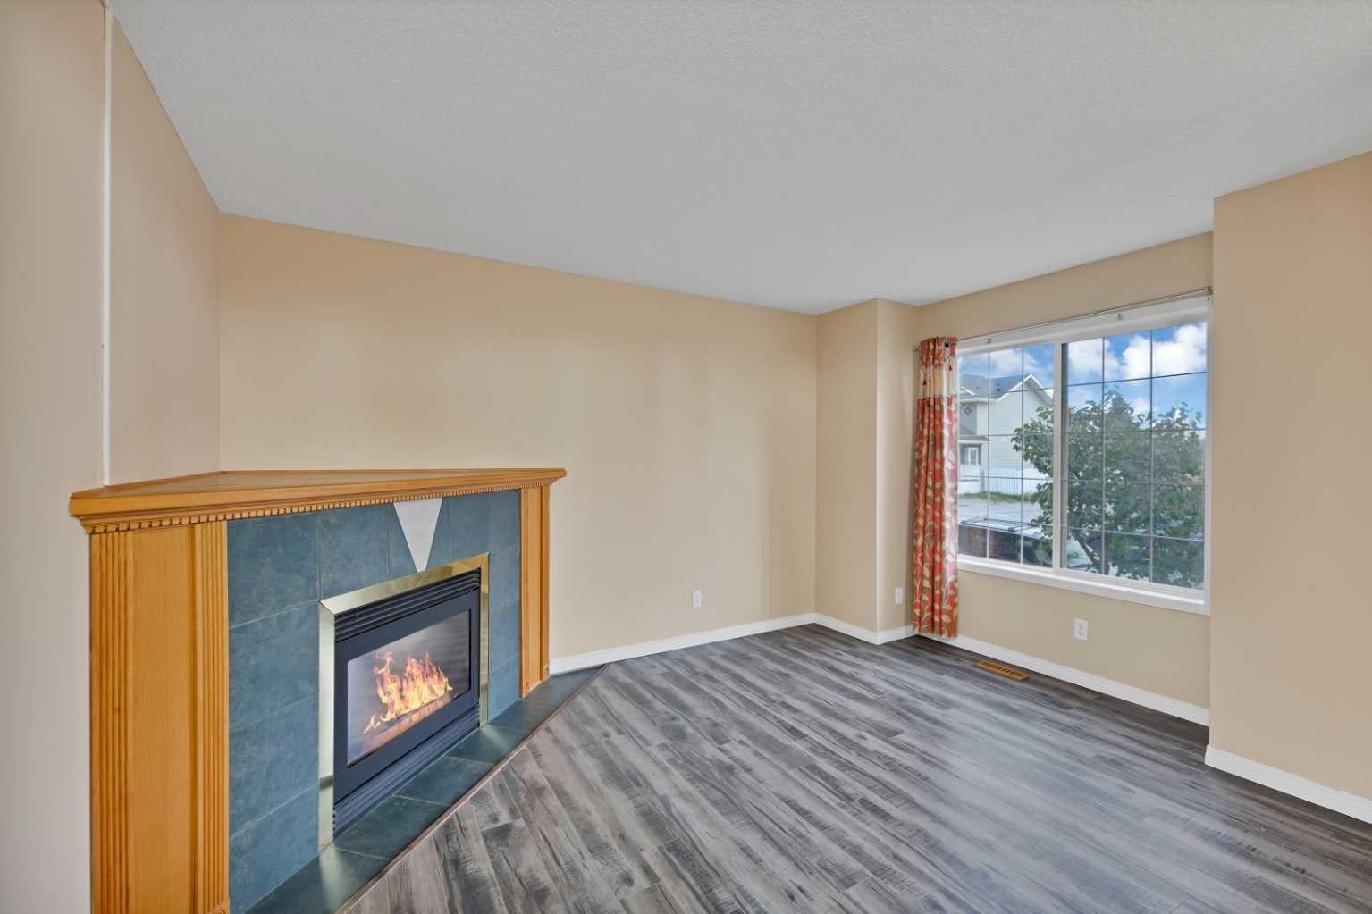
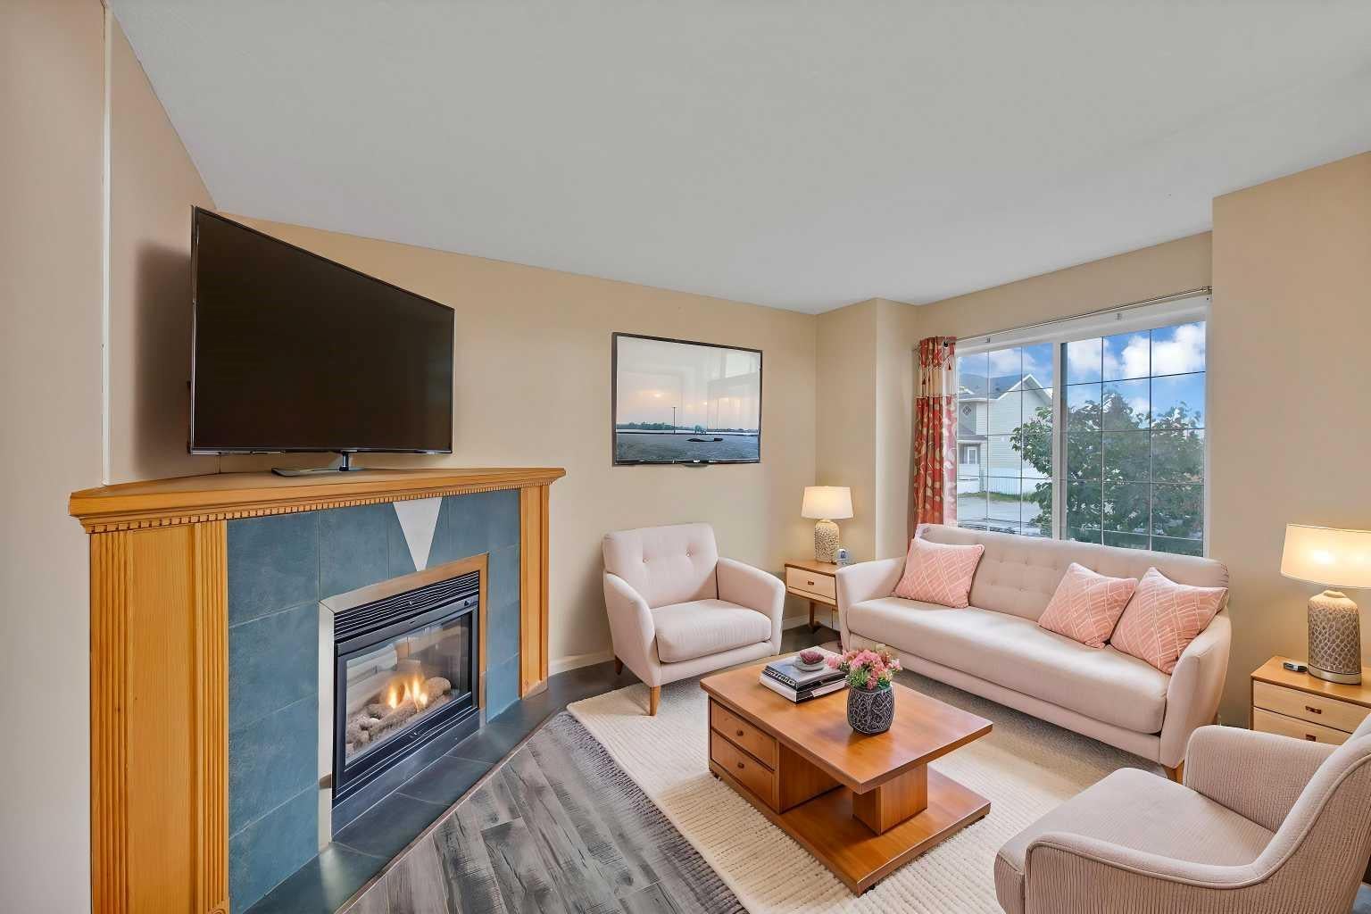
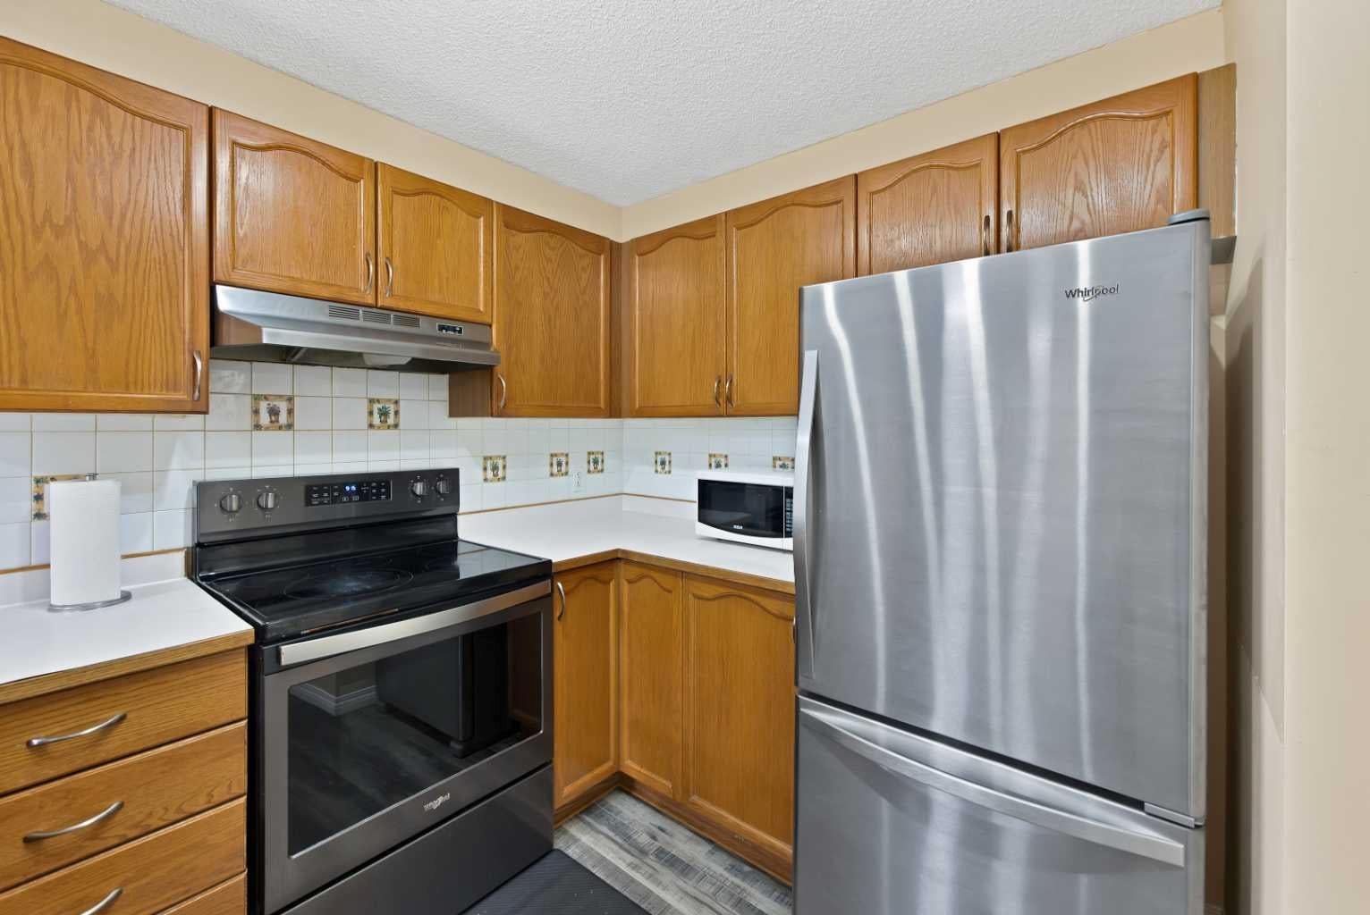
OPEN HOUSE ON SEPTEMBER,19,2026 11AM - 2PM. PRIDE OF OWNERSHIP SHINES THROUGHOUT! Welcome to this immaculate and beautifully maintained, fully finished two-storey home in the heart of Martindale, offering 3 bedrooms, 1.5 bathrooms, and a detached double garage. The bright and inviting main floor features separate living and dining areas—ideal for everyday living and entertaining. The spacious kitchen offers plenty of cabinetry and stainless steel appliances. Upstairs, you will find three comfortable bedrooms and a full bathroom. The fully finished basement provides valuable additional living space, perfect for a recreation room, home office, or gatherings. Step outside to a beautifully landscaped backyard with a painted deck—an inviting setting for relaxing and entertaining. The detached double garage also offers excellent storage space. Additional highlights include a NEW ROOF and an unbeatable location within walking distance of the Gurdwara, schools, bus stops, and the LRT station. Move-in ready and filled with warmth, this is a home you will be proud to call your own. Book your private showing today

Save
Ask
Tour
Hide
Share
Listing Snapshot
Price 
$465,000
Days On Site 
50 Days
Bedrooms 
3
Inside Area (SqFt) 
1,215.59 sqft
Total Baths 
2
Full Baths 
1
Partial Baths 
1
Lot Size 
0.06 Acres
Year Built 
1996
MLS® Number 
A2335190
Status 
Active
Property Tax 
$3,524.45
Maintenance Fees 
N/A
Sq Ft Source 
N/A
Friends & Family
Recent Activity
yesterdayPrice changed to $465,000
yesterdayListing updated with changes from the MLS®
2 months agoListing first seen on site
General Features
Acres 
0.06
Garage 
Yes
Garage Spaces 
2
Levels 
Two
Parking 
GarageGarage Door Opener
Parking Spaces 
2
Property Sub Type 
Single Family Residence
SqFt Above 
1215.59
Style 
2 Storey
Zoning 
R-C1N
Interior Features
Appliances 
DishwasherDryerElectric CooktopMicrowaveRange HoodRefrigeratorWasher
Basement 
FullFinished
Fireplace 
Yes
Fireplace Features 
Gas
Fireplaces 
1
Flooring 
CarpetLaminateVinyl
Heating 
Forced AirNatural Gas
Interior 
Laminate Counters
Laundry Features 
In Basement
2pc Bathroom 
Dimensions - 6`11" x 2`5"Level - Main
4pc Bathroom 
Dimensions - 9`7" x 5`0"Level - Second
Bedroom 
Dimensions - 8`2" x 12`3"Level - Second
Bedroom - Primary 
Dimensions - 13`1" x 13`5"Level - Second
Dining Room 
Dimensions - 10`11" x 11`10"Level - Main
Game Room 
Dimensions - 15`11" x 34`0"Level - Basement
Kitchen 
Dimensions - 10`1" x 10`6"Level - Main
Living Room 
Dimensions - 13`1" x 13`7"Level - Main
Mud Room 
Dimensions - 6`0" x 11`9"Level - Main
Save
Ask
Tour
Hide
Share
Exterior Features
Construction Details 
ConcreteVinyl SidingFrame
Exterior 
Private YardStorage
Fencing 
Fenced
Frontage 
8.10M 26`7"
Lot Features 
Back YardGardenLandscaped
Patio And Porch 
CoveredDeck
Roof 
ShingleAsphalt
Community Features
Community Features 
ParkPlaygroundSidewalksStreet Lights
Listing courtesy of Anoop Jose of Prep Centro Realty

Listing information is provided by Participants of the Alberta One Realty Listing Services (Pillar 9). IDX information is provided exclusively for personal, non-commercial use, and may not be used for any purpose other than to identify prospective properties consumers may be interested in purchasing. Information is deemed reliable but not guaranteed. Copyright 2026, Alberta One Realty Listing Services (Pillar 9)
Last checked 2026-09-26 09:21 PM UTC

Neighborhood & Commute
Source: Walkscore
Save
Ask
Tour
Hide
Share