Save
Ask
Tour
Hide
Share
$349,000
36 Days On Site

551 Redstone View NE
Calgary, AB T3N 0M9

For Sale|Townhouse|Active
2
Beds
3
Total Baths
2
Full Baths
1
Partial Bath
1,411.2
SqFt
$247
/SqFt
2014
Built
Subdivision:
Redstone
County:
Calgary
Call Now: 587-328-7524
Is this the listing for you? We can help make it yours.
587-328-7524
551 Redstone View NE551 Redstone View NE551 Redstone View NE551 Redstone View NE
Save
Ask
Tour
Hide
Share

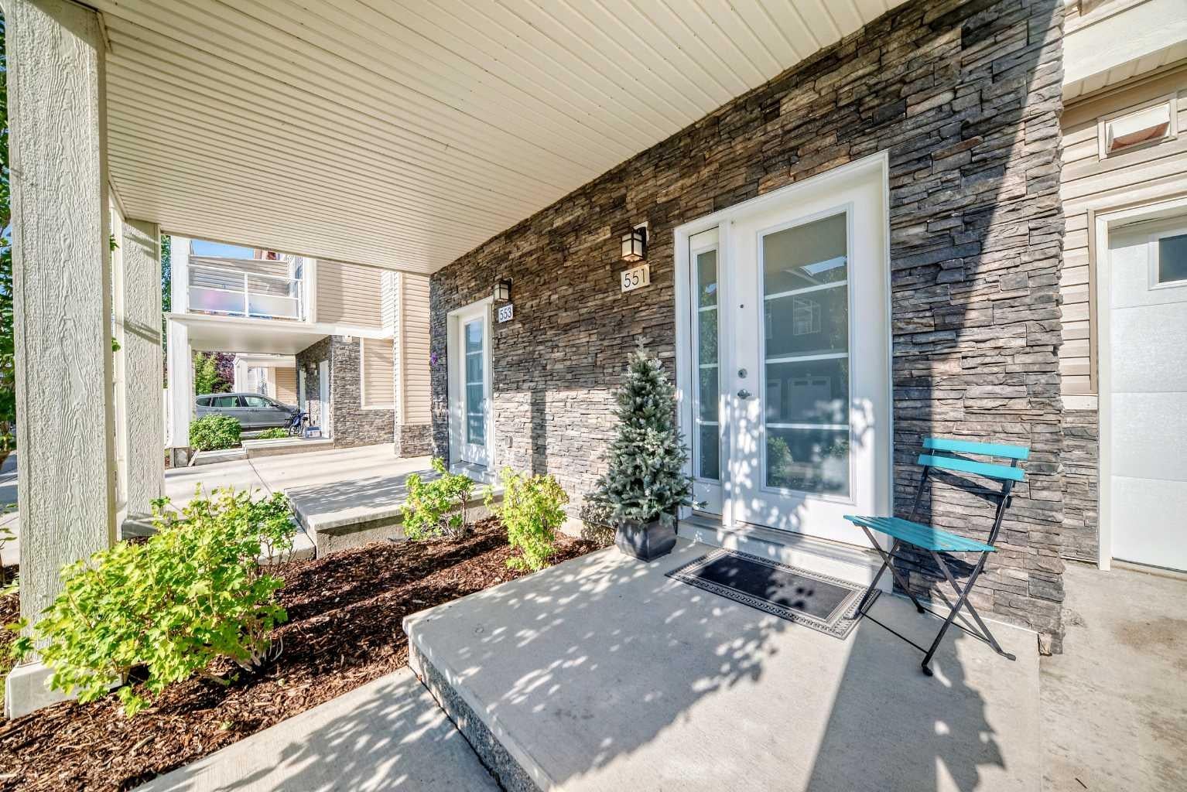
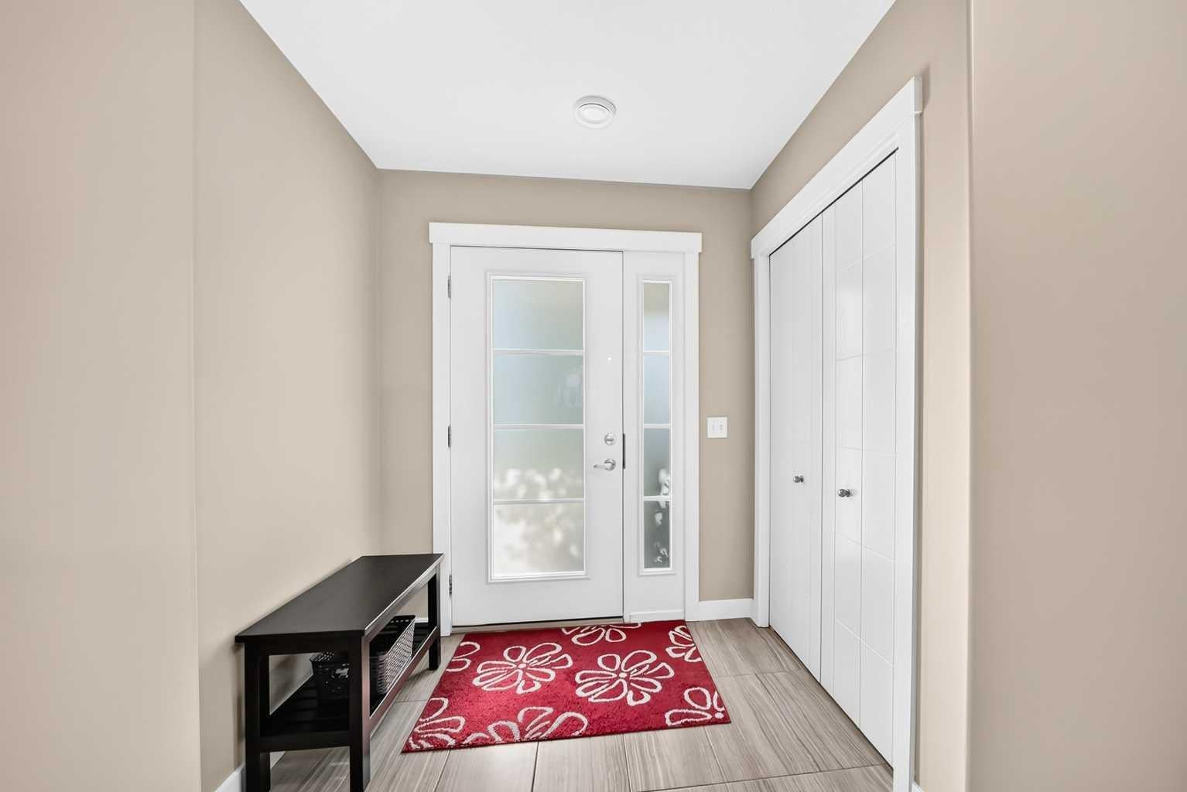
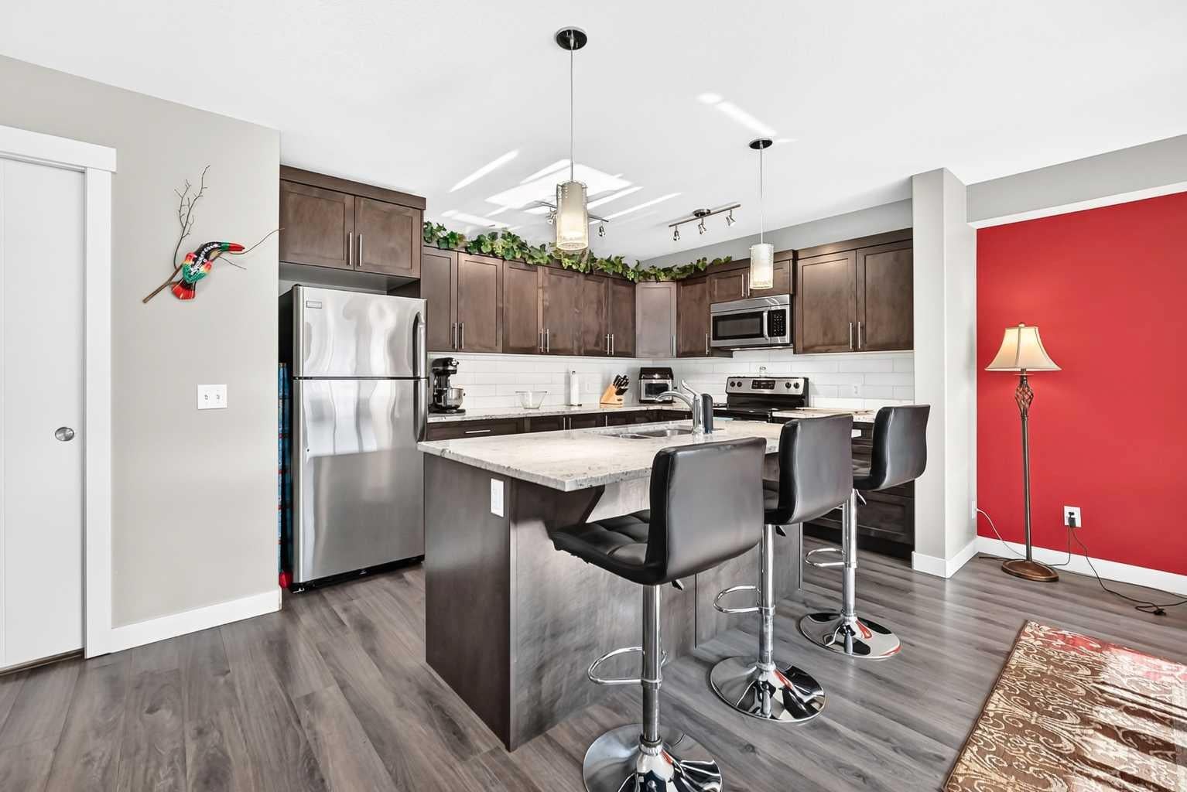
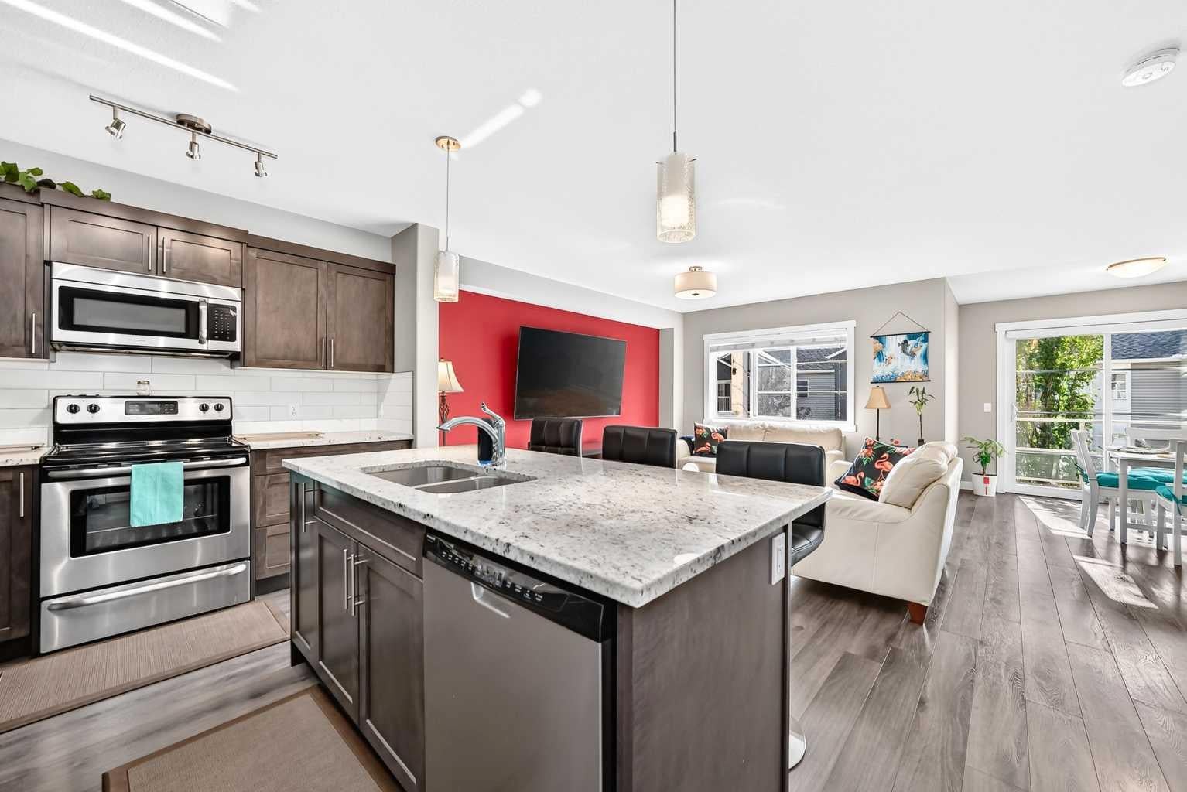
Welcome home to Redstone! This beautifully maintained three-level townhouse pairs an attached single garage with a bonus driveway — a rare combination that makes day-to-day living easy from the moment you pull in. Step into a bright, open-concept main floor built for everyday living and entertaining alike. The modern kitchen anchors the space with granite countertops, generous cabinetry, and a large island with breakfast seating, flowing seamlessly into the living and dining area. Step out onto your private balcony for morning coffee or evening unwinding. A 2-piece bathroom rounds out this level. Upstairs, two well-proportioned bedrooms await. The primary suite offers a large closet and private ensuite, while the second bedroom impresses with vaulted ceilings and easy access to a full bathroom. Upper-floor laundry adds everyday convenience. Downstairs, the lower level offers direct garage access plus extra storage space — practical, functional living from top to bottom. Set in one of Redstone's most desirable pockets, you're minutes from parks, walking paths, shopping, schools, transit, and major roadways. Move-in ready and waiting for you.

Save
Ask
Tour
Hide
Share
Listing Snapshot
Price 
$349,000
Days On Site 
36 Days
Bedrooms 
2
Inside Area (SqFt) 
1,411.2 sqft
Total Baths 
3
Full Baths 
2
Partial Baths 
1
Lot Size 
0.02 Acres
Year Built 
2014
MLS® Number 
A2335174
Status 
Active
Property Tax 
$2,656.63
Maintenance Fees 
$304.2 monthly
Sq Ft Source 
N/A
Friends & Family
Recent Activity
2 weeks agoPrice changed to $349,000
2 weeks agoListing updated with changes from the MLS®
a month agoListing first seen on site
General Features
Acres 
0.02
Attached Garage 
Yes
Garage 
Yes
Garage Spaces 
1
Levels 
Three Or More
Parking 
AttachedGarageGarage Door Opener
Parking Spaces 
2
Pets 
YesBreed Restrictions
Property Sub Type 
Townhouse
Style 
3 (or more) Storey
Zoning 
M2
Interior Features
Appliances 
DishwasherRefrigeratorWasher/DryerElectric Range
Basement 
None
Flooring 
Ceramic TileLaminateVinyl
Heating 
CentralForced Air
Interior 
Granite CountersKitchen Island
Laundry Features 
In Unit
2pc Bathroom 
Dimensions - 6`10" x 2`7"Level - Main
4pc Bathroom 
Dimensions - 7`8" x 4`11"Level - Upper
4pc Ensuite bath 
Dimensions - 9`4" x 4`11"Level - Upper
Balcony 
Dimensions - 7`5" x 9`3"Level - Main
Bedroom 
Dimensions - 11`10" x 9`0"Level - Upper
Bedroom - Primary 
Dimensions - 13`4" x 10`9"Level - Upper
Dining Room 
Dimensions - 12`1" x 9`0"Level - Main
Entrance 
Dimensions - 8`5" x 8`6"Level - Lower
Furnace/Utility Room 
Dimensions - 8`5" x 6`2"Level - Lower
Kitchen 
Dimensions - 12`7" x 9`8"Level - Main
Laundry 
Dimensions - 6`7" x 2`11"Level - Upper
Living Room 
Dimensions - 13`5" x 15`10"Level - Main
Pantry 
Dimensions - 3`2" x 1`7"Level - Main
Walk-In Closet 
Dimensions - 5`6" x 3`11"Level - Upper
Save
Ask
Tour
Hide
Share
Exterior Features
Construction Details 
Vinyl SidingFrame
Exterior 
Private Entrance
Frontage 
8.40M 27`7"
Lot Features 
Level
Roof 
ShingleAsphalt
Community Features
Association Amenities 
ParkSnow Removal
Maintenance Fee 
$304.2
Maintenance Fee Frequency 
Monthly
Community Features 
PlaygroundSidewalks
Listing courtesy of Afroz Ghori Shaik of Real Broker

Listing information is provided by Participants of the Alberta One Realty Listing Services (Pillar 9). IDX information is provided exclusively for personal, non-commercial use, and may not be used for any purpose other than to identify prospective properties consumers may be interested in purchasing. Information is deemed reliable but not guaranteed. Copyright 2026, Alberta One Realty Listing Services (Pillar 9)
Last checked 2026-09-19 11:50 PM UTC

Neighborhood & Commute
Source: Walkscore
Save
Ask
Tour
Hide
Share