Save
Ask
Tour
Hide
Share
$440,000
5 Days On Site

1010 Arbour Lake Road NW 3137
Calgary, AB T3G 4Y8

For Sale|Apartment|Active
2
Beds
2
Total Baths
2
Full Baths
1,363.58
SqFt
$323
/SqFt
2000
Built
Subdivision:
Arbour Lake
County:
Calgary
Call Now: 587-328-7524
Is this the listing for you? We can help make it yours.
587-328-7524
1010 Arbour Lake Road NW 31371010 Arbour Lake Road NW 31371010 Arbour Lake Road NW 31371010 Arbour Lake Road NW 3137
Save
Ask
Tour
Hide
Share

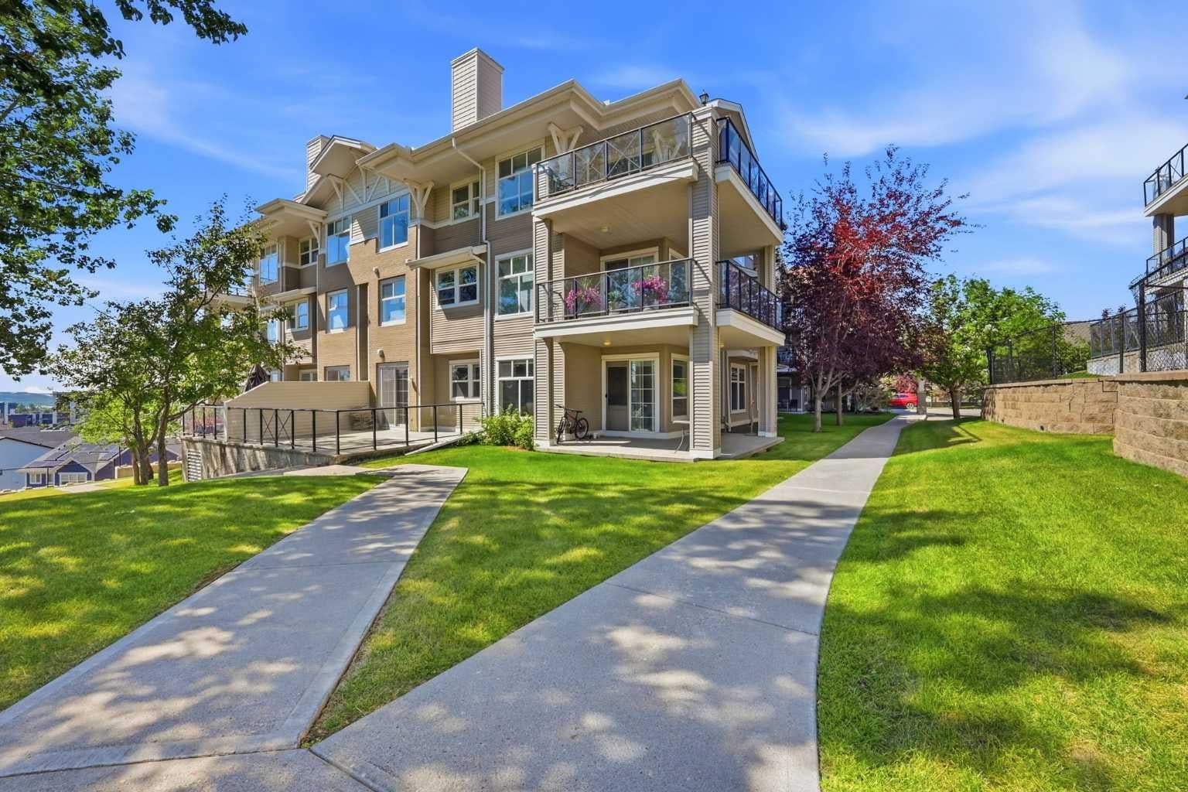
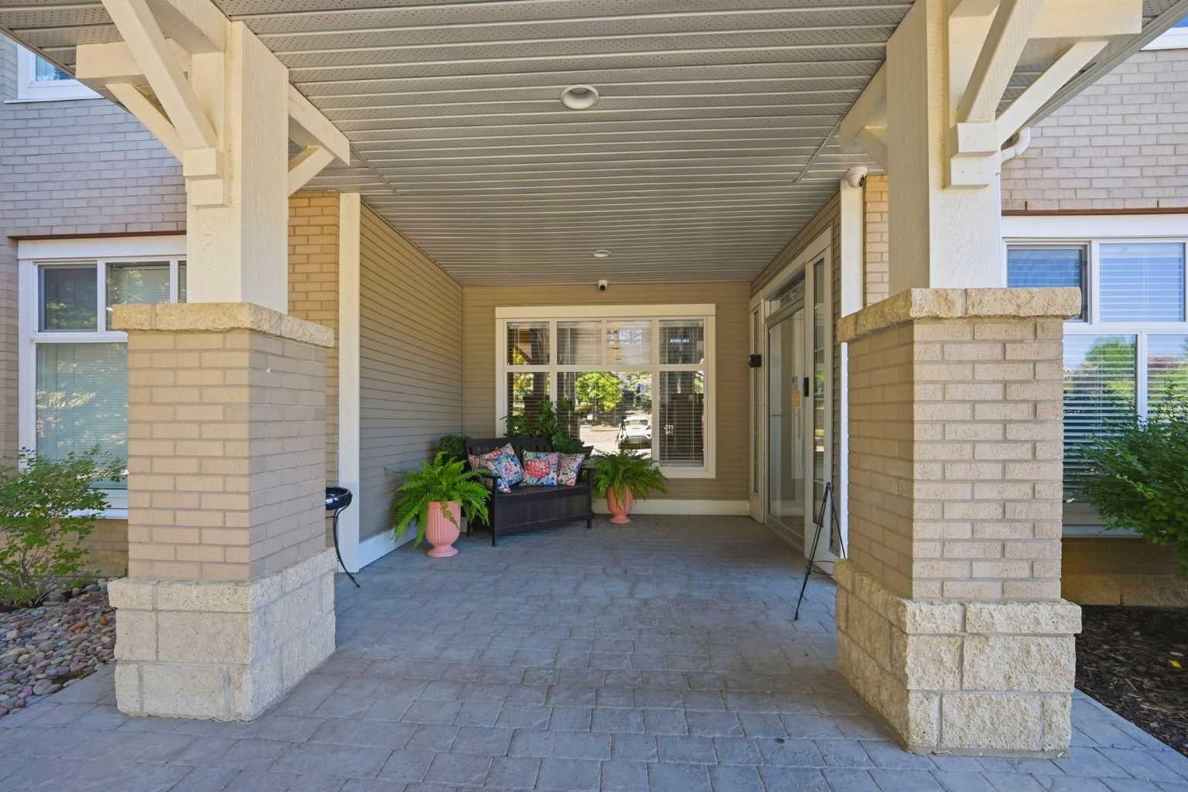
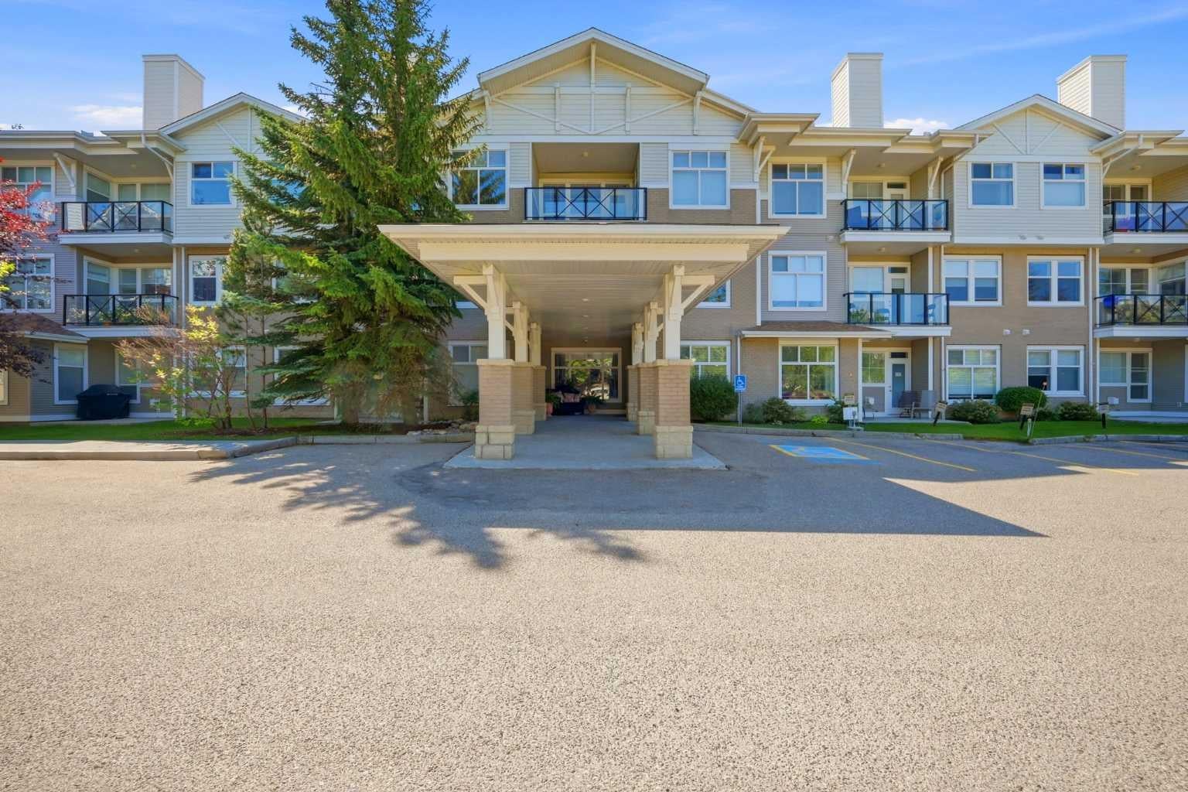
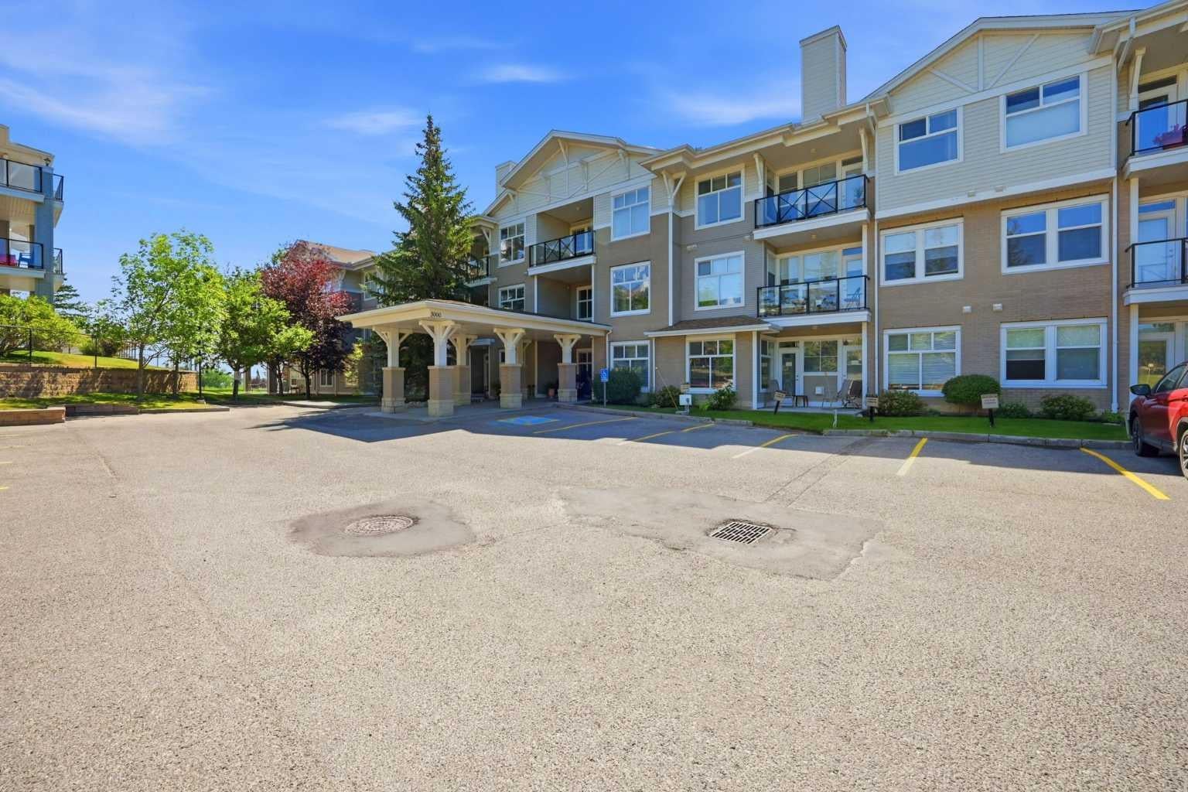
Welcome to this bright and spacious main-floor corner unit in the sought-after lake community of Arbour Lake. Offering over 1,300 sq. ft. of living space, this is one of the largest floor plans in the complex and features nine-foot ceilings, an open-concept layout, and an abundance of natural light. The inviting living room is surrounded by windows and features a cozy gas fireplace. The well-appointed maple kitchen offers generous cabinet and counter space, plus a large island with raised breakfast-bar seating for four. A spacious den with French doors provides the perfect setting for a home office, hobby room, or additional sitting area. The primary bedroom includes a walk-in closet and private ensuite with a soaker tub and separate shower. The generously sized second bedroom features sliding doors leading to a large private patio overlooking peaceful green space and city views, complete with a convenient gas BBQ outlet. Additional features include titled underground parking and a dedicated storage locker. Residents can also enjoy excellent building amenities, including guest suites, a workshop, and a social and recreation room, along with access to Arbour Lake. Ideally located near Crowfoot Crossing, the YMCA, library, LRT and bus routes, schools, parks, and walking paths, this exceptional condo offers space, comfort, and convenience in one of Calgary’s most desirable lake communities. Book your private showing today!

Save
Ask
Tour
Hide
Share
Listing Snapshot
Price 
$440,000
Days On Site 
5 Days
Bedrooms 
2
Inside Area (SqFt) 
1,363.58 sqft
Total Baths 
2
Full Baths 
2
Partial Baths 
N/A
Lot Size 
N/A
Year Built 
2000
MLS® Number 
A2335166
Status 
Active
Property Tax 
$2,836
Maintenance Fees 
$862.39 monthly
Sq Ft Source 
N/A
Friends & Family
Recent Activity
5 days agoListing first seen on site
5 days agoListing updated with changes from the MLS®
General Features
Levels 
One
Number Of Stories 
3
Parking 
Garage Door OpenerGuest
Parking Spaces 
1
Pets 
YesBreed Restrictions
Property Sub Type 
Apartment
Security 
Secured Garage/Parking
Style 
Apartment-Single Level Unit
Zoning 
M-C1 d75
Interior Features
Appliances 
DishwasherDryerRefrigeratorWasherElectric Range
Fireplace 
Yes
Fireplace Features 
GasLiving Room
Fireplaces 
1
Flooring 
CarpetCeramic Tile
Interior 
Open Floorplan
Laundry Features 
In Unit
4pc Bathroom 
Dimensions - 8`5" x 5`0"Level - Main
4pc Ensuite bath 
Dimensions - 8`2" x 8`5"Level - Main
Bedroom 
Dimensions - 12`0" x 14`8"Level - Main
Bedroom - Primary 
Dimensions - 18`2" x 14`11"Level - Main
Den 
Dimensions - 12`2" x 9`6"Level - Main
Dining Room 
Dimensions - 10`1" x 6`5"Level - Main
Foyer 
Dimensions - 6`2" x 4`2"Level - Main
Kitchen 
Dimensions - 9`2" x 16`2"Level - Main
Living Room 
Dimensions - 17`5" x 15`1"Level - Main
Walk-In Closet 
Dimensions - 5`1" x 7`11"Level - Main
Save
Ask
Tour
Hide
Share
Exterior Features
Construction Details 
BrickVinyl SidingFrame
Exterior 
Balcony
Patio And Porch 
Other
Community Features
Association Amenities 
ClubhouseElevator(s)ParkingSnow Removal
Community Features 
ClubhouseSidewalksStreet Lights
Maintenance Fee 
862.39
Maintenance Fee Frequency 
Monthly
Listing courtesy of Purnima Nalbo of CIR Realty

Listing information is provided by Participants of the Alberta One Realty Listing Services (Pillar 9). IDX information is provided exclusively for personal, non-commercial use, and may not be used for any purpose other than to identify prospective properties consumers may be interested in purchasing. Information is deemed reliable but not guaranteed. Copyright 2026, Alberta One Realty Listing Services (Pillar 9)
Last checked 2026-08-12 12:06 AM UTC

Neighborhood & Commute
Source: Walkscore
Save
Ask
Tour
Hide
Share