

214 Livingston Common NECalgary, AB T3P 1K1
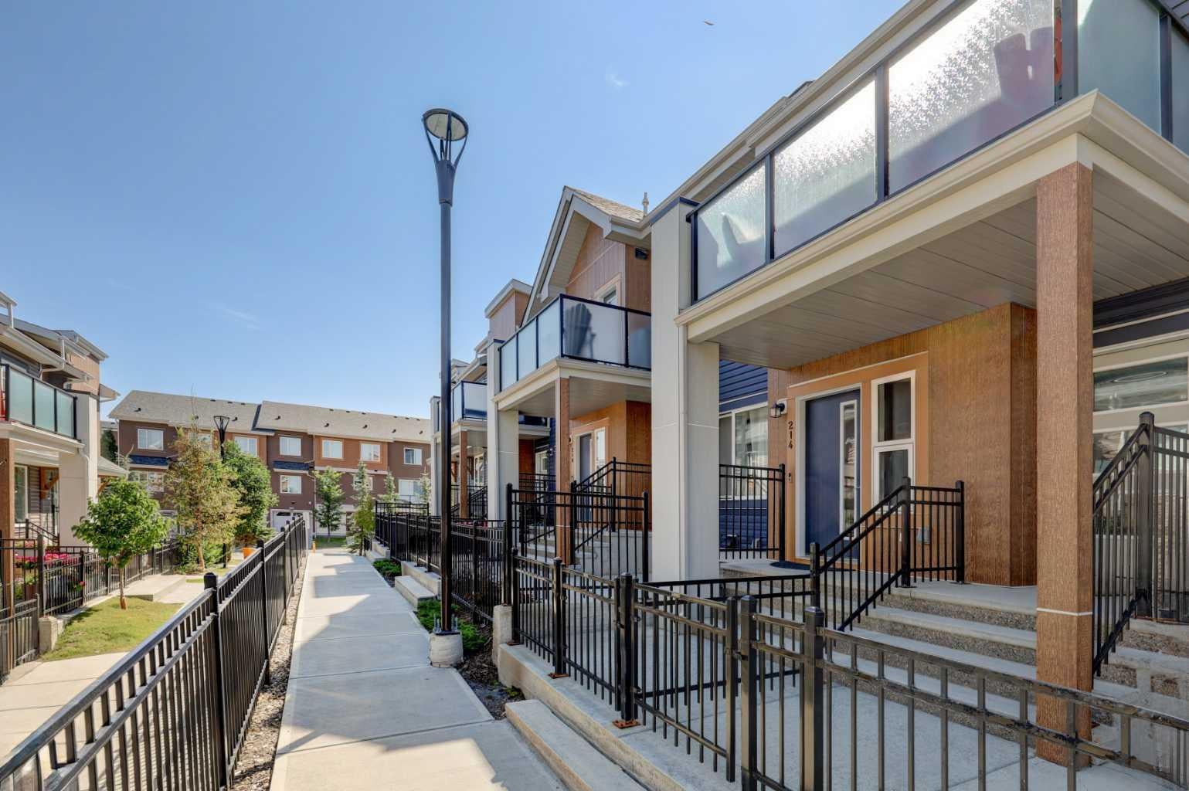
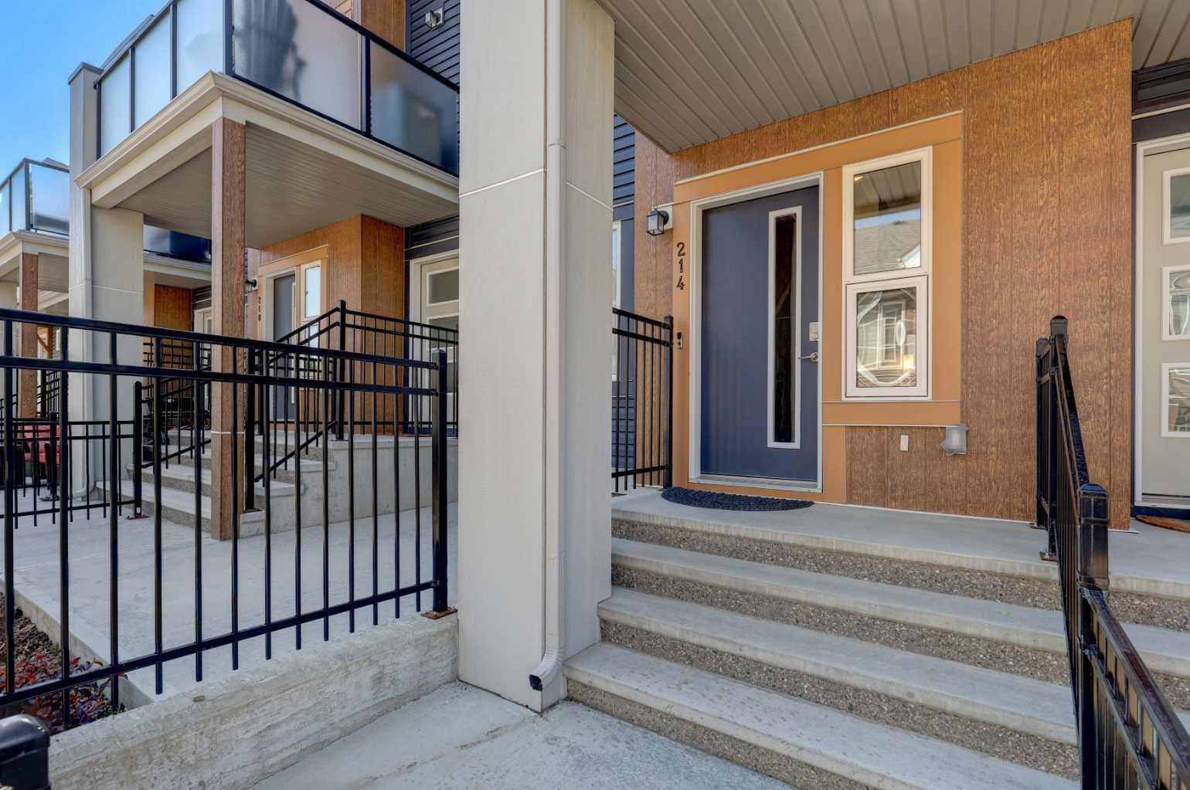
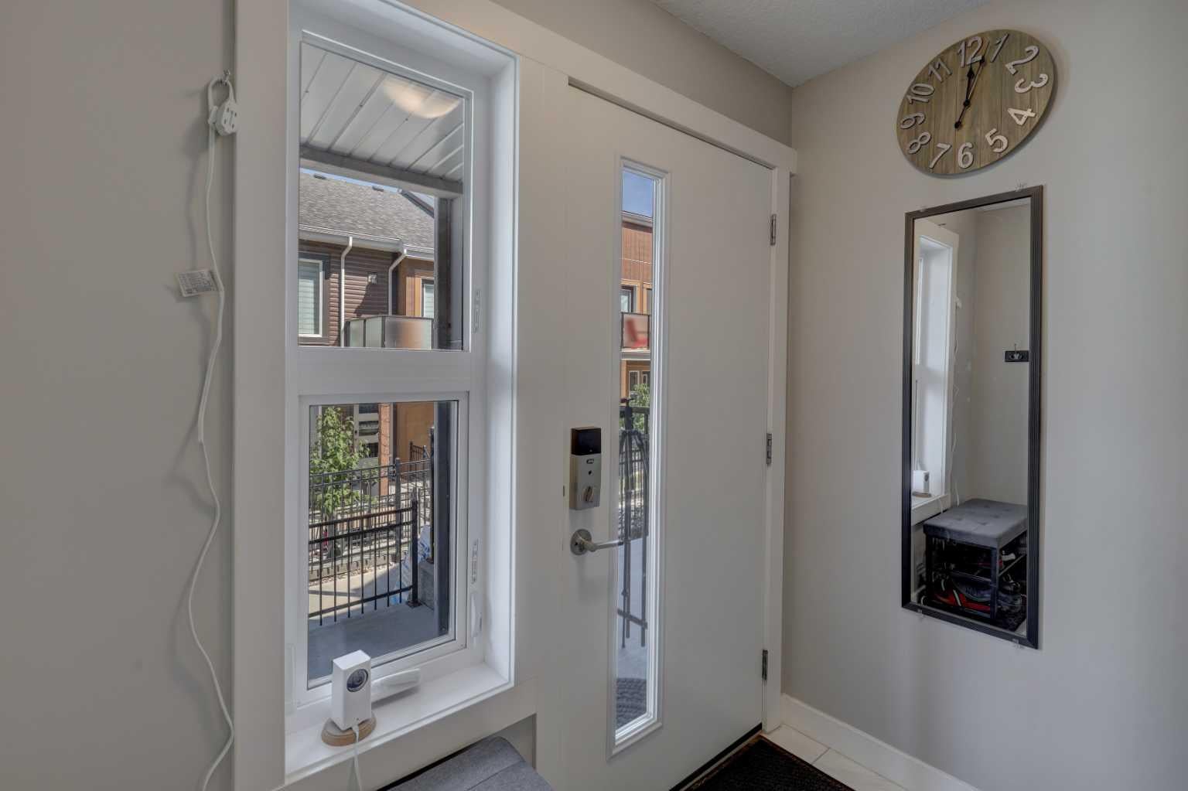
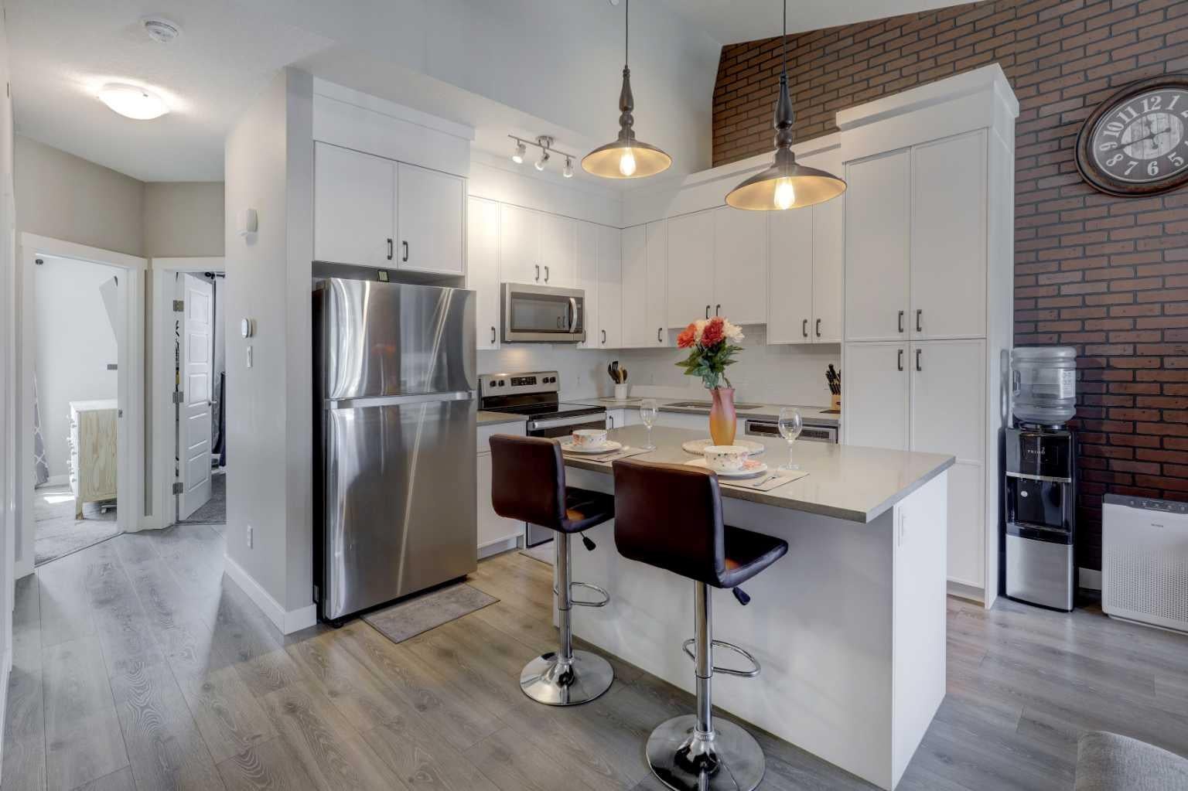
Welcome to this stylish and beautifully designed 2-bedroom, 1-bathroom townhouse in the vibrant and sought-after community of Livingston! Step inside and be welcomed by a bright, open-concept layout featuring vaulted ceilings and large windows that fill the spacious living area with natural light. The modern kitchen is both functional and inviting, showcasing quartz countertops, stainless steel appliances, and plenty of workspace—perfect for everyday living or entertaining guests. Enjoy the convenience of in-suite laundry, zebra window blinds, central A/C, and an attached garage—everything you need for comfortable, low-maintenance living. Step outside onto your private balcony, an ideal spot to enjoy your morning coffee or unwind at the end of the day. With low condo fees and a thoughtfully designed layout, this home is an excellent opportunity for first-time buyers, downsizers, or investors looking for value and convenience. Location is a standout! You’re just steps from the Livingston Community Hub and close to shopping, restaurants, major roadways, and Calgary International Airport. With modern finishes, practical amenities, and an unbeatable location, this is a home that truly delivers on comfort, convenience, and lifestyle. Move-in ready, low-maintenance, and full of value—this Livingston townhouse is one you won’t want to miss!
| a month ago | Price changed to $359,900 | |
| a month ago | Listing updated with changes from the MLS® | |
| 2 months ago | Listing first seen on site |

Listing information is provided by Participants of the Alberta One Realty Listing Services (Pillar 9). IDX information is provided exclusively for personal, non-commercial use, and may not be used for any purpose other than to identify prospective properties consumers may be interested in purchasing. Information is deemed reliable but not guaranteed. Copyright 2026, Alberta One Realty Listing Services (Pillar 9)
Last checked 2026-10-02 09:30 AM UTC
