Save
Ask
Tour
Hide
Share
$384,000
5 Days On Site

49 Auburn Bay Common SE
Calgary, AB T3M 0M6

For Sale|Townhouse|Active
2
Beds
3
Total Baths
2
Full Baths
1
Partial Bath
1,020
SqFt
$376
/SqFt
2008
Built
Subdivision:
Auburn Bay
County:
Calgary
Call Now: 587-328-7524
Is this the listing for you? We can help make it yours.
587-328-7524
49 Auburn Bay Common SE49 Auburn Bay Common SE49 Auburn Bay Common SE49 Auburn Bay Common SE
Save
Ask
Tour
Hide
Share

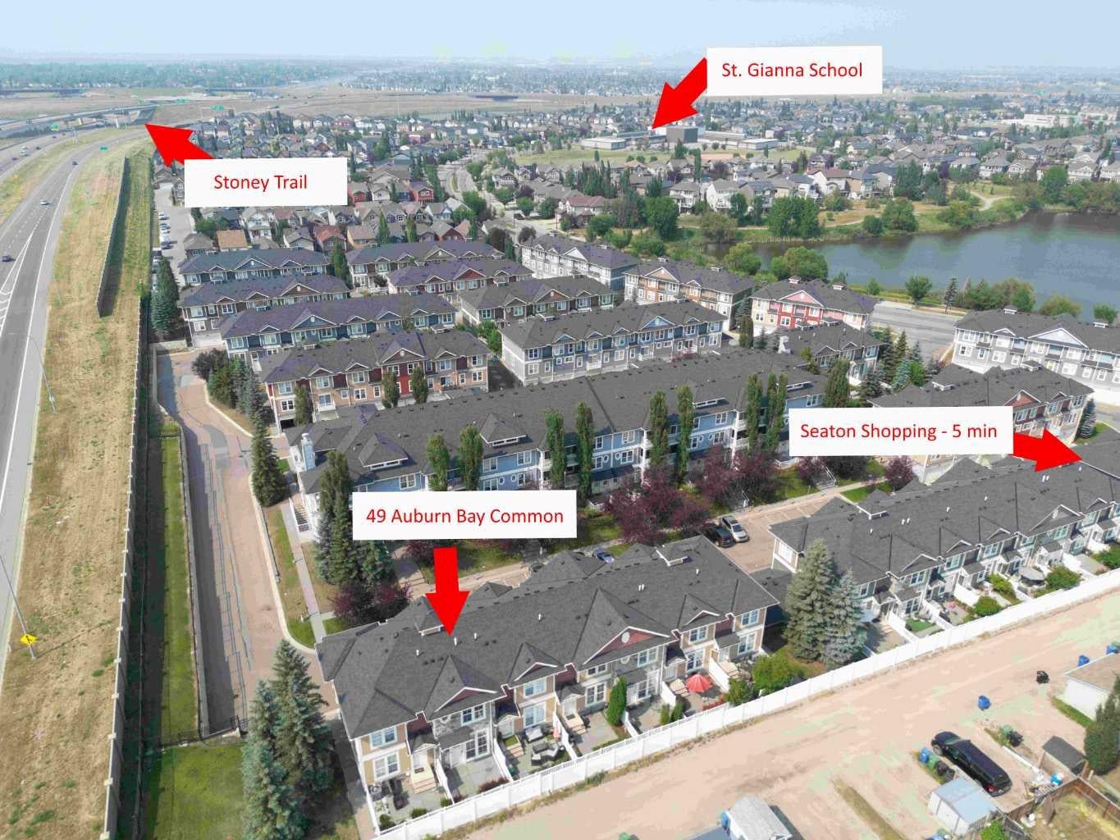
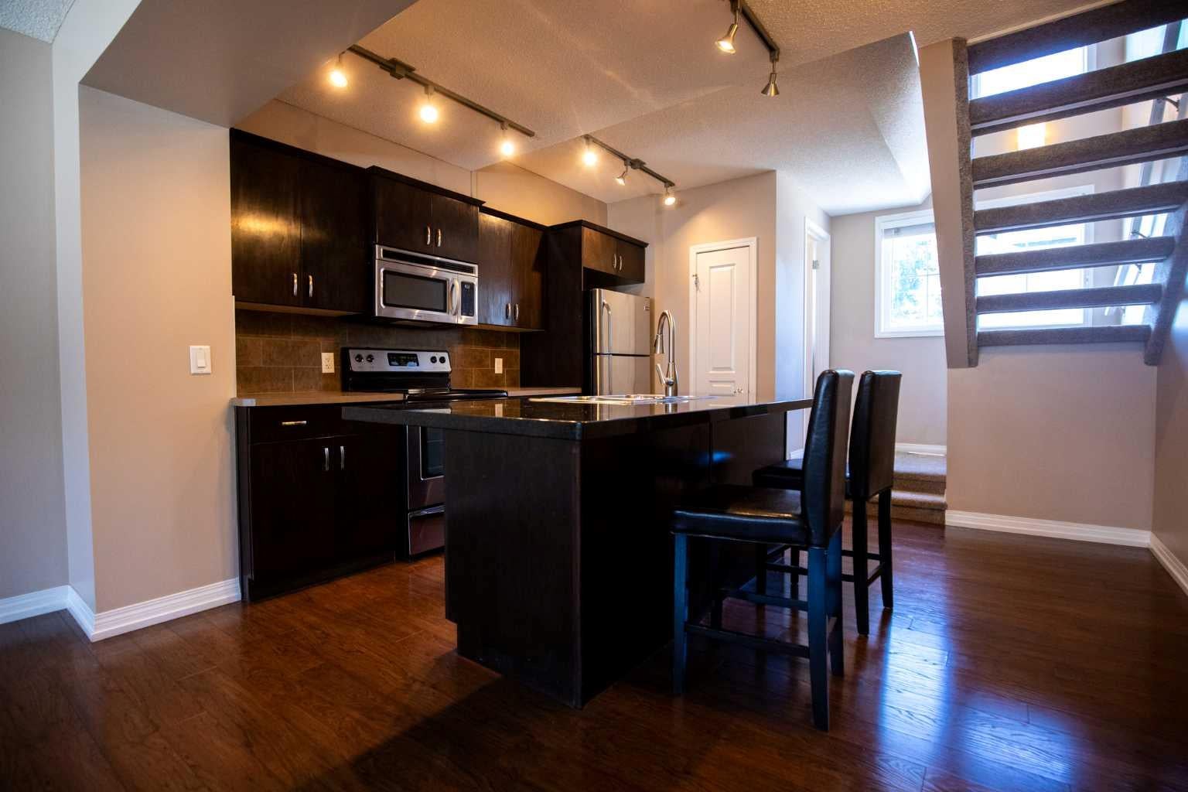
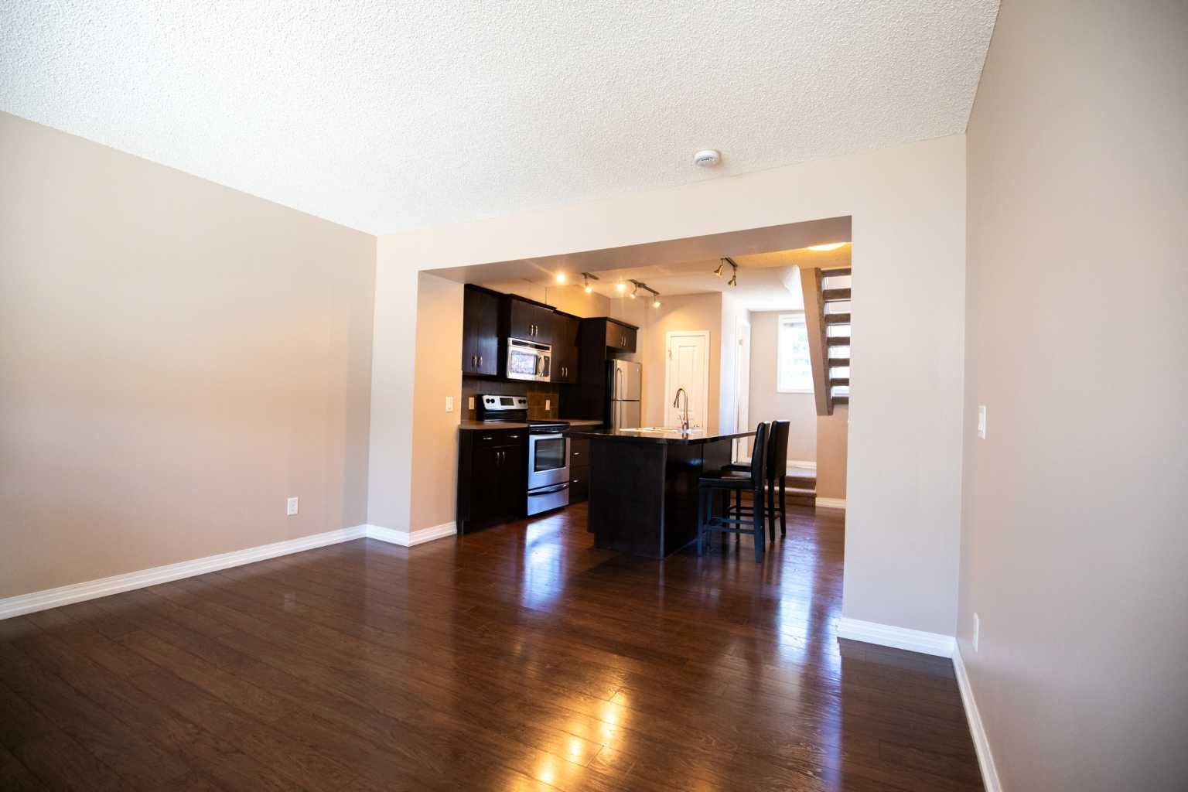
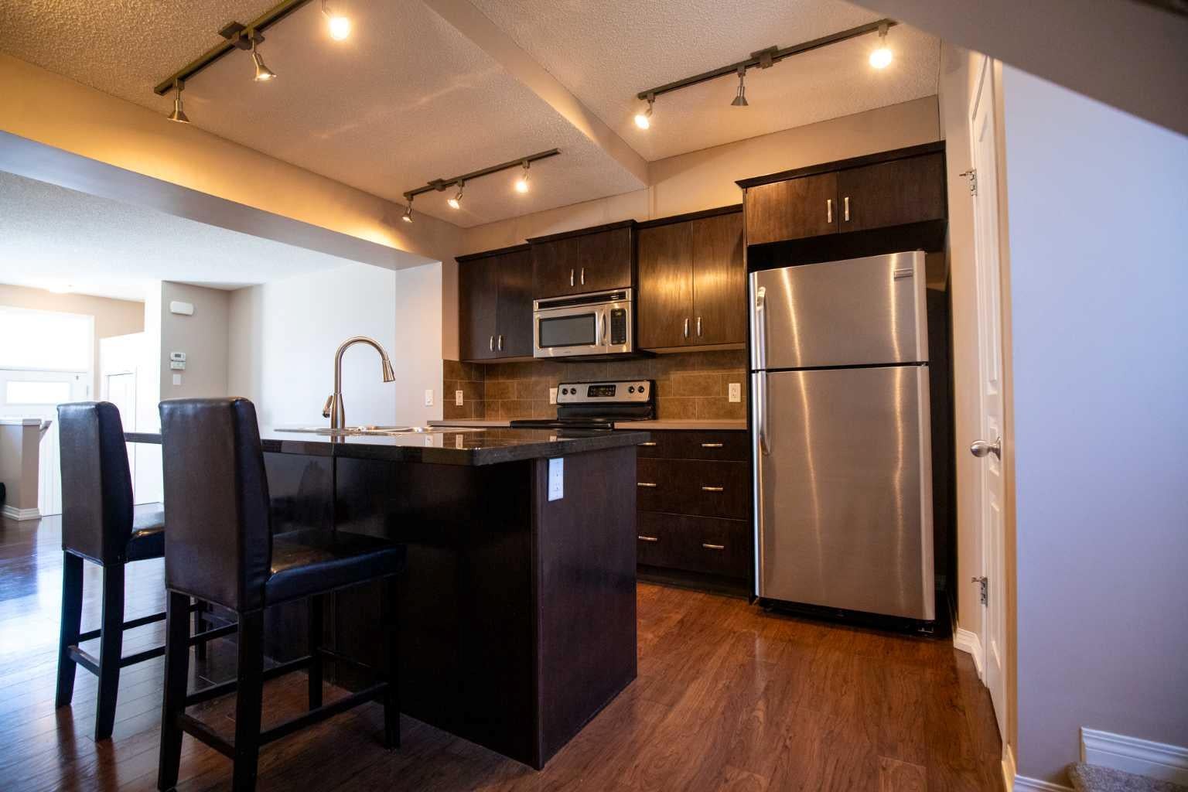
Low Condo Fees • Tandem Double Garage • Fenced Front Patio • Lake Access Auburn Bay brings year-round lake access — swimming and paddling in summer, skating once it freezes. Schools are within walking distance, Seton and South Health Campus are minutes away for shopping, dining and services, and Stoney Trail puts the rest of the city in easy reach. The rowhouse is priced with low condo fees in the quiet Mosaic Montage complex, in the heart of Calgary's southeast lake community of Auburn Bay. The bright, open-concept main floor is move-in ready, fresh paint, and a granite island that's perfect for cooking, entertaining, or catching up with friends over coffee. The spacious living room flows seamlessly into the kitchen, while a convenient powder room completes the main level. Pet-friendly living is made even better with the south facing front fenced patio. Upstairs, you'll find two generous bedrooms, new carpet, two full bathrooms, and an upper-floor laundry room, a rare and highly practical layout that provides added comfort and privacy for roommates or guests. The freshly painted tandem double garage takes a full-size pickup or SUV with room left for bikes, tools, and seasonal gear. Out front, a fenced patio makes pet-friendly living easy and gives you somewhere to sit with a coffee. Low fees, low maintenance, and a lake membership with all the amenities close by.

Save
Ask
Tour
Hide
Share
Listing Snapshot
Price 
$384,000
Days On Site 
5 Days
Bedrooms 
2
Inside Area (SqFt) 
1,020 sqft
Total Baths 
3
Full Baths 
2
Partial Baths 
1
Lot Size 
N/A
Year Built 
2008
MLS® Number 
A2335122
Status 
Active
Property Tax 
$2,596
Maintenance Fees 
$43.66 monthly
Sq Ft Source 
N/A
Friends & Family
Recent Activity
6 days agoListing first seen on site
6 days agoListing updated with changes from the MLS®
General Features
Attached Garage 
Yes
Garage 
Yes
Garage Spaces 
2
Levels 
Two
Number Of Stories 
2
Parking 
Garage Door OpenerAttachedGarageAssigned
Parking Spaces 
3
Pets 
Yes
Property Sub Type 
Townhouse
SqFt Above 
1020
SqFt Below 
46.75
Style 
2 Storey
Zoning 
M-X1
Interior Features
Appliances 
DishwasherDryerMicrowaveRefrigeratorWasherOven
Basement 
None
Cooling 
ENERGY STAR Qualified Equipment
Fireplace Features 
None
Flooring 
CarpetHardwoodTile
Heating 
ElectricForced Air
Interior 
Granite CountersKitchen IslandPantryStorage
Laundry Features 
In UnitUpper Level
2pc Bathroom 
Dimensions - 4`9" x 5`3"Level - Main
4pc Bathroom 
Dimensions - 5`0" x 7`4"Level - Second
4pc Ensuite bath 
Dimensions - 5`0" x 7`2"Level - Second
Bedroom 
Dimensions - 9`0" x 10`1"Level - Second
Bedroom - Primary 
Dimensions - 9`0" x 13`1"Level - Second
Dining Room 
Dimensions - 11`1" x 13`1"Level - Main
Entrance 
Dimensions - 3`4" x 3`10"Level - Main
Furnace/Utility Room 
Dimensions - 6`9" x 3`8"Level - Basement
Living Room 
Dimensions - 11`0" x 13`2"Level - Main
Mud Room 
Dimensions - 6`0" x 3`8"Level - Basement
Save
Ask
Tour
Hide
Share
Exterior Features
Construction Details 
BrickFrame
Exterior 
Private EntrancePrivate Yard
Fencing 
Fenced
Patio And Porch 
Patio
Roof 
Shingle
Waterfront Features 
Lake
Community Features
Association Amenities 
Beach Access
Community Features 
LakeParkPlaygroundTennis Court(s)
Maintenance Fee 
523.92
Maintenance Fee Frequency 
Annually
Township 
22
Listing courtesy of Nicholas Pasieczka of eXp Realty

Listing information is provided by Participants of the Alberta One Realty Listing Services (Pillar 9). IDX information is provided exclusively for personal, non-commercial use, and may not be used for any purpose other than to identify prospective properties consumers may be interested in purchasing. Information is deemed reliable but not guaranteed. Copyright 2026, Alberta One Realty Listing Services (Pillar 9)
Last checked 2026-08-11 10:35 PM UTC

Neighborhood & Commute
Source: Walkscore
Save
Ask
Tour
Hide
Share