

70 Martindale Boulevard NECalgary, AB T3J 3H3
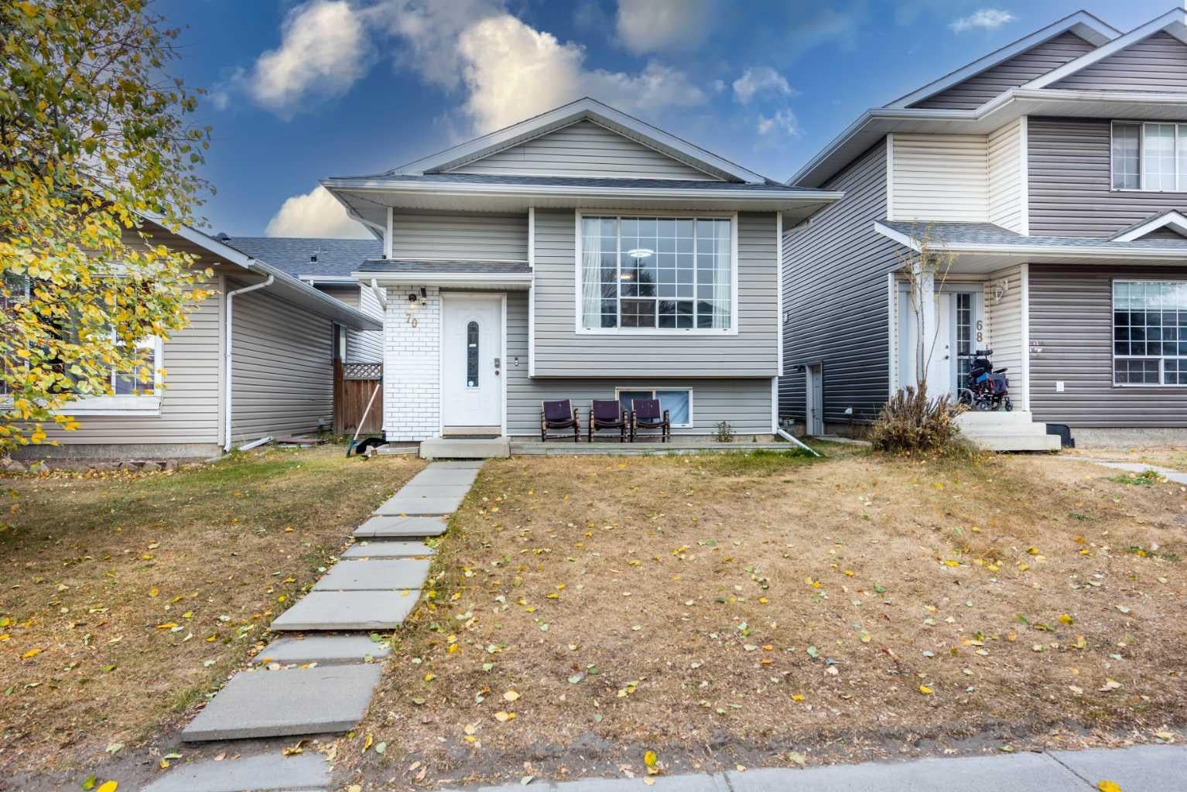
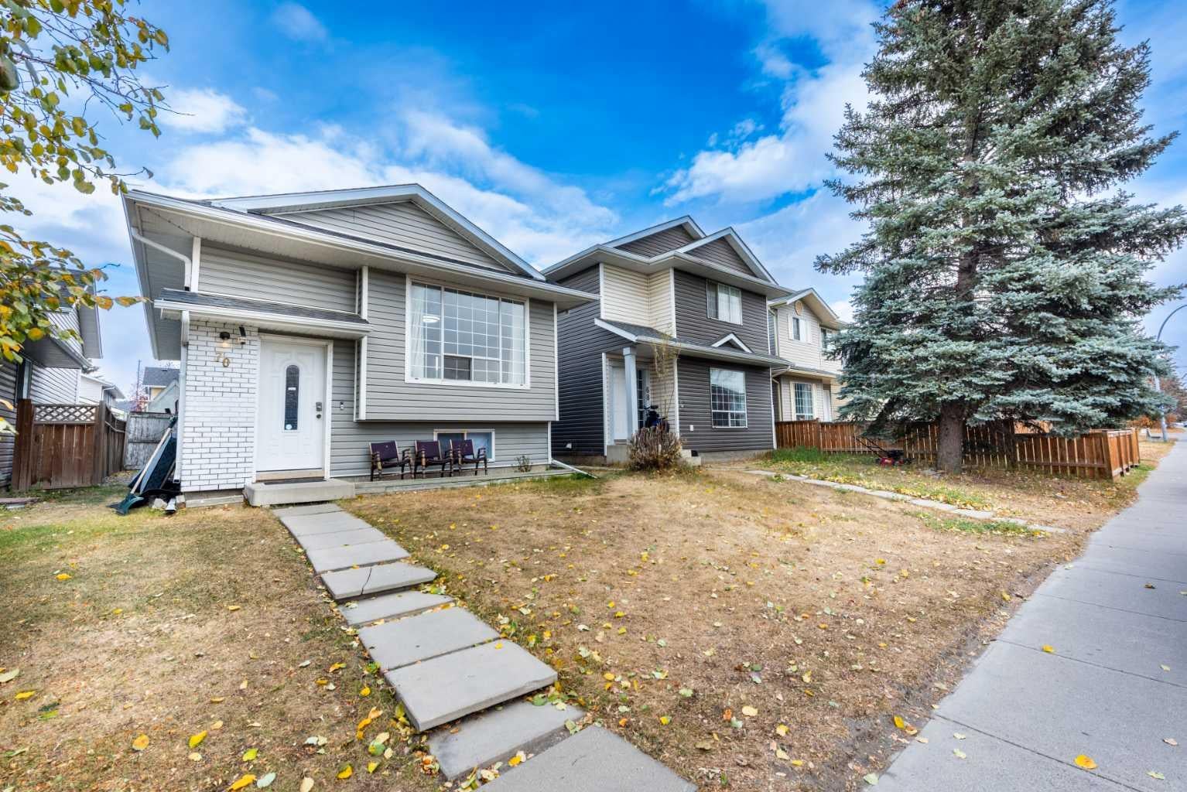
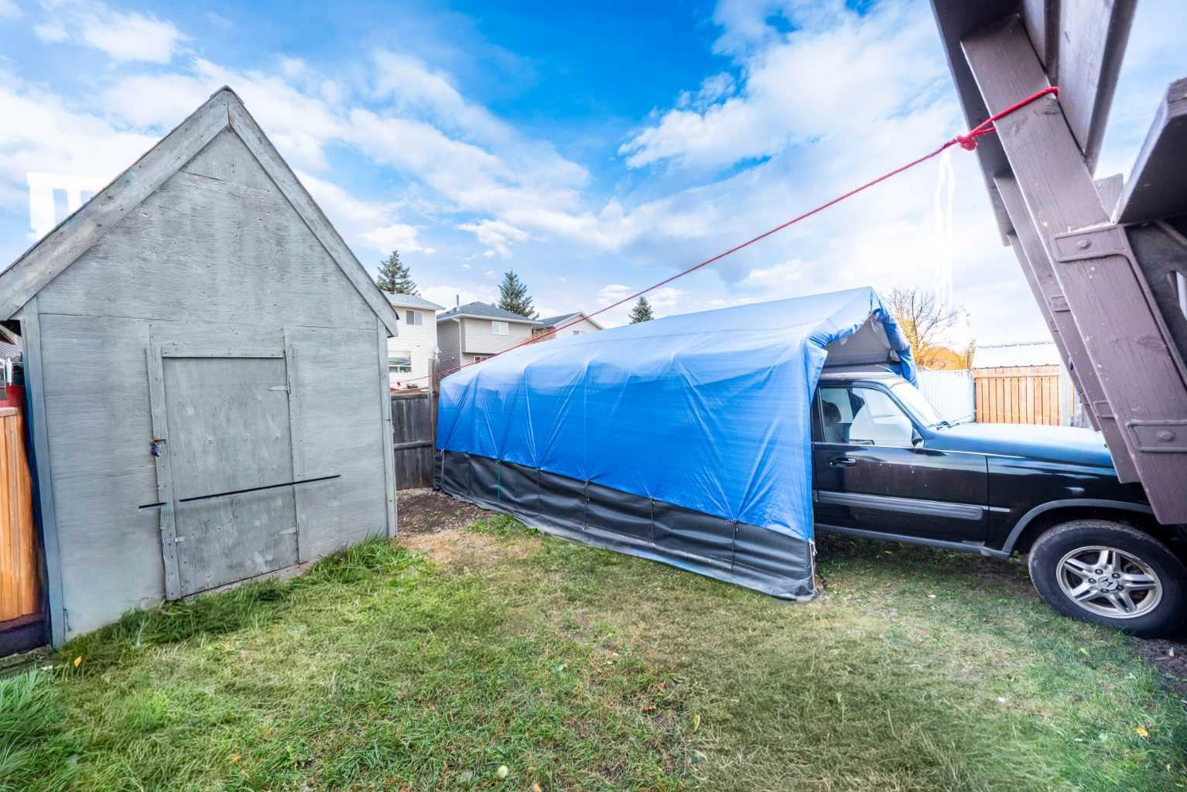
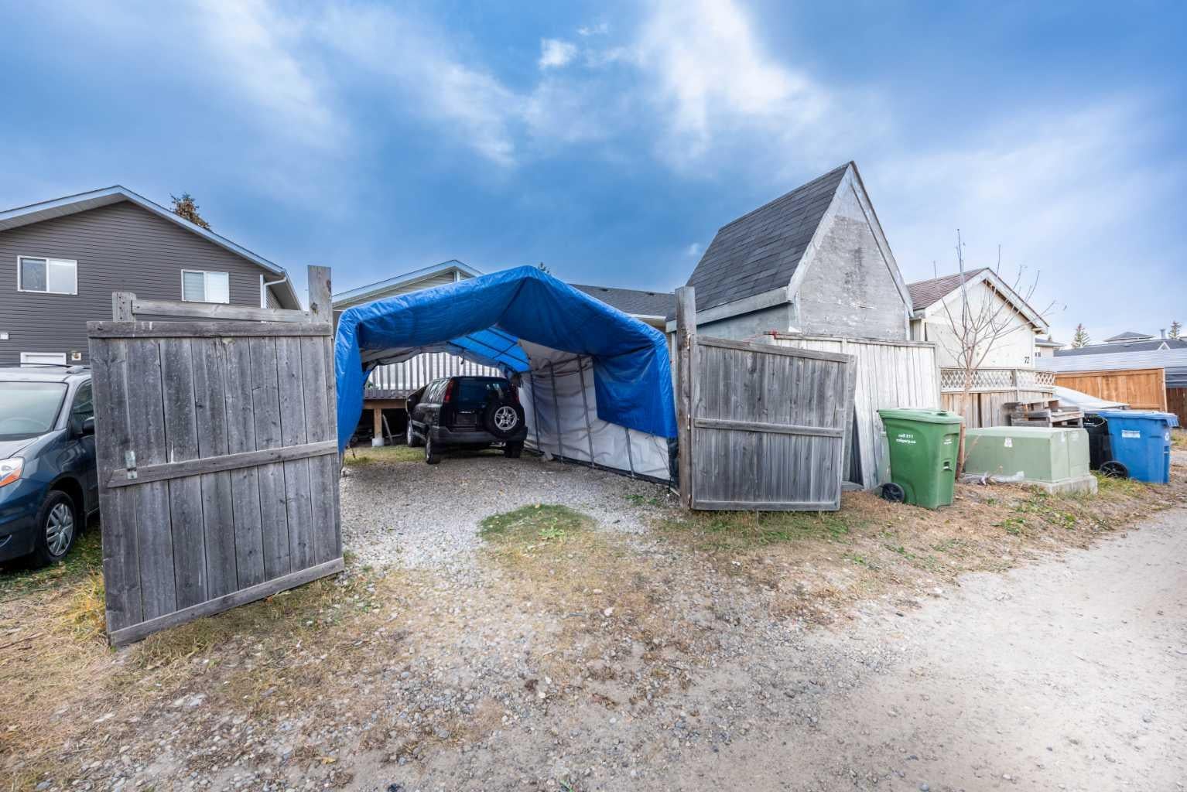
Welcome to 70 Martindale Boulevard NE, a beautifully maintained 4-bedroom bi-level home in the heart of the highly sought-after Martindale community! NEW FURNACE 2021, NEW WATER TANK 2024. Step inside and fall in love with the bright, open layout designed for comfortable family living. The main floor features a welcoming living room with a large picture window, a spacious dining area, and a modern kitchen complete with stainless steel appliances. You’ll also find a large primary bedroom with direct access to a private deck, a second bedroom, and a full 4-piece bathroom. Downstairs, the fully developed Legal basement suite is a perfect mortgage helper ready to rent or live in. Whether you’re looking to live upstairs and rent downstairs or rent both suites for maximum return, this property offers incredible investment potential. Recent Updates: New Vinyl Siding (2021, Front Side) New Roof (2021). Located just minutes from McKnight Train Station, Bus Stops (#60 & #61), schools, Superstore, and local shops, everything you need is close at hand. PLUS, it’s just steps away from Dashmesh Culture Centre (Sikh Temple). Don’t miss out on this fantastic opportunity, perfect for first-time buyers or investors. Call your favorite REALTOR® today to schedule a private viewing!!
| 2 weeks ago | Price changed to $465,000 | |
| 2 weeks ago | Listing updated with changes from the MLS® | |
| 2 months ago | Listing first seen on site |

Listing information is provided by Participants of the Alberta One Realty Listing Services (Pillar 9). IDX information is provided exclusively for personal, non-commercial use, and may not be used for any purpose other than to identify prospective properties consumers may be interested in purchasing. Information is deemed reliable but not guaranteed. Copyright 2026, Alberta One Realty Listing Services (Pillar 9)
Last checked 2026-09-26 10:24 PM UTC
