Save
Ask
Tour
Hide
Share
$295,000
1 Day On Site

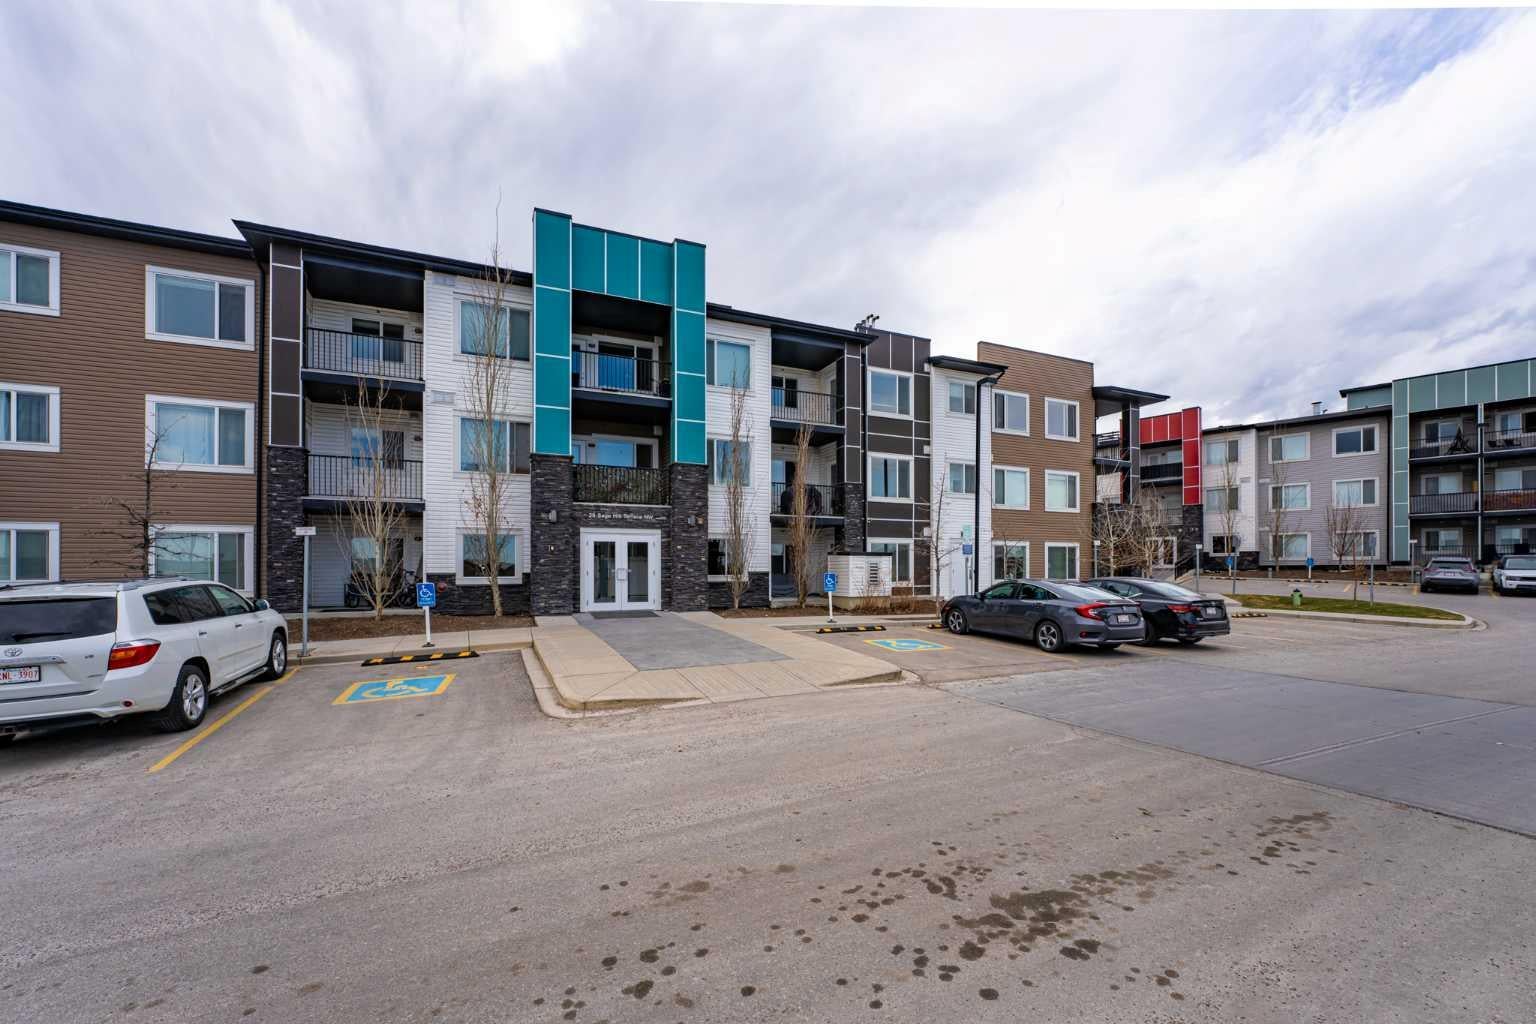
20 Sage Hill Terrace NW 111
Calgary, AB T3R 0W8

For Sale|Apartment|Active
2
Beds
2
Total Baths
2
Full Baths
802.87
SqFt
$367
/SqFt
2016
Built
Subdivision:
Sage Hill
County:
Calgary
Call Now: 587-328-7524
Is this the listing for you? We can help make it yours.
587-328-7524
20 Sage Hill Terrace NW 11120 Sage Hill Terrace NW 11120 Sage Hill Terrace NW 11120 Sage Hill Terrace NW 111
Save
Ask
Tour
Hide
Share

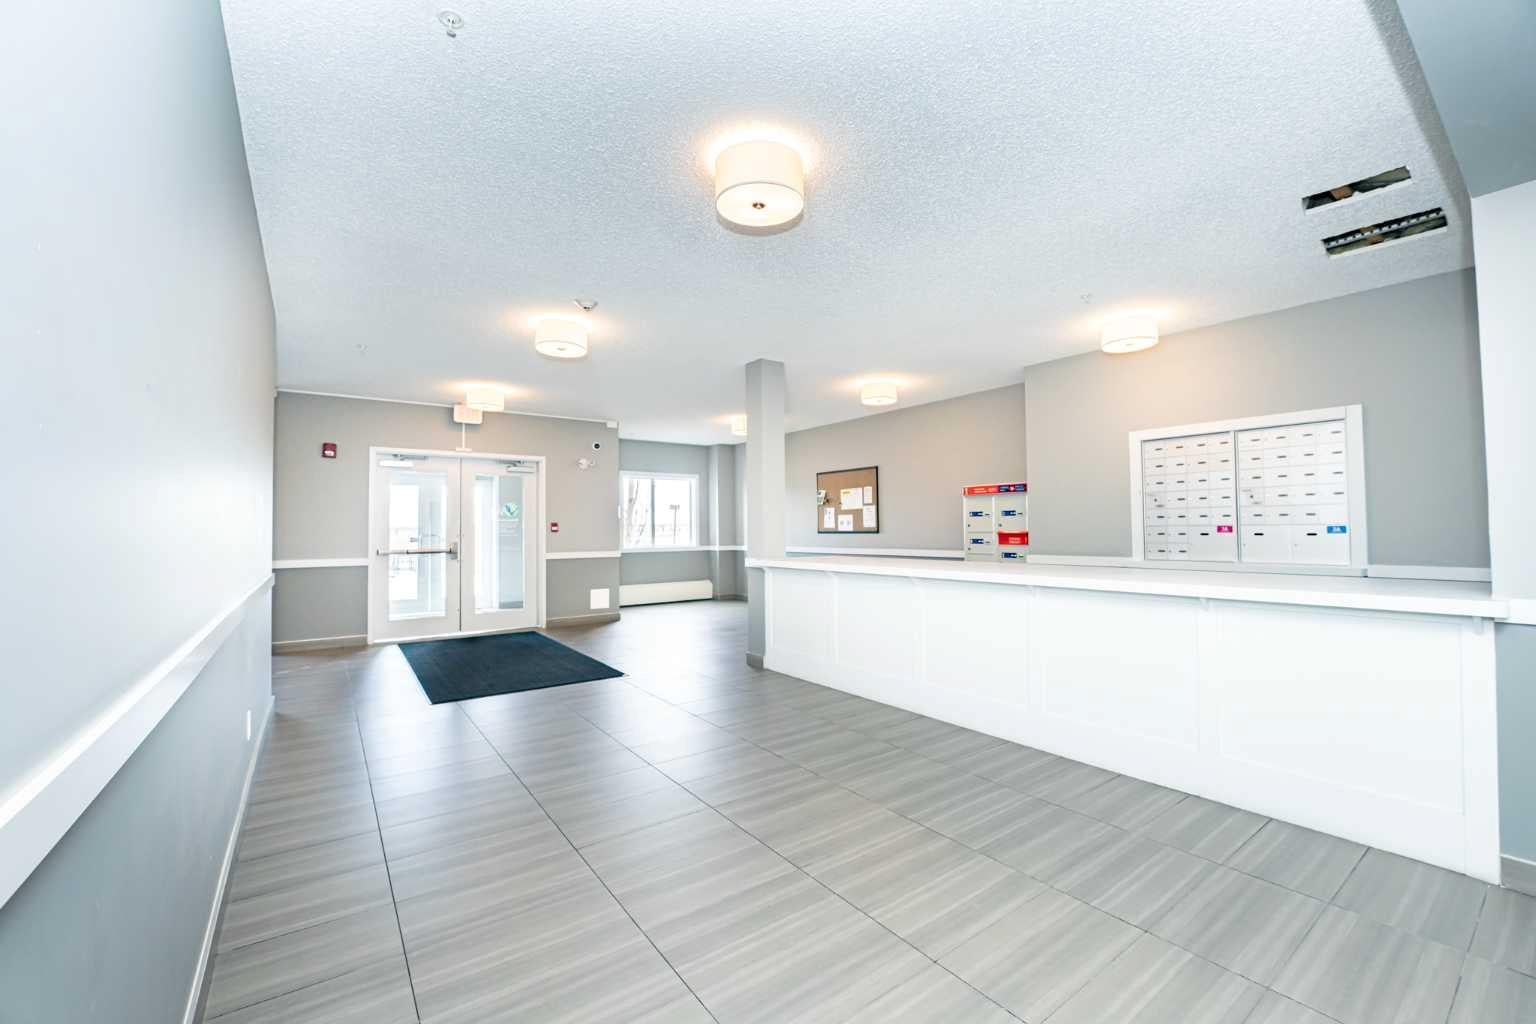
Welcome to easy, convenient living in the sought-after community of Sage Hill NW! This well-designed main-floor apartment offers two bedrooms, two full bathrooms, and a bright, spacious layout suited to comfortable everyday living. Enjoy the convenience of secure, heated underground parking, along with additional street parking located directly behind the building—ideal for visitors or a second vehicle. The main-floor location provides quick and easy access without relying on elevators or navigating multiple flights of stairs. Everything you need is close by, including grocery stores, restaurants, shopping, transit, and major retailers. Whether you are purchasing your first home, downsizing, or adding to your investment portfolio, this property offers an attractive combination of location, functionality, and rental potential. Two bedrooms, two bathrooms, underground parking, convenient main-floor access, and an amenity-rich location—this Sage Hill apartment deserves to be seen. Book your private showing today!

Save
Ask
Tour
Hide
Share
Listing Snapshot
Price 
$295,000
Days On Site 
1 Day
Bedrooms 
2
Inside Area (SqFt) 
802.87 sqft
Total Baths 
2
Full Baths 
2
Partial Baths 
N/A
Lot Size 
N/A
Year Built 
2016
MLS® Number 
A2335088
Status 
Active
Property Tax 
$1,984.99
Maintenance Fees 
$520 monthly
Sq Ft Source 
N/A
Friends & Family
Recent Activity
yesterdayListing first seen on site
2 days agoListing updated with changes from the MLS®
General Features
Levels 
One
Number Of Stories 
3
Parking 
See RemarksGuest
Parking Spaces 
1
Pets 
Call
Property Sub Type 
Apartment
Security 
Secured Garage/Parking
SqFt Above 
802.87
Style 
Apartment-Single Level Unit
Zoning 
M-1 d100
Interior Features
Appliances 
DishwasherElectric RangeRefrigeratorWasher/Dryer
Flooring 
Vinyl
Heating 
Other
Interior 
Kitchen IslandOpen FloorplanSee Remarks
Laundry Features 
In Unit
4pc Bathroom 
Dimensions - 7`0" x 5`0"Level - Main
4pc Ensuite bath 
Dimensions - 7`7" x 5`1"Level - Main
Bedroom 
Dimensions - 12`4" x 9`0"Level - Main
Bedroom - Primary 
Dimensions - 10`7" x 9`8"Level - Main
Kitchen 
Dimensions - 11`11" x 16`7"Level - Main
Living/Dining Room Combination 
Dimensions - 15`0" x 12`0"Level - Main
Storage 
Dimensions - 6`0" x 5`1"Level - Main
Save
Ask
Tour
Hide
Share
Exterior Features
Construction Details 
StoneVinyl SidingFrame
Exterior 
GardenLightingPlaygroundPrivate Entrance
Frontage 
0.00M 0`0"
Patio And Porch 
Rear Porch
Roof 
Tar/Gravel
Community Features
Association Amenities 
Snow RemovalTrash
Community Features 
OtherParkPlaygroundSidewalksStreet Lights
Maintenance Fee 
520
Maintenance Fee Frequency 
Monthly
Listing courtesy of Vineet Tulsiani of Prep Realty Inc.

Listing information is provided by Participants of the Alberta One Realty Listing Services (Pillar 9). IDX information is provided exclusively for personal, non-commercial use, and may not be used for any purpose other than to identify prospective properties consumers may be interested in purchasing. Information is deemed reliable but not guaranteed. Copyright 2026, Alberta One Realty Listing Services (Pillar 9)
Last checked 2026-08-20 05:10 PM UTC

Neighborhood & Commute
Source: Walkscore
Save
Ask
Tour
Hide
Share