Save
Ask
Tour
Hide
Share
$597,900
5 Days On Site

10605 114A Street
Grande Prairie, AB T8V 6L7

For Sale|Single Family Residence|Active
4
Beds
3
Total Baths
2
Full Baths
1
Partial Bath
1,500
SqFt
$399
/SqFt
2018
Built
Subdivision:
Westgate
County:
Grande Prairie
Call Now: 587-328-7524
Is this the listing for you? We can help make it yours.
587-328-7524
10605 114A Street10605 114A Street10605 114A Street10605 114A Street
Save
Ask
Tour
Hide
Share

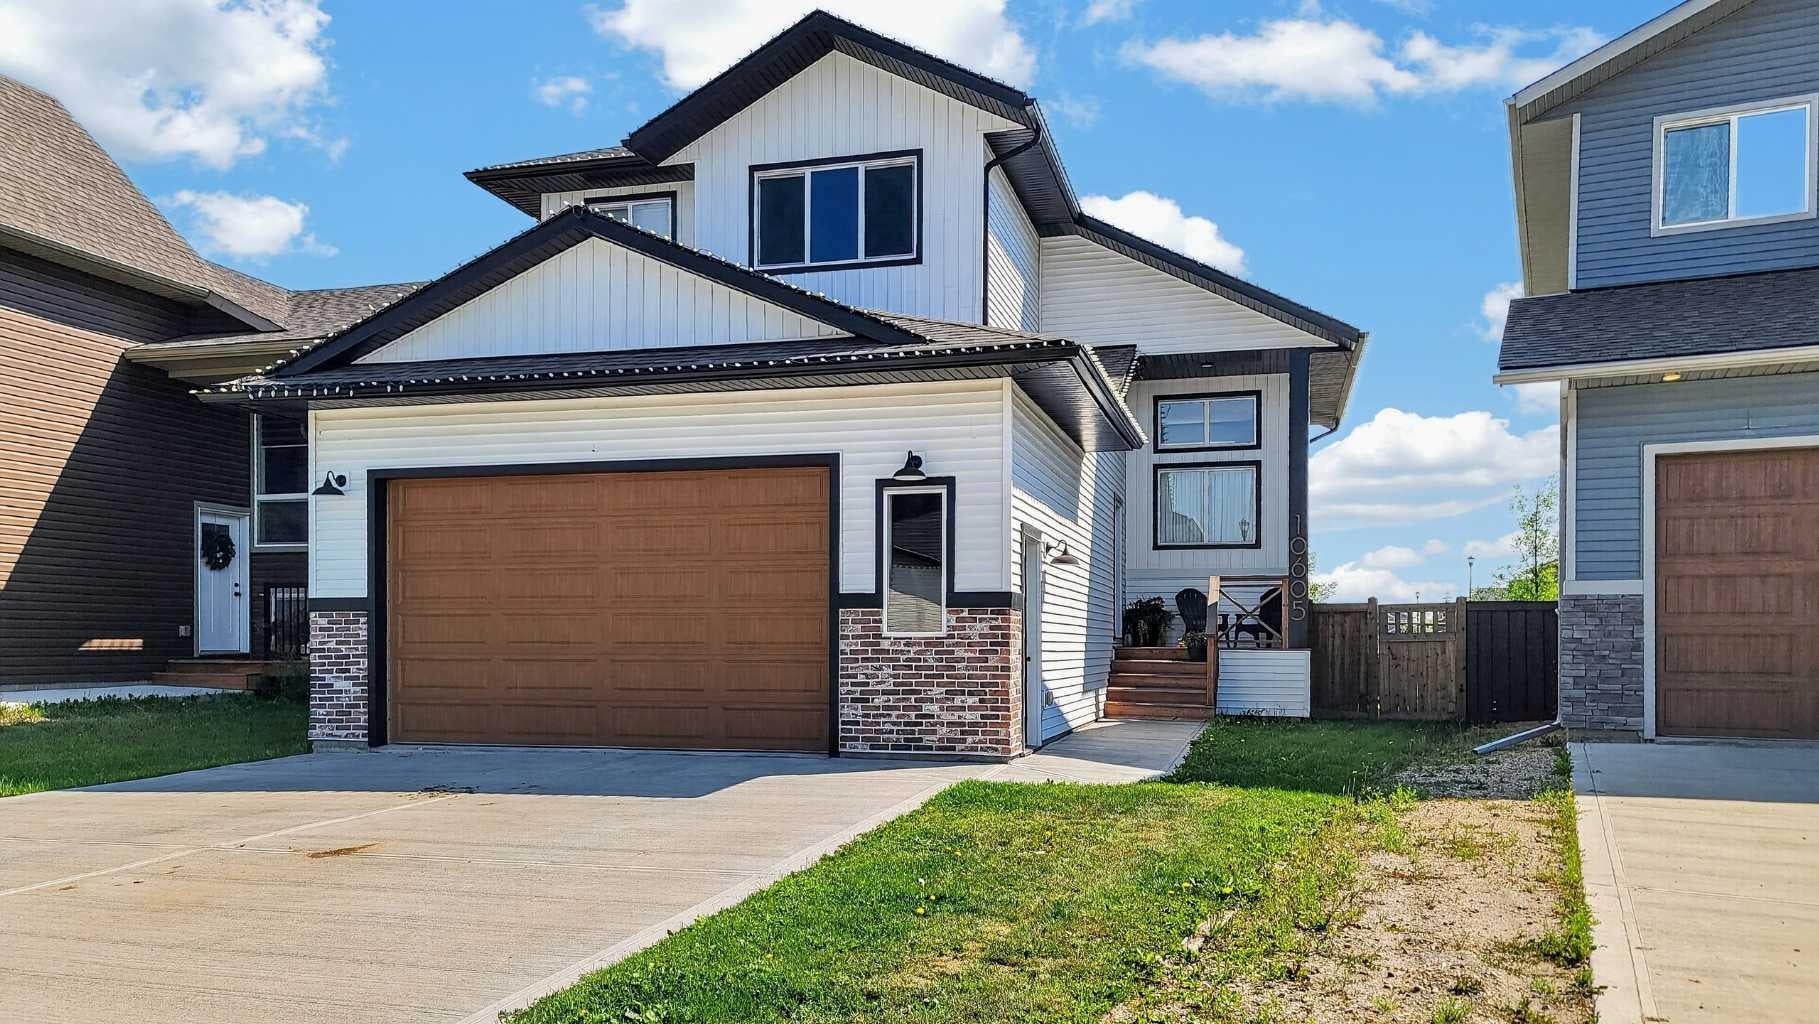
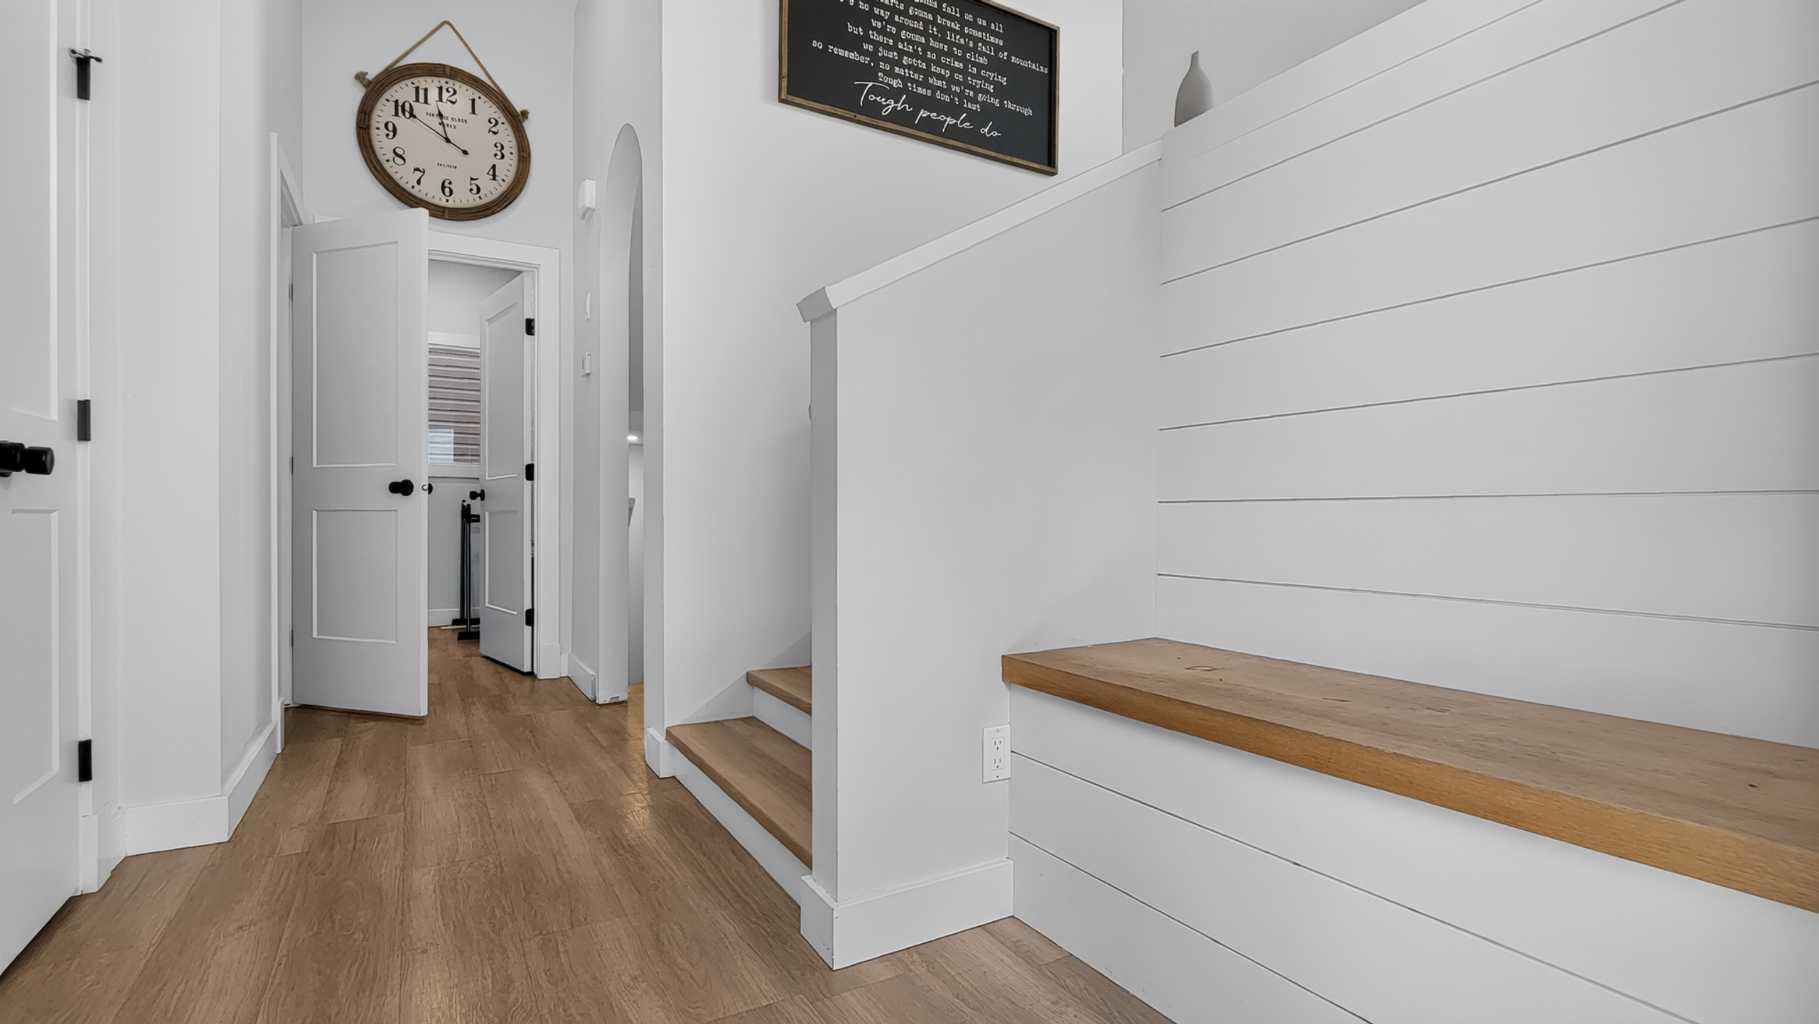
Welcome to 10605 114A Street — where contemporary design meets everyday livability in one of Grande Prairie's most inviting communities. Spanning three thoughtfully crafted floors, this home delivers the space and sophistication today's families crave. At the heart of the home, the open-concept main floor dazzles with a chef-inspired kitchen boasting a dramatic two-tone design — crisp white upper cabinets paired with bold dark lower cabinetry, a subway tile backsplash, quartz countertops, a generous sized island with bar seating, and statement pendant lighting. The seamlessly connected dining and living areas make entertaining effortless and memorable. The upper level offers three well-appointed bedrooms, including a serene primary retreat, alongside beautifully finished bathrooms featuring sleek dark fixtures and refined tile work. A dedicated office provides the flexibility modern lifestyles demand. The lower level opens into a warm, versatile living room — perfect as a play space, media room, or family haven — filled with natural light and charm. Every detail of this home, from its designer bathrooms to its personalized bedrooms, speaks to a life elevated. This is more than a house — it's the lifestyle you've been working toward.

Save
Ask
Tour
Hide
Share
Listing Snapshot
Price 
$597,900
Days On Site 
5 Days
Bedrooms 
4
Inside Area (SqFt) 
1,500 sqft
Total Baths 
3
Full Baths 
2
Partial Baths 
1
Lot Size 
0.1 Acres
Year Built 
2018
MLS® Number 
A2335061
Status 
Active
Property Tax 
$5,178
Maintenance Fees 
N/A
Sq Ft Source 
N/A
Friends & Family
Recent Activity
6 days agoListing first seen on site
6 days agoListing updated with changes from the MLS®
General Features
Acres 
0.1
Attached Garage 
Yes
Garage 
Yes
Garage Spaces 
2
Levels 
Two
Parking 
AttachedGarage
Parking Spaces 
4
Property Sub Type 
Single Family Residence
SqFt Above 
1379
SqFt Below 
509
Style 
2 Storey
Zoning 
RG
Interior Features
Appliances 
Built-In RefrigeratorDishwasherMicrowaveWasher/DryerCooktop
Basement 
FullFinished
Cooling 
Central Air
Fireplace 
Yes
Fireplace Features 
Gas
Fireplaces 
2
Flooring 
CarpetTileVinyl
Heating 
Forced Air
Interior 
Built-in FeaturesDouble VanityDry BarGranite CountersHigh CeilingsOpen FloorplanPantryStorageWalk-In Closet(s)
Laundry Features 
In HallLaundry RoomMain Level
2pc Bathroom 
Dimensions - 4`4" x 7`9"Level - Main
4pc Bathroom 
Dimensions - 7`7" x 5`2"Level - Upper
5pc Ensuite bath 
Dimensions - 8`8" x 7`11"Level - Upper
Bedroom 
Dimensions - 9`10" x 9`7"Level - Upper
Bedroom - Primary 
Dimensions - 16`1" x 11`0"Level - Upper
Family Room 
Dimensions - 21`9" x 13`6"Level - Basement
Kitchen With Eating Area 
Dimensions - 17`0" x 18`6"Level - Main
Laundry 
Dimensions - 6`9" x 6`0"Level - Main
Living Room 
Dimensions - 13`11" x 13`2"Level - Main
Walk-In Closet 
Dimensions - 7`11" x 7`1"Level - Upper
Save
Ask
Tour
Hide
Share
Exterior Features
Construction Details 
Vinyl SidingFrame
Exterior 
Awning(s)Private EntrancePrivate Yard
Fencing 
Fenced
Frontage 
3.63M 11`11"
Lot Features 
Back YardCity LotFront YardLandscapedPrivateSubdivided
Patio And Porch 
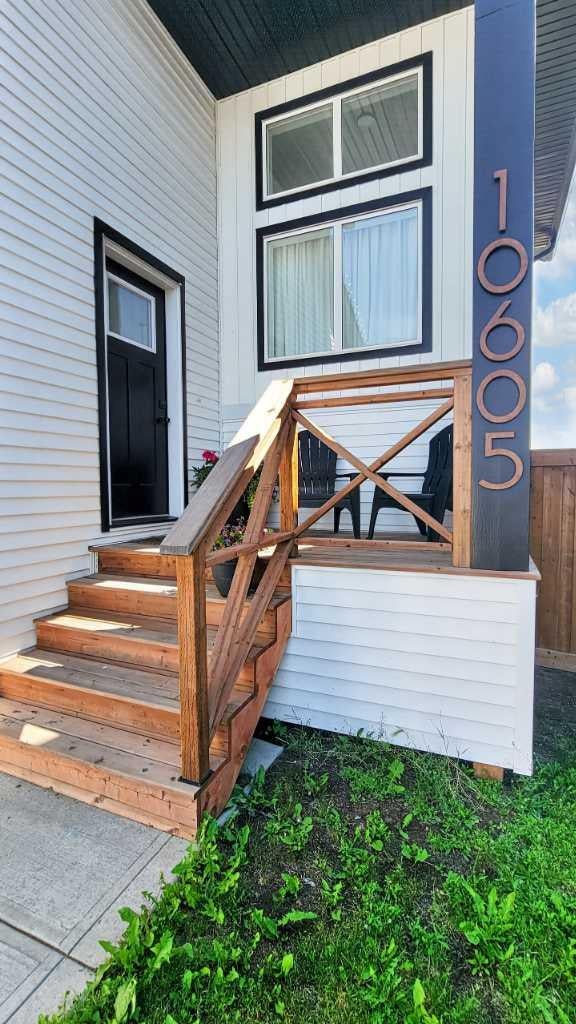
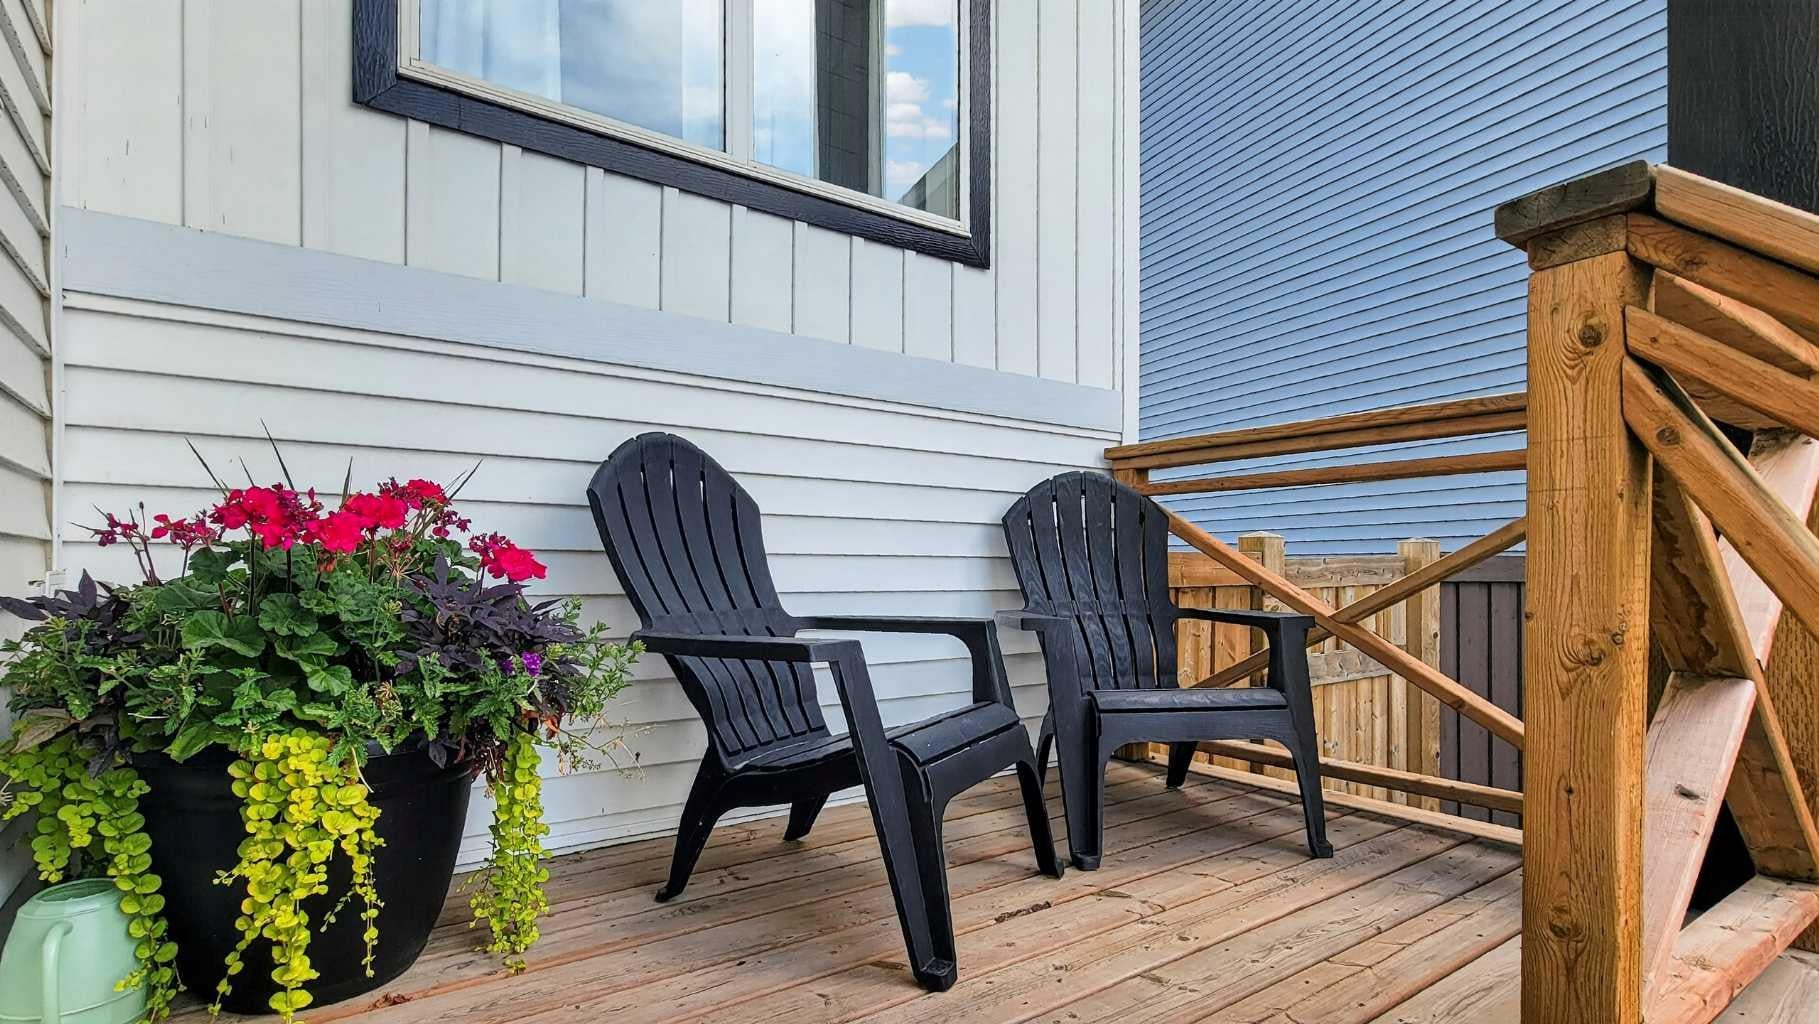
DeckFront Porch
Roof 
ShingleAsphalt
Community Features
Community Features 
SidewalksStreet Lights
Listing courtesy of Taj Johnson of Grassroots Realty Group Ltd.

Listing information is provided by Participants of the Alberta One Realty Listing Services (Pillar 9). IDX information is provided exclusively for personal, non-commercial use, and may not be used for any purpose other than to identify prospective properties consumers may be interested in purchasing. Information is deemed reliable but not guaranteed. Copyright 2026, Alberta One Realty Listing Services (Pillar 9)
Last checked 2026-08-11 08:57 PM UTC

Neighborhood & Commute
Source: Walkscore
Save
Ask
Tour
Hide
Share