Save
Ask
Tour
Hide
Share
$529,999
4 Days On Site

247 Taracove Estate Drive NE
Calgary, AB T3J 4R5

For Sale|Single Family Residence|Active
5
Beds
3
Total Baths
3
Full Baths
1,055.05
SqFt
$502
/SqFt
2002
Built
Subdivision:
Taradale
County:
Calgary
Call Now: 587-328-7524
Is this the listing for you? We can help make it yours.
587-328-7524
247 Taracove Estate Drive NE247 Taracove Estate Drive NE247 Taracove Estate Drive NE247 Taracove Estate Drive NE
Save
Ask
Tour
Hide
Share

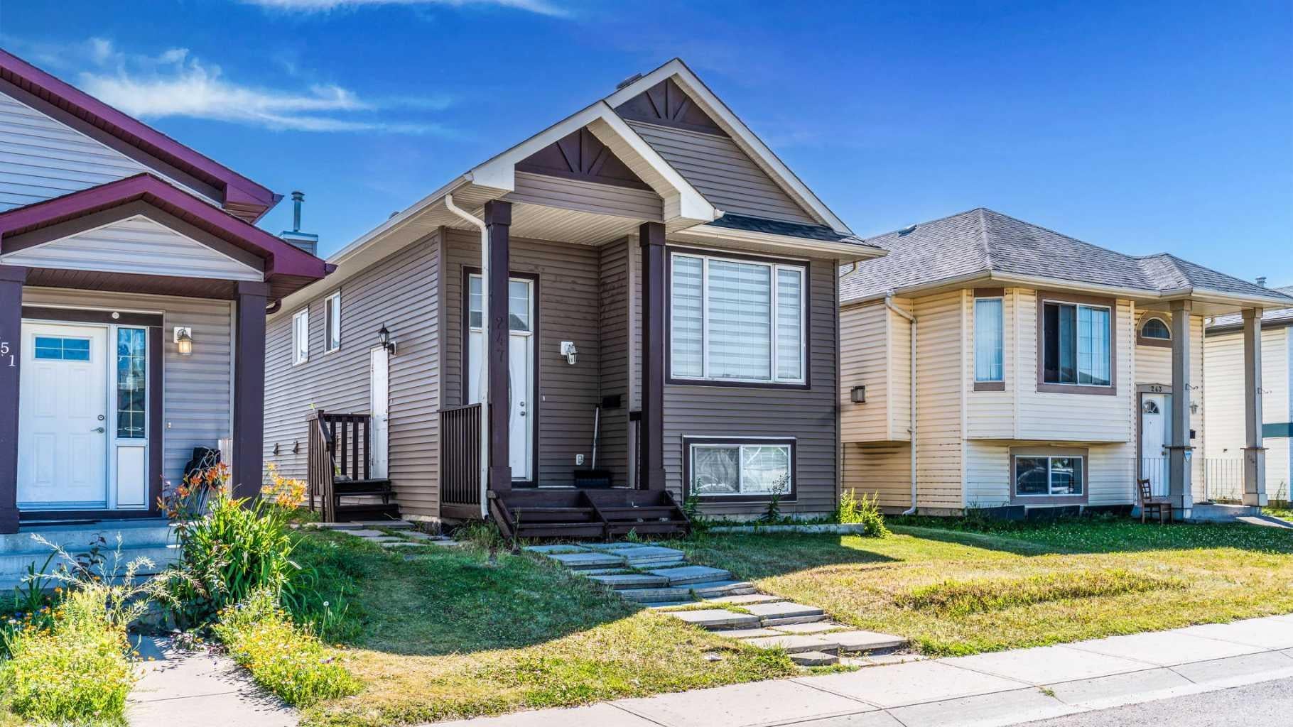
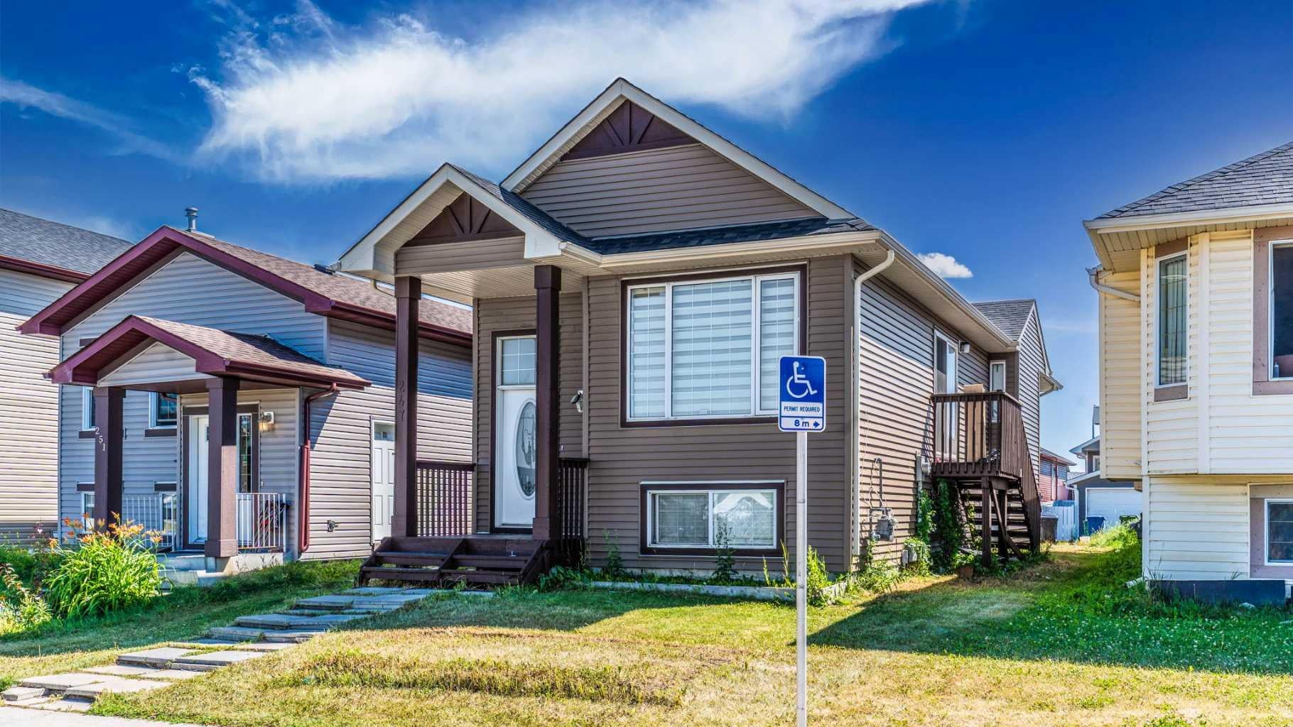
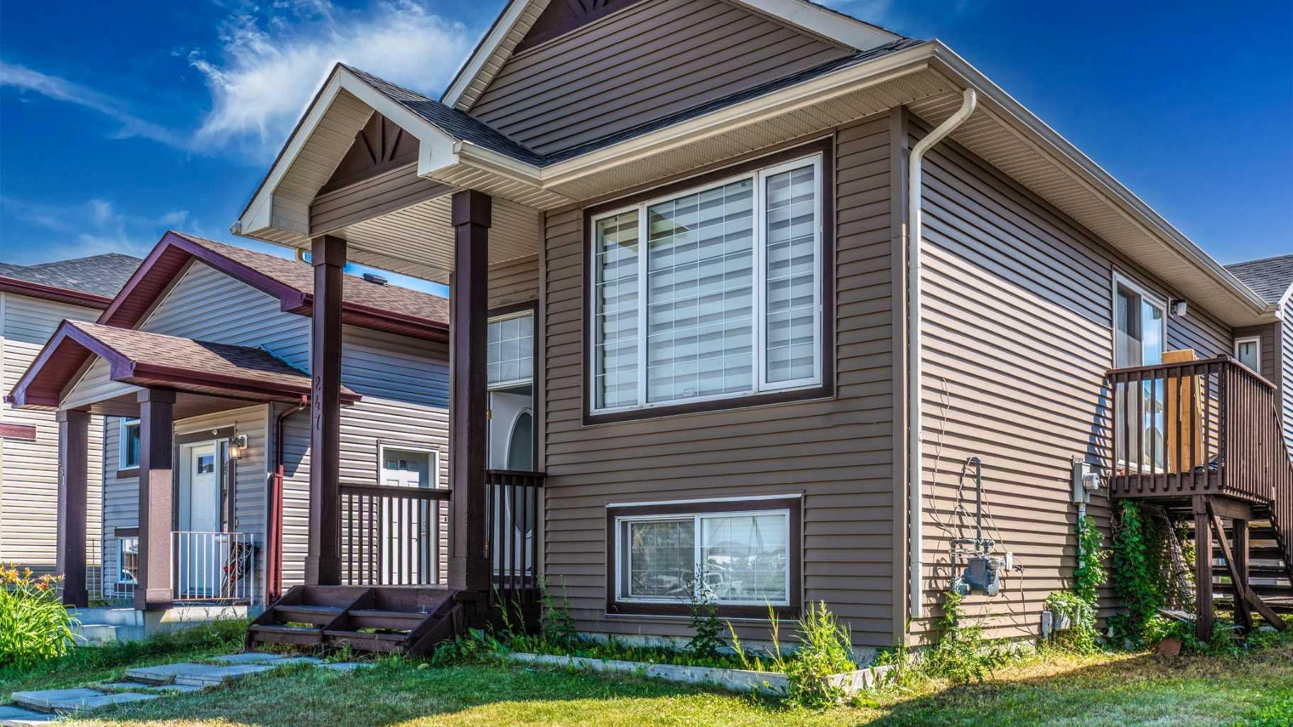
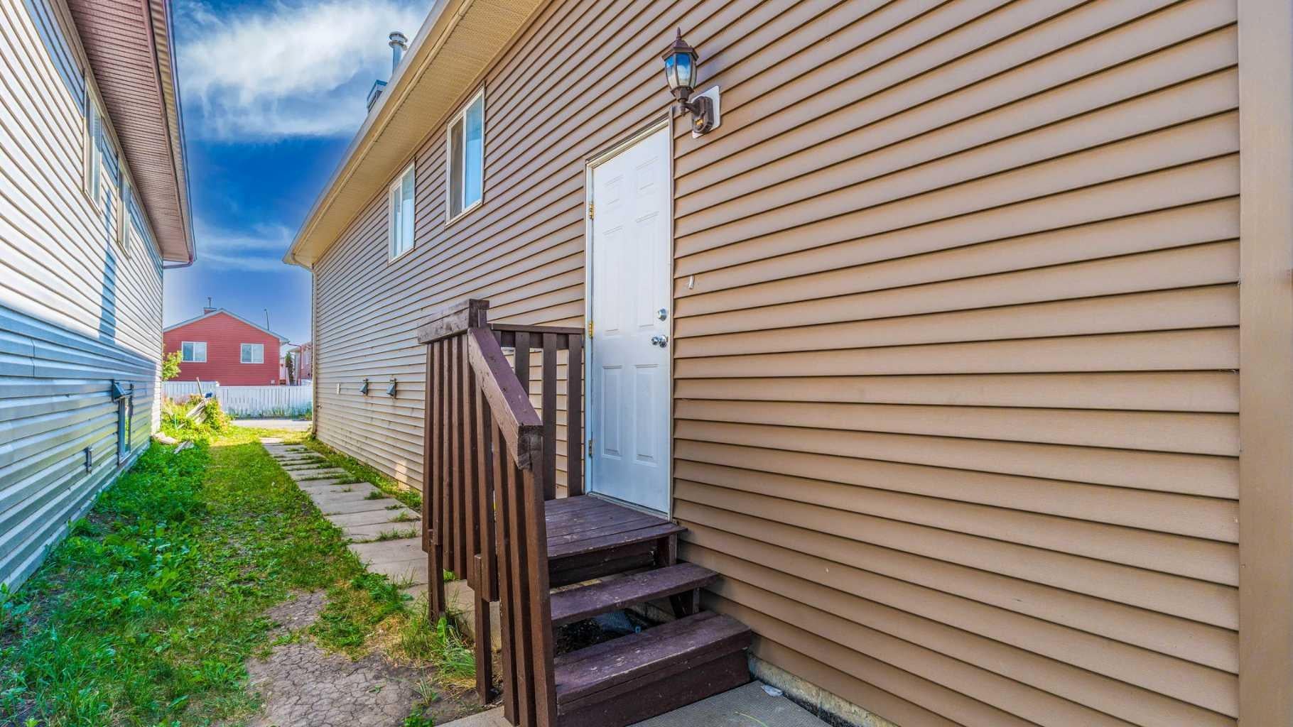
Investors & First-Time Home Buyers Alert! Don't miss this incredible opportunity to own a home that offers both comfortable family living and excellent rental income potential. This well-maintained property features a bright and spacious 3-bedroom main floor with a vaulted ceiling, a primary bedroom with a private ensuite, its own laundry, and a functional layout perfect for growing families. The fully developed legal basement suite has its own separate entrance, 2 spacious bedrooms, a full bathroom, a large living room, a full kitchen, and separate laundry, making it ideal for rental income or extended family living. Live upstairs and rent the legal basement suite to help offset your mortgage, or add this excellent property to your investment portfolio. The layout provides privacy and convenience for both the upper and lower occupants. Ideally located close to the Genesis Centre, Saddletowne LRT Station, schools, shopping, parks, playgrounds, public transportation, and many other everyday amenities. This home offers outstanding convenience in one of Calgary's most desirable northeast communities. Immediate possession is available if the existing tenants are assumed. Whether you're an investor or a first-time home buyer, this is an exceptional opportunity you won't want to miss!

Save
Ask
Tour
Hide
Share
Listing Snapshot
Price 
$529,999
Days On Site 
4 Days
Bedrooms 
5
Inside Area (SqFt) 
1,055.05 sqft
Total Baths 
3
Full Baths 
3
Partial Baths 
N/A
Lot Size 
0.07 Acres
Year Built 
2002
MLS® Number 
A2335033
Status 
Active
Property Tax 
$3,674
Maintenance Fees 
N/A
Sq Ft Source 
N/A
Friends & Family
Recent Activity
4 days agoListing first seen on site
5 days agoListing updated with changes from the MLS®
General Features
Acres 
0.07
Parking 
Off Street
Parking Spaces 
2
Property Sub Type 
Single Family Residence
SqFt Above 
1055.05
SqFt Below 
763.25
Style 
Bi-Level
Zoning 
R-G
Interior Features
Appliances 
DishwasherRange HoodRefrigeratorWasher/DryerElectric Range
Basement 
FullFinishedExterior Entry
Flooring 
CarpetCeramic TileVinyl
Heating 
Forced Air
Laundry Features 
In BasementMain Level
4pc Bathroom 
Dimensions - 7`11" x 6`9"Level - Basement
4pc Ensuite bath 
Dimensions - 7`10" x 4`11"Level - Main
Bedroom 
Dimensions - 13`11" x 7`6"Level - Basement
Bedroom - Primary 
Dimensions - 12`11" x 13`8"Level - Main
Dining Room 
Dimensions - 12`2" x 11`0"Level - Main
Game Room 
Dimensions - 23`0" x 10`9"Level - Basement
Kitchen 
Dimensions - 12`7" x 10`6"Level - Basement
Living Room 
Dimensions - 12`6" x 11`1"Level - Main
Save
Ask
Tour
Hide
Share
Exterior Features
Construction Details 
Vinyl Siding
Exterior 
Private EntrancePrivate Yard
Frontage 
9.21M 30`3"
Lot Features 
Back Yard
Patio And Porch 
Front PorchSide Porch
Roof 
ShingleAsphalt
Community Features
Community Features 
ParkPlaygroundSidewalksStreet Lights
Listing courtesy of Sukhdeep Bhangra of MaxValue Realty Ltd.

Listing information is provided by Participants of the Alberta One Realty Listing Services (Pillar 9). IDX information is provided exclusively for personal, non-commercial use, and may not be used for any purpose other than to identify prospective properties consumers may be interested in purchasing. Information is deemed reliable but not guaranteed. Copyright 2026, Alberta One Realty Listing Services (Pillar 9)
Last checked 2026-08-12 12:01 AM UTC

Neighborhood & Commute
Source: Walkscore
Save
Ask
Tour
Hide
Share