Save
Ask
Tour
Hide
Share
$259,900
25 Days On Site

860 Midridge Drive SE 631
Calgary, AB T2X 1K1

For Sale|Apartment|Active
2
Beds
1
Total Bath
1
Full Bath
874.54
SqFt
$297
/SqFt
1979
Built
Subdivision:
Midnapore
County:
Calgary
Call Now: 587-328-7524
Is this the listing for you? We can help make it yours.
587-328-7524
860 Midridge Drive SE 631860 Midridge Drive SE 631860 Midridge Drive SE 631860 Midridge Drive SE 631
Save
Ask
Tour
Hide
Share

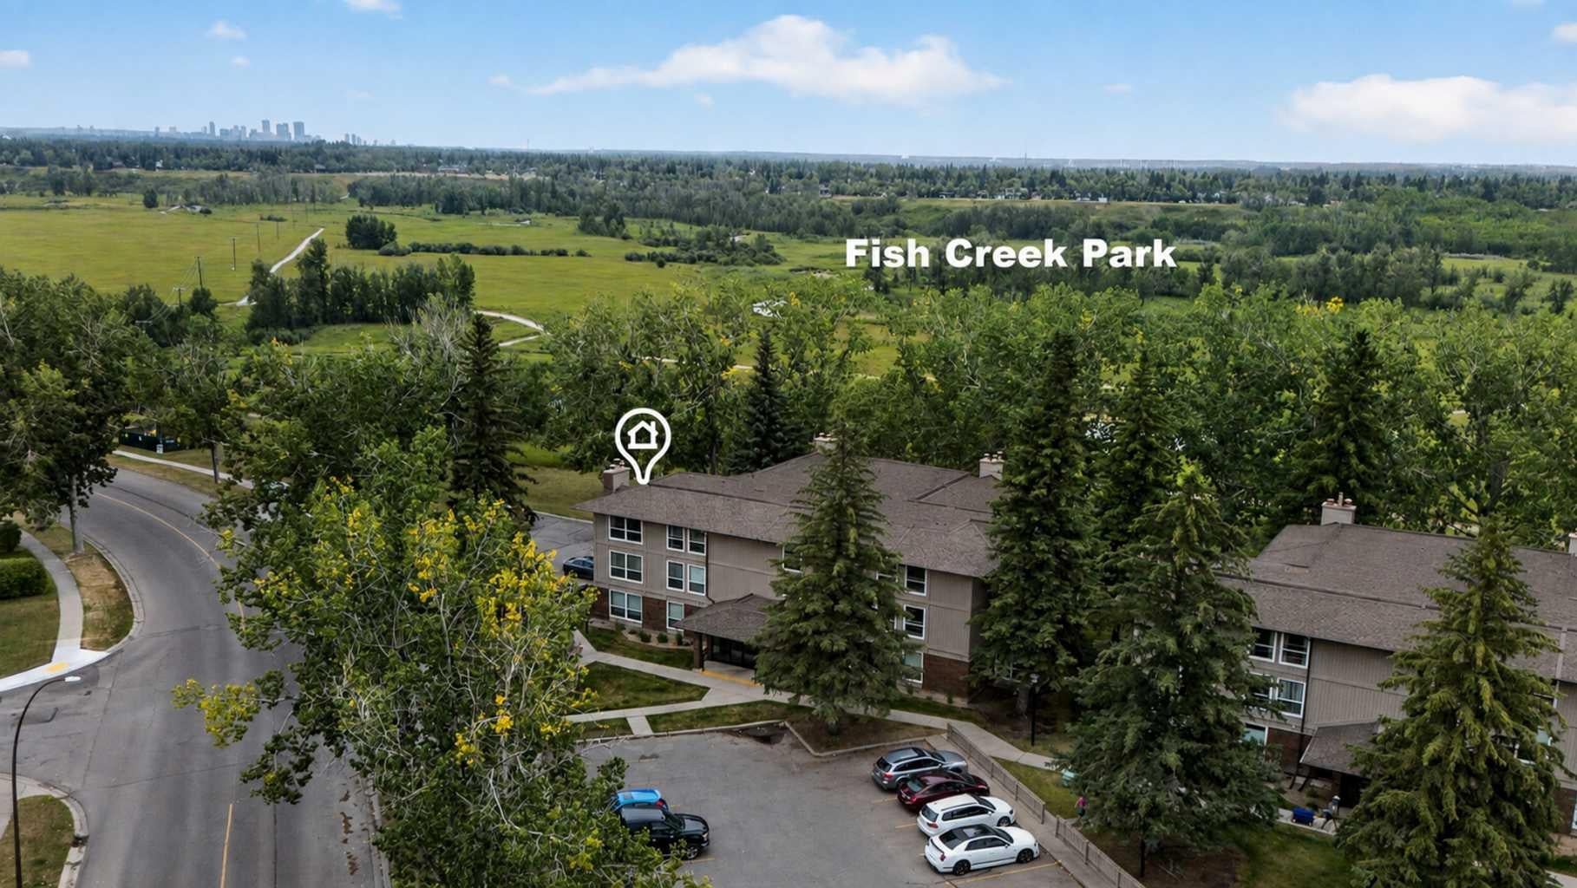
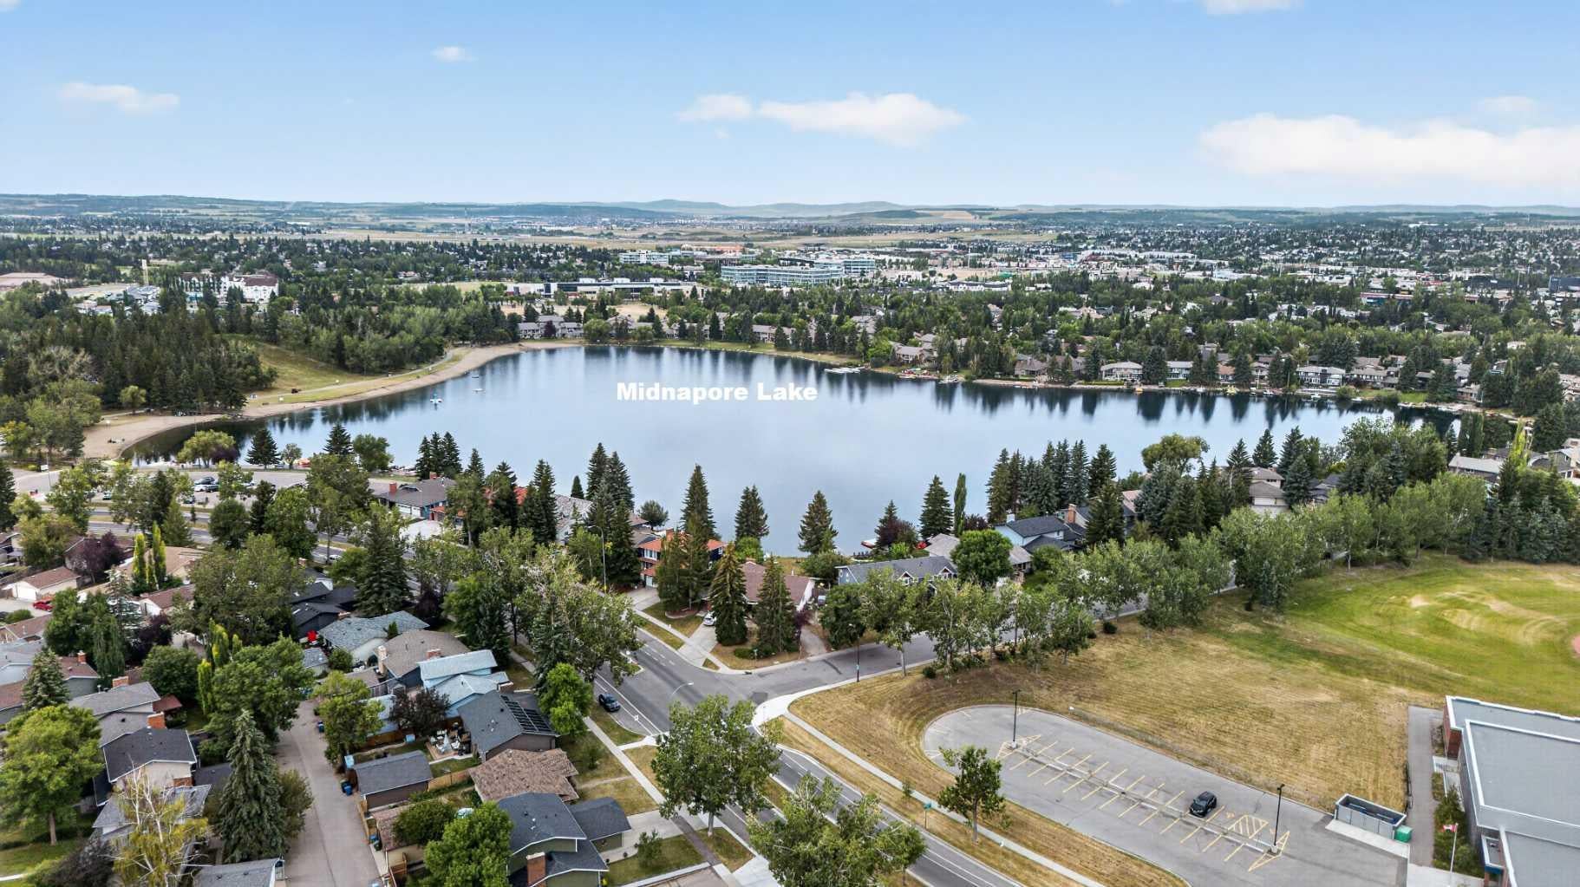
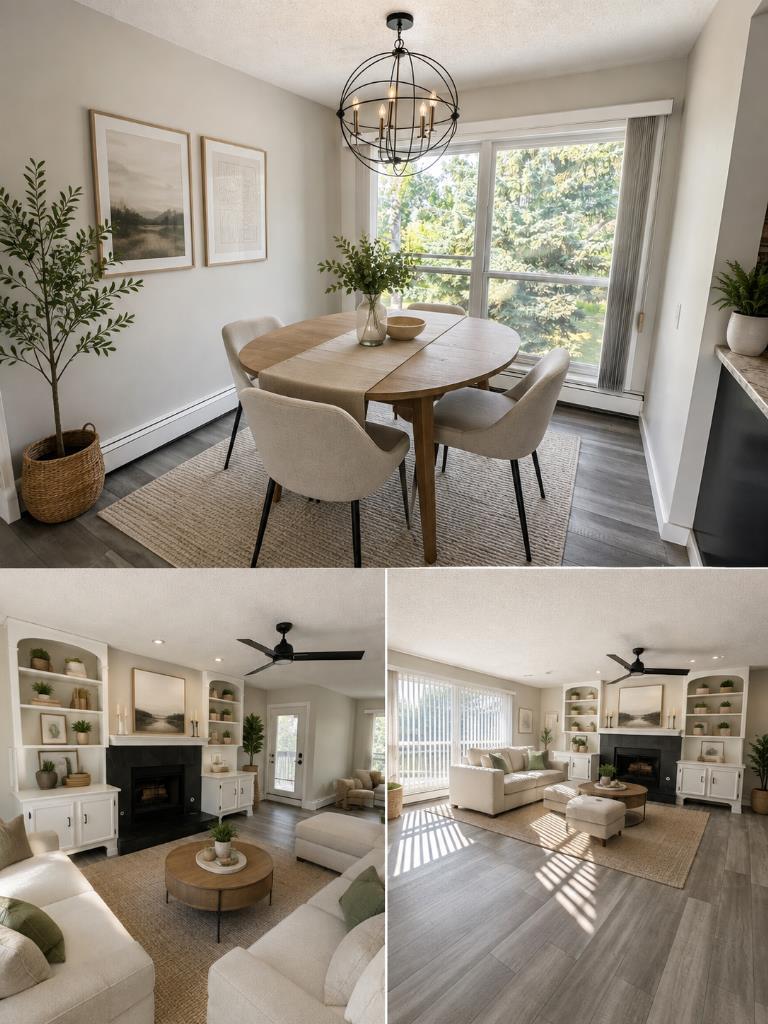
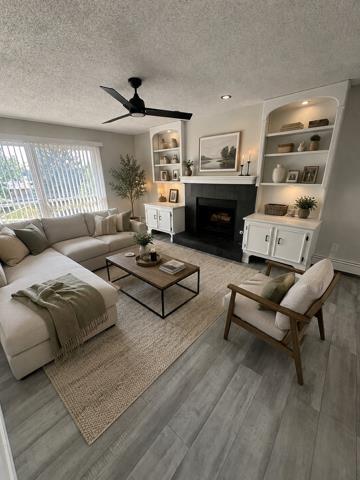
* Some photos are virtually staged. Welcome to this beautifully updated top-floor 2-bedroom condo, offering comfortable living in an exceptional location. With thoughtful updates throughout and no neighbours above, this home provides a wonderful combination of privacy, convenience, and lifestyle. The bright and inviting living room features a functional layout with a wood-burning fireplace with a gas log lighter and plenty of room to relax and entertain. The updated kitchen offers modern finishes and a practical workspace, while the two bedrooms provide comfortable retreats for homeowners, guests, or a home office. One of the highlights of this property is the lake privileges, giving you access to enjoy the many recreational opportunities the community has to offer. And for nature lovers, you're just steps away from Fish Creek Park, with miles of pathways perfect for walking, cycling, and enjoying Calgary's beautiful outdoors. Whether you're a first-time buyer, downsizing, or looking for an investment property, this move-in-ready condo offers an outstanding opportunity in a fantastic location.

Save
Ask
Tour
Hide
Share
Listing Snapshot
Price 
$259,900
Days On Site 
25 Days
Bedrooms 
2
Inside Area (SqFt) 
874.54 sqft
Total Baths 
1
Full Baths 
1
Partial Baths 
N/A
Lot Size 
N/A
Year Built 
1979
MLS® Number 
A2335026
Status 
Active
Property Tax 
N/A
Maintenance Fees 
$652.1 monthly
Sq Ft Source 
N/A
Friends & Family
Recent Activity
4 weeks agoListing first seen on site
4 weeks agoListing updated with changes from the MLS®
General Features
Levels 
One
Number Of Stories 
3
Parking 
AssignedGuest
Parking Spaces 
1
Pets 
Breed Restrictions
Property Sub Type 
Apartment
Style 
Apartment-Single Level Unit
Zoning 
M-CG d29
Interior Features
Appliances 
DishwasherRefrigeratorWasher/DryerElectric Range
Fireplace 
Yes
Fireplace Features 
Gas StarterLiving RoomWood Burning
Fireplaces 
1
Flooring 
TileVinyl
Heating 
BaseboardWood
Interior 
BookcasesBuilt-in FeaturesCeiling Fan(s)Granite Counters
Laundry Features 
In Unit
Window Features 
Window Coverings
4pc Bathroom 
Dimensions - 7`11" x 5`0"Level - Main
Bedroom 
Dimensions - 14`3" x 10`1"Level - Main
Bedroom - Primary 
Dimensions - 14`3" x 11`1"Level - Main
Dining Room 
Dimensions - 8`3" x 8`7"Level - Main
Kitchen 
Dimensions - 7`11" x 8`5"Level - Main
Living Room 
Dimensions - 18`4" x 12`1"Level - Main
Save
Ask
Tour
Hide
Share
Exterior Features
Construction Details 
CedarConcrete
Exterior 
Balcony
Roof 
ShingleAsphalt
Waterfront Features 
Lake
Windows/Doors 
Window Coverings
Community Features
Association Amenities 
ParkingStorage
Community Features 
LakeParkPlayground
Maintenance Fee 
652.1
Maintenance Fee Frequency 
Monthly
Listing courtesy of Debbie Miller of TREC The Real Estate Company

Listing information is provided by Participants of the Alberta One Realty Listing Services (Pillar 9). IDX information is provided exclusively for personal, non-commercial use, and may not be used for any purpose other than to identify prospective properties consumers may be interested in purchasing. Information is deemed reliable but not guaranteed. Copyright 2026, Alberta One Realty Listing Services (Pillar 9)
Last checked 2026-09-02 03:28 AM UTC

Neighborhood & Commute
Source: Walkscore
Save
Ask
Tour
Hide
Share