Save
Ask
Tour
Hide
Share
$289,900
43 Days On Site

175 Manora Place 33
Calgary, AB T2A 4P6

For Sale|Townhouse|Active
3
Beds
2
Total Baths
2
Full Baths
947.5
SqFt
$306
/SqFt
1977
Built
Subdivision:
Marlborough Park
County:
Calgary
Call Now: 587-328-7524
Is this the listing for you? We can help make it yours.
587-328-7524
175 Manora Place 33175 Manora Place 33175 Manora Place 33175 Manora Place 33
Save
Ask
Tour
Hide
Share

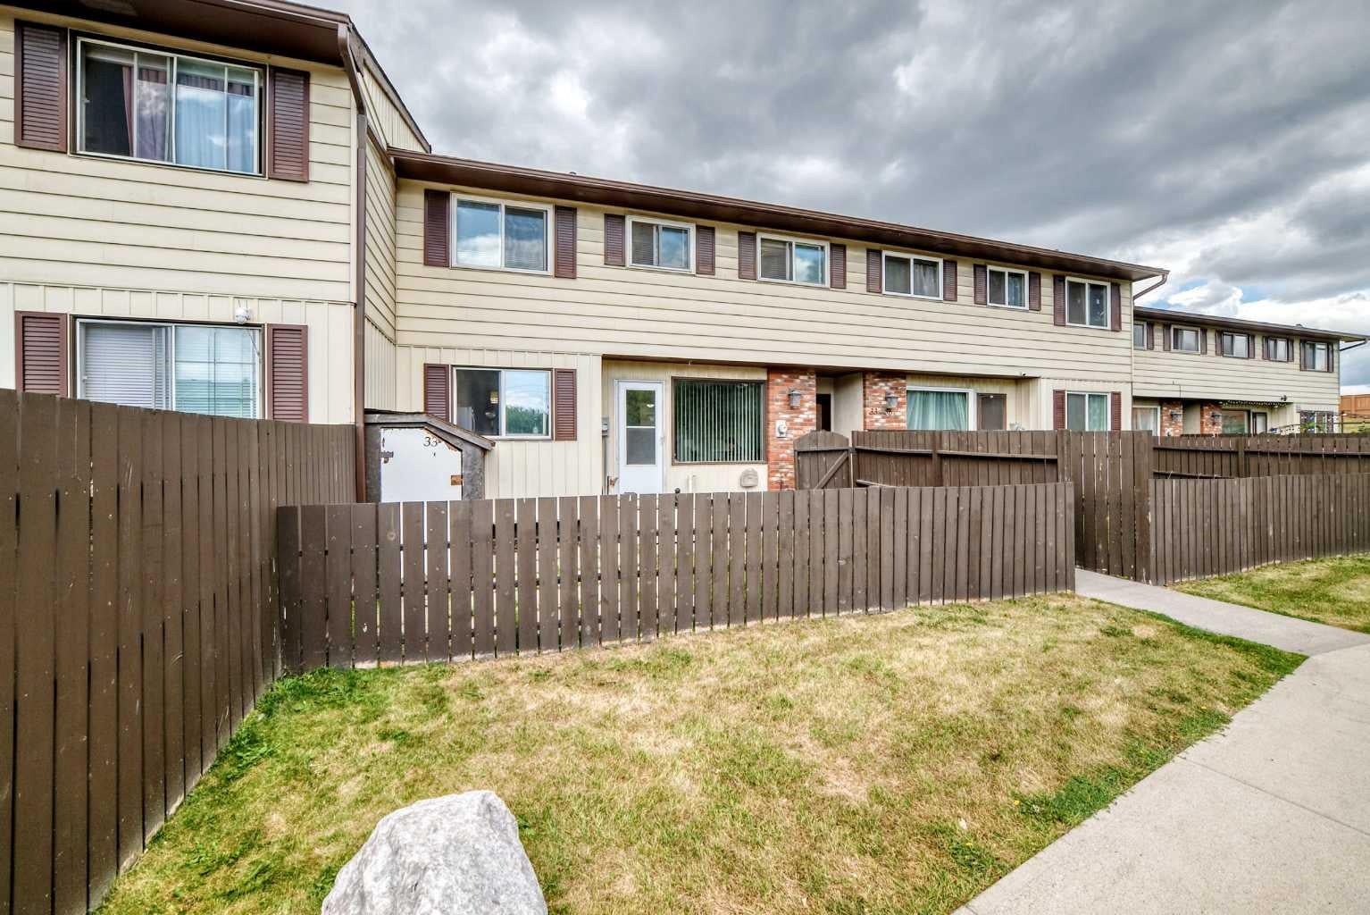
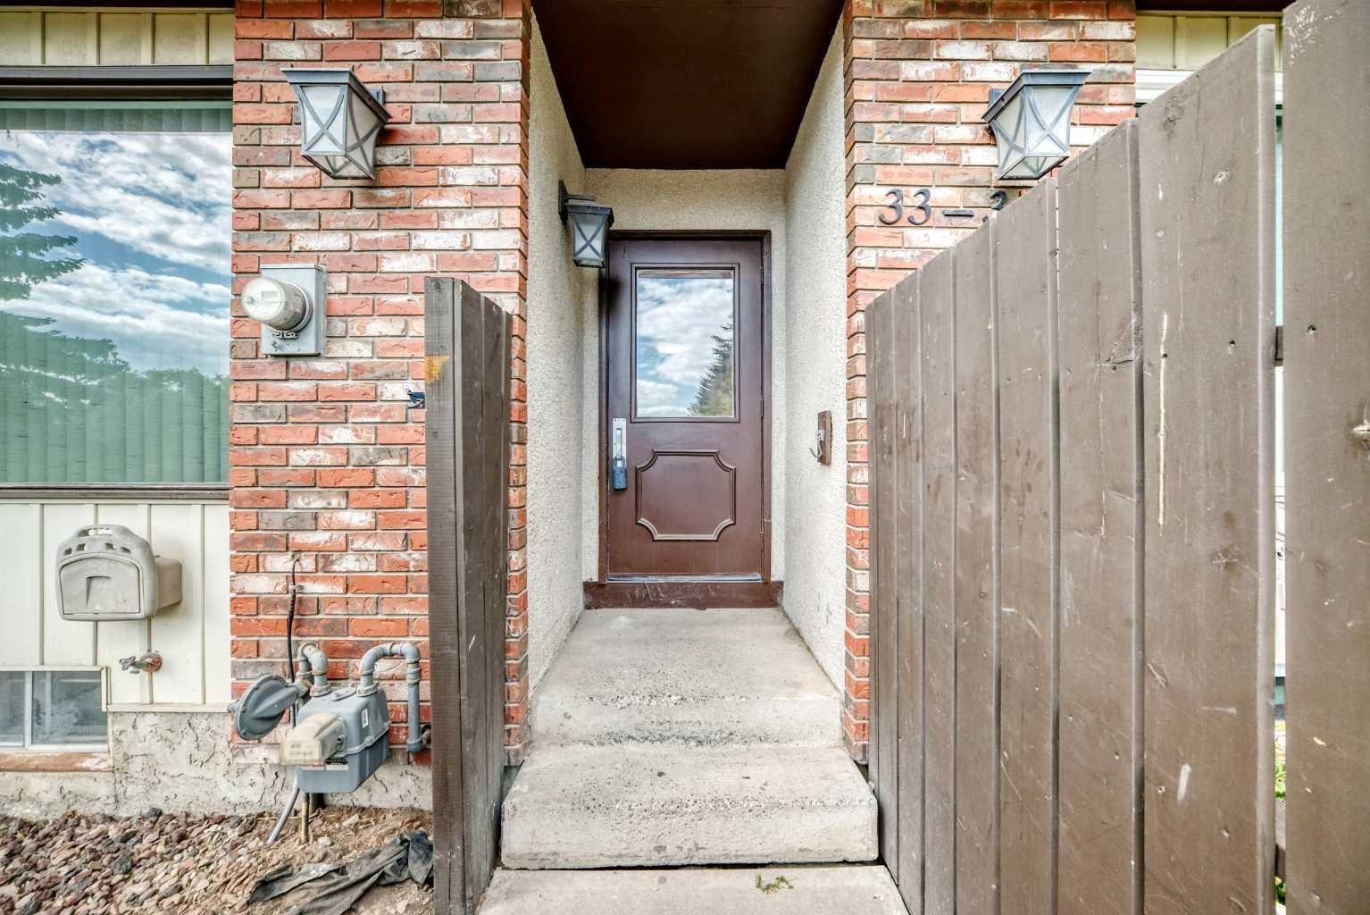
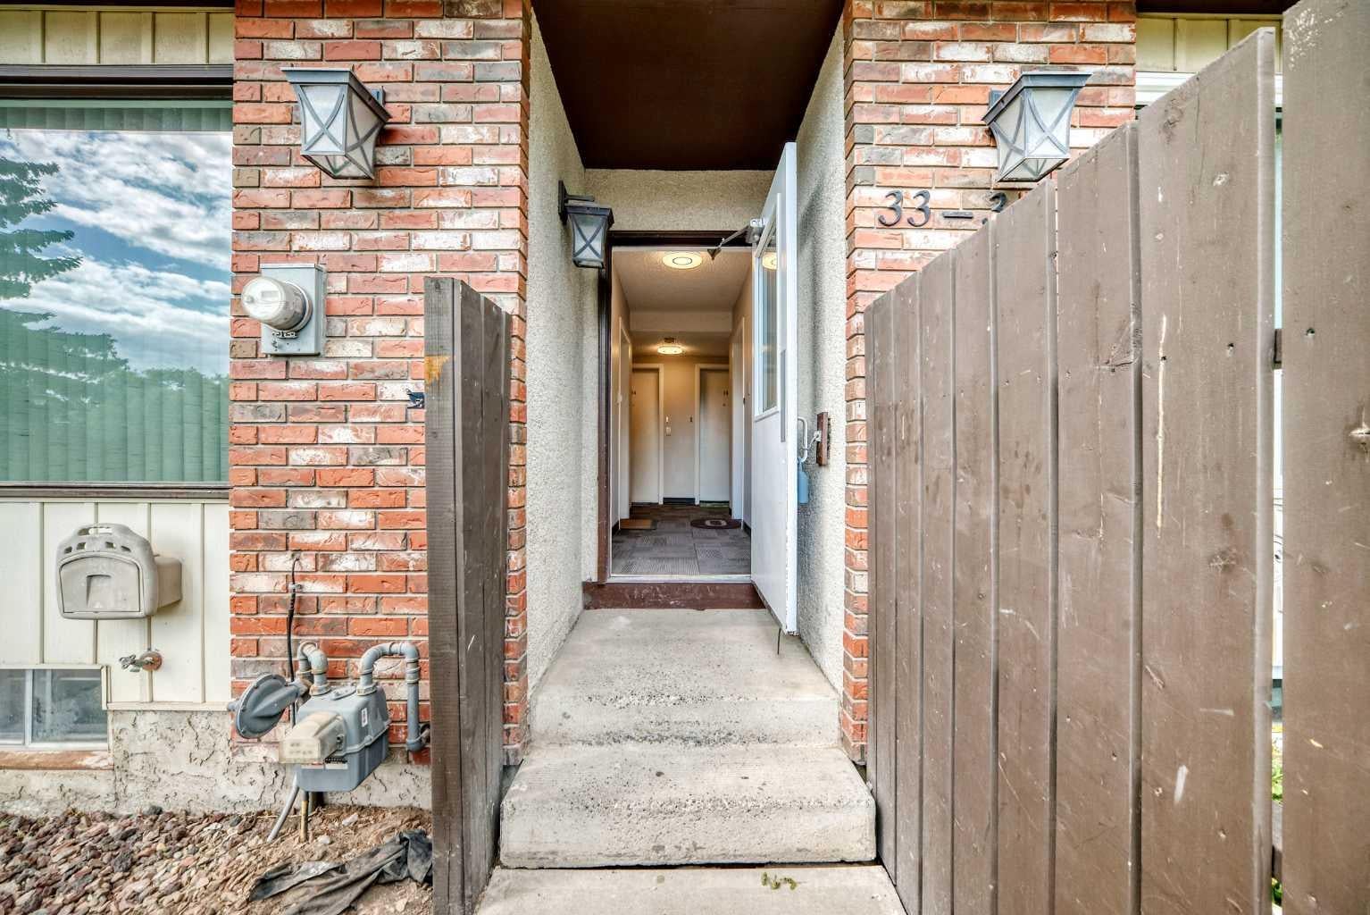
Three bedrooms, two full bathrooms, a large private yard — and a lower level that gives you the extra bedroom every family runs out of first. Welcome to 33, 175 Manora Place NE, in Marlborough Mews, in the heart of Calgary's established Marlborough Park. The main floor opens into a bright, connected living and dining space that flows out toward the yard. Upstairs, three well-sized bedrooms and a full bathroom. What sets this home apart is the lower level. Instead of one open family room, it is finished as a separate, private room with a door — and its own full bathroom right beside it. A home office that finally has a door. A gym. A studio. A teen's own corner of the house. Whatever your family needs this year, there is a private, finished space with a full bath attached, and that is not something you find in most townhomes at this price. Outside, the large private yard is the reason a family chooses a townhome over an apartment — room for the kids, the dog and the barbecue, with exterior maintenance, snow removal and waste all handled by the condo corporation. Everything else is already built. Save-On-Foods and the TransCanada Centre are a walk away for groceries, pharmacy and everyday errands. Chris Akkerman and Cappy Smart schools are within walking distance. Village Square Leisure Centre — pool, arena, gym and library.

Save
Ask
Tour
Hide
Share
Listing Snapshot
Price 
$289,900
Days On Site 
43 Days
Bedrooms 
3
Inside Area (SqFt) 
947.5 sqft
Total Baths 
2
Full Baths 
2
Partial Baths 
N/A
Lot Size 
N/A
Year Built 
1977
MLS® Number 
A2335022
Status 
Active
Property Tax 
$1,772.19
Maintenance Fees 
$380.5 monthly
Sq Ft Source 
N/A
Friends & Family
Recent Activity
4 days agoPrice changed to $289,900
4 days agoListing updated with changes from the MLS®
a month agoListing first seen on site
General Features
Levels 
Two
Parking 
AssignedGuest
Parking Spaces 
1
Pets 
Yes
Property Sub Type 
Townhouse
SqFt Above 
423.3
Style 
2 Storey
Zoning 
M-C1
Interior Features
Appliances 
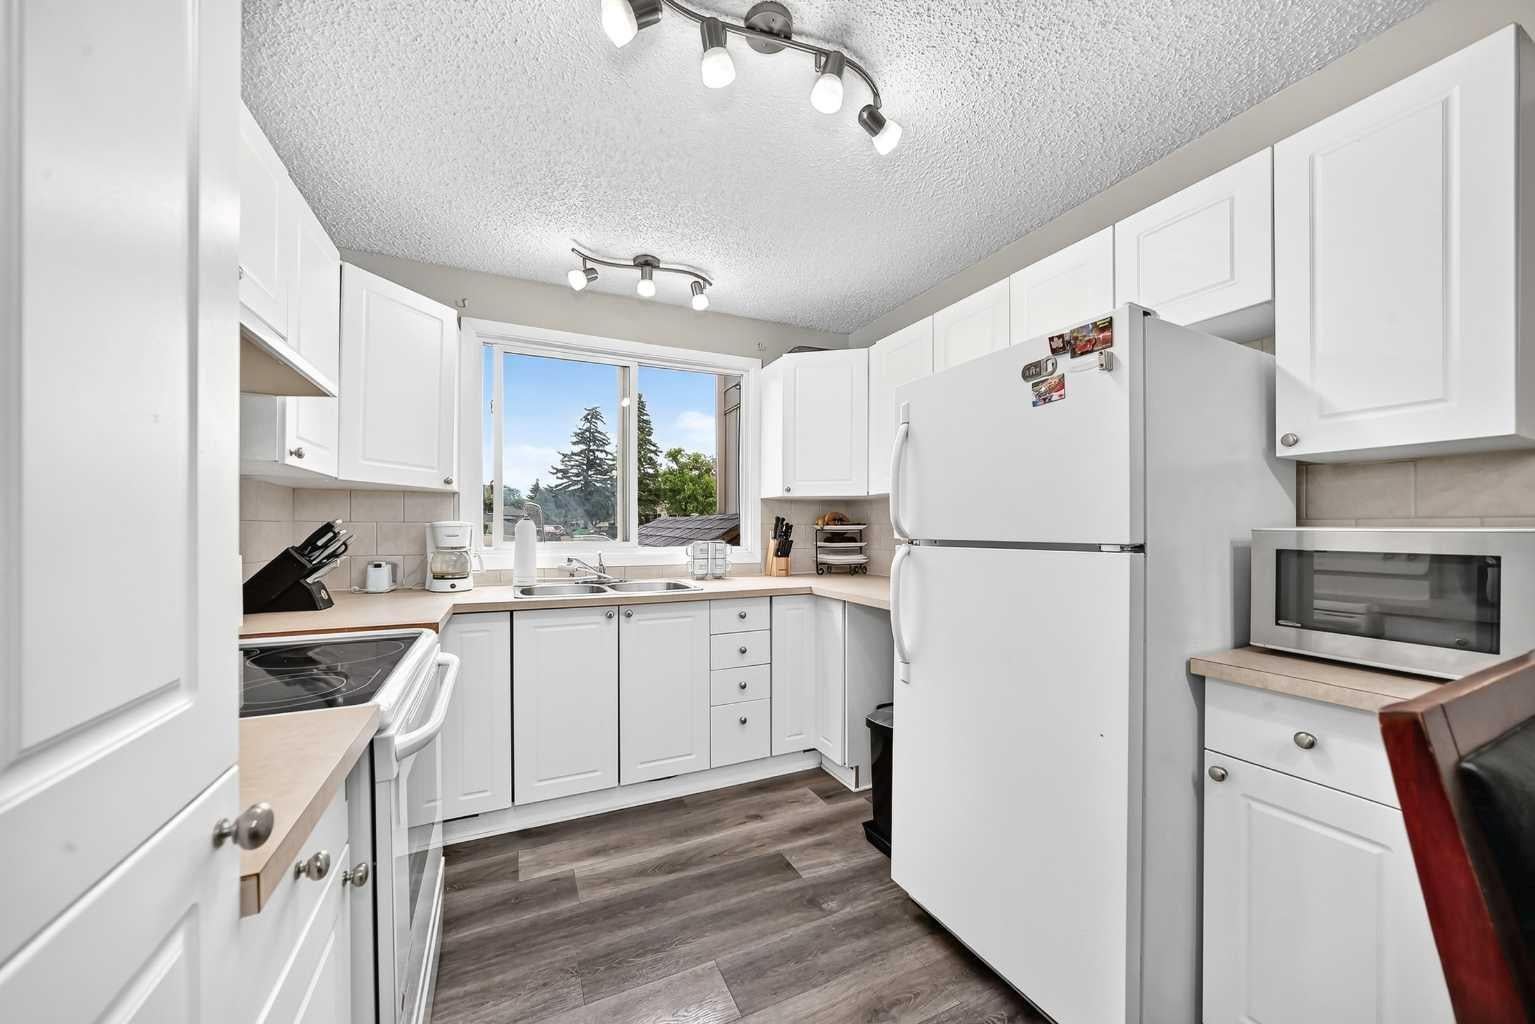
DryerRange HoodRefrigeratorWasherElectric Range
Basement 
FullFinished
Flooring 
Laminate
Heating 
Forced AirNatural Gas
Interior 
Open FloorplanSee Remarks
Laundry Features 
In Basement
Window Features 
Window Coverings
3pc Bathroom 
Dimensions - 7`8" x 4`0"Level - Basement
4pc Bathroom 
Dimensions - 4`11" x 7`9"Level - Second
Bedroom 
Dimensions - 8`3" x 8`9"Level - Second
Bedroom - Primary 
Dimensions - 8`11" x 15`9"Level - Second
Dining Room 
Dimensions - 9`0" x 10`8"Level - Main
Entrance 
Dimensions - 4`1" x 3`8"Level - Main
Family Room 
Dimensions - 14`3" x 10`6"Level - Basement
Flex Space 
Dimensions - 9`0" x 9`9"Level - Basement
Furnace/Utility Room 
Dimensions - 12`5" x 6`8"Level - Basement
Kitchen 
Dimensions - 9`5" x 9`0"Level - Main
Laundry 
Dimensions - 6`9" x 5`7"Level - Basement
Living Room 
Dimensions - 13`6" x 10`5"Level - Main
Walk-In Closet 
Dimensions - 7`11" x 3`1"Level - Second
Save
Ask
Tour
Hide
Share
Exterior Features
Construction Details 
StuccoFrame
Exterior 
Dog RunGardenPrivate Entrance
Fencing 
Fenced
Lot Features 
Cul-De-SacLandscapedLevel
Patio And Porch 
Front PorchSee Remarks
Roof 
ShingleAsphalt
Windows/Doors 
Window Coverings
Community Features
Maintenance Fee 
$380.5
Maintenance Fee Frequency 
Monthly
Community Features 
Playground
Listing courtesy of Marietta Mendez Leon of eXp Realty

Listing information is provided by Participants of the Alberta One Realty Listing Services (Pillar 9). IDX information is provided exclusively for personal, non-commercial use, and may not be used for any purpose other than to identify prospective properties consumers may be interested in purchasing. Information is deemed reliable but not guaranteed. Copyright 2026, Alberta One Realty Listing Services (Pillar 9)
Last checked 2026-09-18 10:46 PM UTC

Neighborhood & Commute
Source: Walkscore
Save
Ask
Tour
Hide
Share