Save
Ask
Tour
Hide
Share
$674,900
43 Days On Site

78 Muirfield Boulevard
Lyalta, AB T0J 1Y0

For Sale|Single Family Residence|Active
2
Beds
2
Total Baths
1
Full Bath
1
Partial Bath
1,503
SqFt
$449
/SqFt
2014
Built
Subdivision:
Lakes of Muirfield
County:
Wheatland County
Call Now: 587-328-7524
Is this the listing for you? We can help make it yours.
587-328-7524
78 Muirfield Boulevard78 Muirfield Boulevard78 Muirfield Boulevard78 Muirfield Boulevard
Save
Ask
Tour
Hide
Share

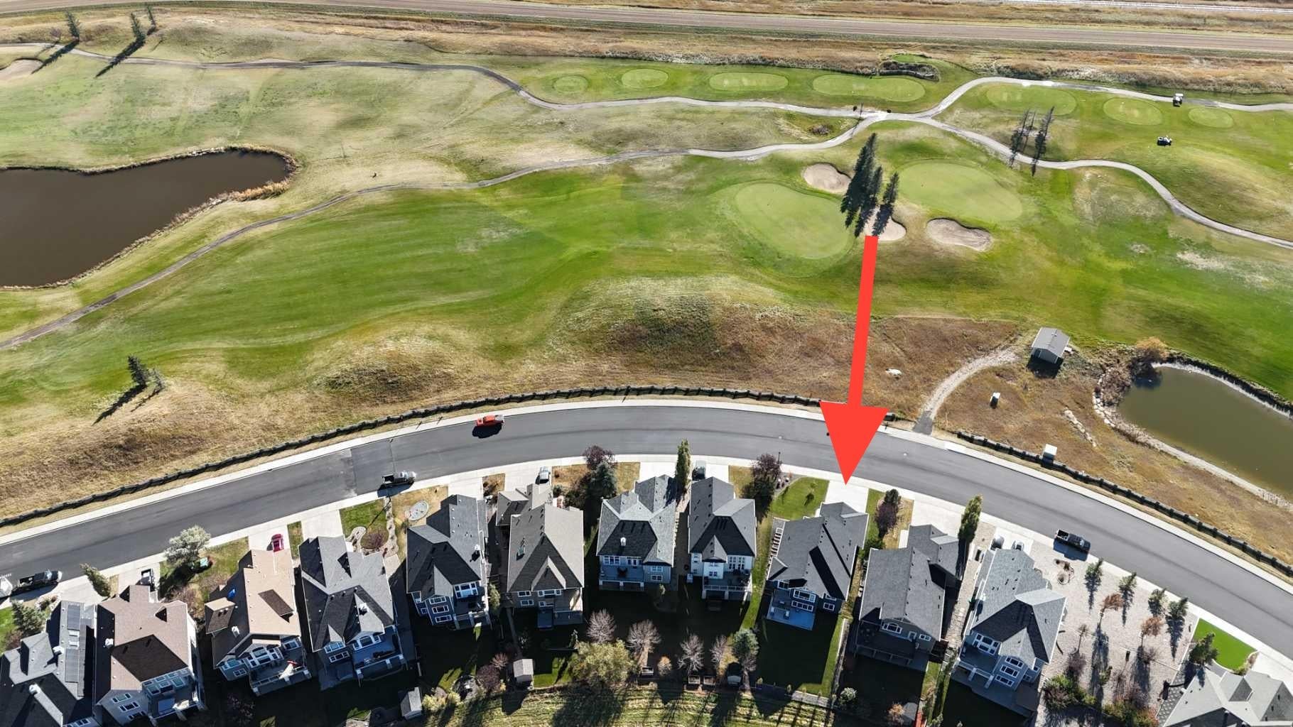
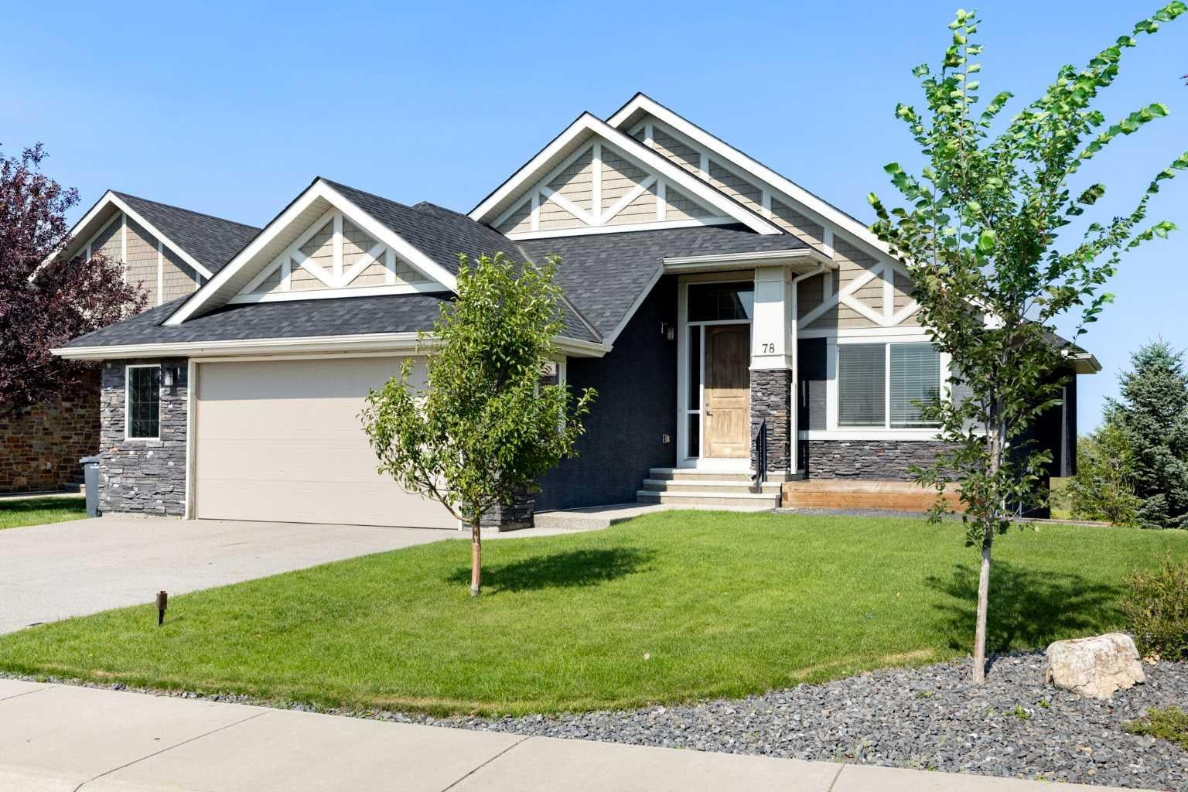
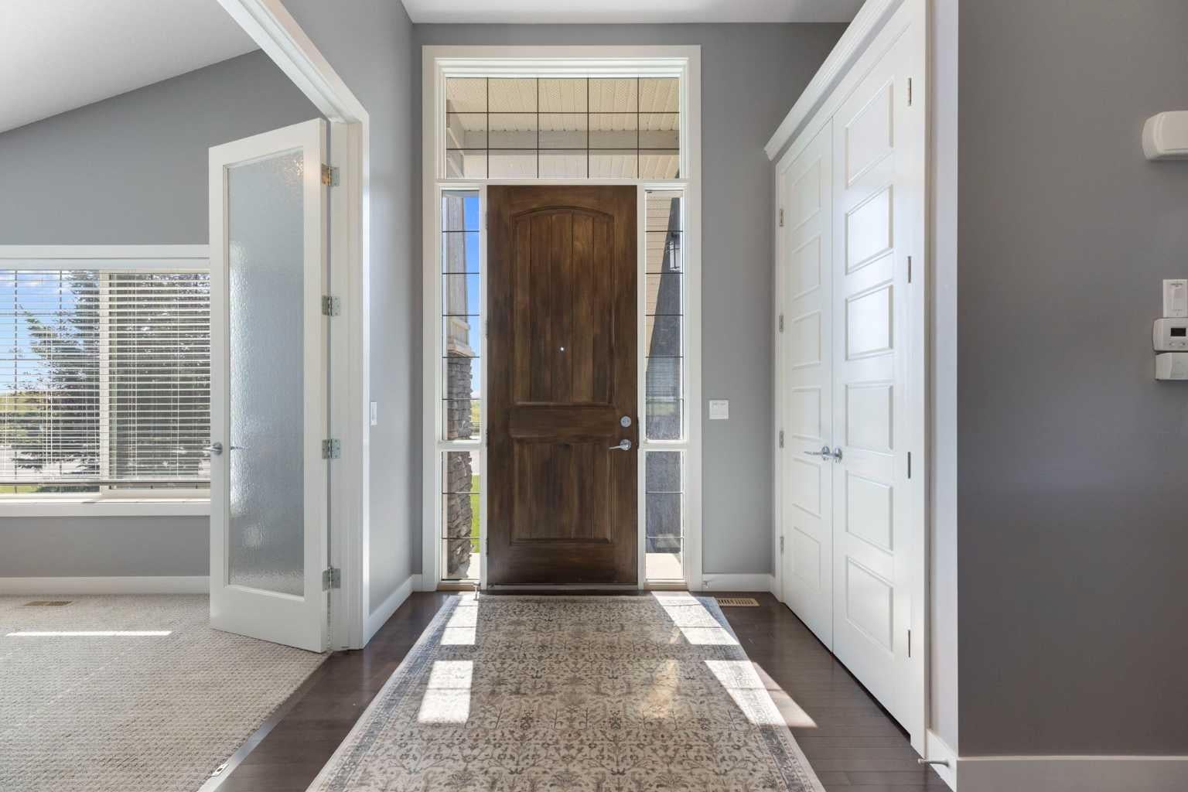
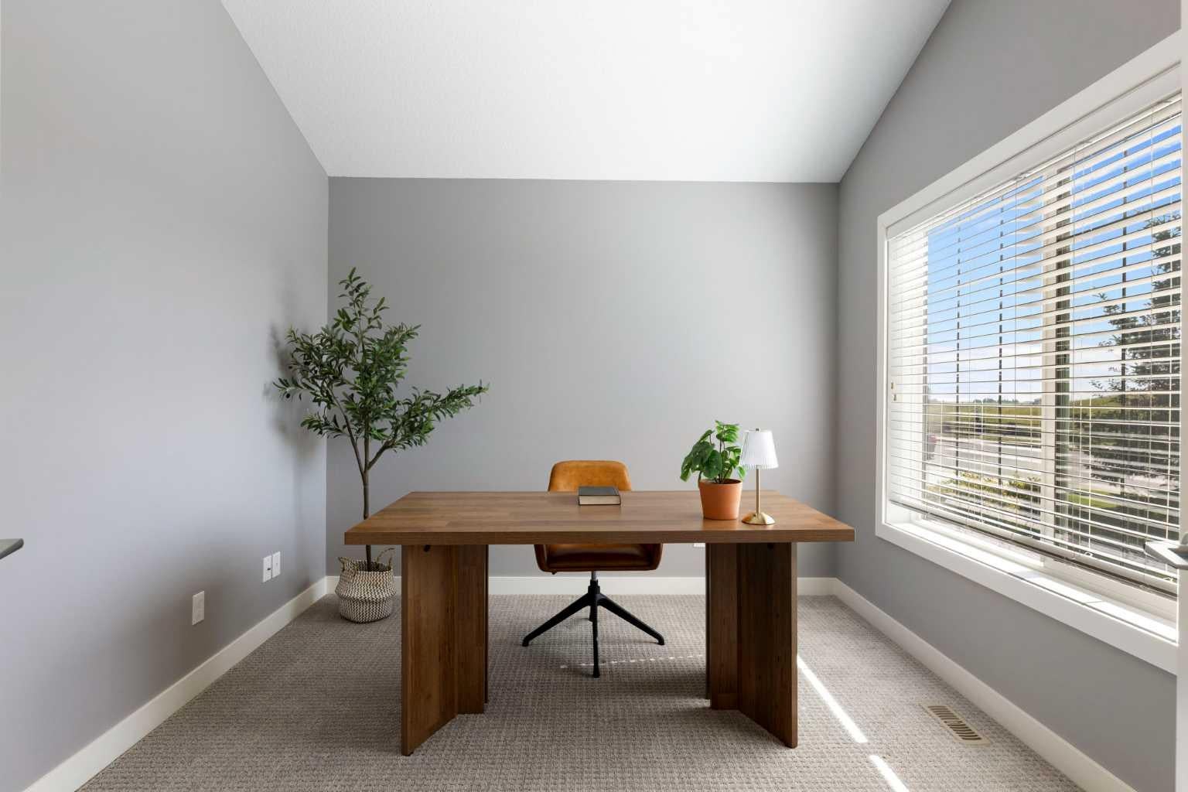
Welcome to 78 Muirfield Boulevard in Lakes of Muirfield, Lyalta, Alberta, where golf-course living, beautiful green space and a small-community lifestyle come together. Clean and well maintained, this 1,503 sq. ft. bungalow offers comfortable main-floor living with 2 bedrooms, 1.5 bathrooms and a bright, open-concept floor plan featuring vaulted ceilings, hardwood flooring, granite countertops, a large kitchen island, pantry and plenty of windows. The spacious living room features a three-sided stone fireplace and opens naturally into the dining area and kitchen, creating a comfortable space for everyday living and entertaining. The primary bedroom includes a generous walk-in closet and 5-piece ensuite, while the second bedroom offers flexibility for family, guests or a home office. Main-floor laundry adds convenience. The full 1,434 sq. ft. walkout basement is unfinished and offers plenty of potential for future development, additional bedrooms, a recreation room, home gym or other living space. Step outside from the lower level onto the patio and enjoy canal views, mature trees and a fully landscaped and fenced yard with irrigation. The large upper balcony provides another outdoor space to relax, entertain or simply enjoy the surrounding views. An attached double garage completes the property. Located in Lakes of Muirfield, residents enjoy access to Muirfield Lakes Golf Course, walking and biking paths, parks, playgrounds, an off-leash dog park, RV/boat storage and community recreation facilities. With its peaceful setting and established amenities, Lakes of Muirfield offers a relaxed golf-course community lifestyle while remaining just minutes from Strathmore and an easy drive to Calgary. If you're looking for a bungalow with golf-course and canal views, a large walkout basement, established landscaping and plenty of future potential, 78 Muirfield Boulevard is worth a look. This home has a new roof and hot water tank.

Save
Ask
Tour
Hide
Share
Listing Snapshot
Price 
$674,900
Days On Site 
43 Days
Bedrooms 
2
Inside Area (SqFt) 
1,503 sqft
Total Baths 
2
Full Baths 
1
Partial Baths 
1
Lot Size 
0.15 Acres
Year Built 
2014
MLS® Number 
A2335011
Status 
Active
Property Tax 
$3,146
Maintenance Fees 
$85 monthly
Sq Ft Source 
N/A
Friends & Family
Recent Activity
a month agoListing first seen on site
a month agoListing updated with changes from the MLS®
General Features
Acres 
0.15
Attached Garage 
Yes
Garage 
Yes
Garage Spaces 
2
Levels 
One
Parking 
Garage Door OpenerOn StreetAttachedGarage
Parking Spaces 
5
Property Sub Type 
Single Family Residence
SqFt Above 
1503
SqFt Below 
1434
Style 
Bungalow
Zoning 
DC-7
Interior Features
Appliances 
DishwasherDryerRefrigeratorWasherElectric Range
Basement 
FullUnfinishedWalk-Out Access
Fireplace 
Yes
Fireplace Features 
Dining RoomGasGas LogLiving RoomSee ThroughStone
Fireplaces 
1
Flooring 
CarpetCeramic TileHardwood
Heating 
Fireplace(s)Forced AirNatural Gas
Interior 
Built-in FeaturesDouble VanityGranite CountersHigh CeilingsKitchen IslandOpen FloorplanPantryVaulted Ceiling(s)Walk-In Closet(s)
Laundry Features 
Laundry RoomMain Level
Window Features 
Window Coverings
2pc Bathroom 
Dimensions - 4`11" x 4`11"Level - Main
5pc Ensuite bath 
Dimensions - 15`8" x 12`0"Level - Main
Bedroom 
Dimensions - 11`0" x 9`11"Level - Main
Bedroom - Primary 
Dimensions - 12`3" x 14`11"Level - Main
Dining Room 
Dimensions - 11`11" x 10`11"Level - Main
Kitchen 
Dimensions - 11`4" x 12`11"Level - Main
Laundry 
Dimensions - 11`11" x 8`7"Level - Main
Living Room 
Dimensions - 14`5" x 19`1"Level - Main
Storage 
Dimensions - 40`0" x 35`11"Level - Basement
Walk-In Closet 
Dimensions - 4`11" x 8`11"Level - Main
Save
Ask
Tour
Hide
Share
Exterior Features
Construction Details 
StoneStuccoFrame
Exterior 
BalconyPrivate EntrancePrivate Yard
Fencing 
Fenced
Frontage 
18.17M 59`7"
Lot Features 
Back YardClose to ClubhouseFront YardLandscaped
Roof 
ShingleAsphalt
Waterfront Features 
Canal AccessPond
Windows/Doors 
Window Coverings
Community Features
Association Amenities 
Dog ParkGolf CourseParkPlaygroundRecreation FacilitiesRV/Boat StorageTrash
Additional Maintenance Fee 
$85.0
Additional Maintenance Fee Frequency 
Monthly
Community Features 
ClubhouseGolfParkPlaygroundSidewalksStreet Lights
Township 
25
Listing courtesy of Heather Dougall of Royal LePage Benchmark

Listing information is provided by Participants of the Alberta One Realty Listing Services (Pillar 9). IDX information is provided exclusively for personal, non-commercial use, and may not be used for any purpose other than to identify prospective properties consumers may be interested in purchasing. Information is deemed reliable but not guaranteed. Copyright 2026, Alberta One Realty Listing Services (Pillar 9)
Last checked 2026-10-10 08:51 PM UTC

Neighborhood & Commute
Source: Walkscore
Save
Ask
Tour
Hide
Share