Save
Ask
Tour
Hide
Share
$325,000
71 Days On Site

48 Inverness Gate SE 2135
Calgary, AB T2Z 4N1

For Sale|Apartment|Active
1
Bed
2
Total Baths
1
Full Bath
1
Partial Bath
797.9
SqFt
$407
/SqFt
2007
Built
Subdivision:
McKenzie Towne
County:
Calgary
Call Now: 587-328-7524
Is this the listing for you? We can help make it yours.
587-328-7524
48 Inverness Gate SE 213548 Inverness Gate SE 213548 Inverness Gate SE 213548 Inverness Gate SE 2135
Save
Ask
Tour
Hide
Share

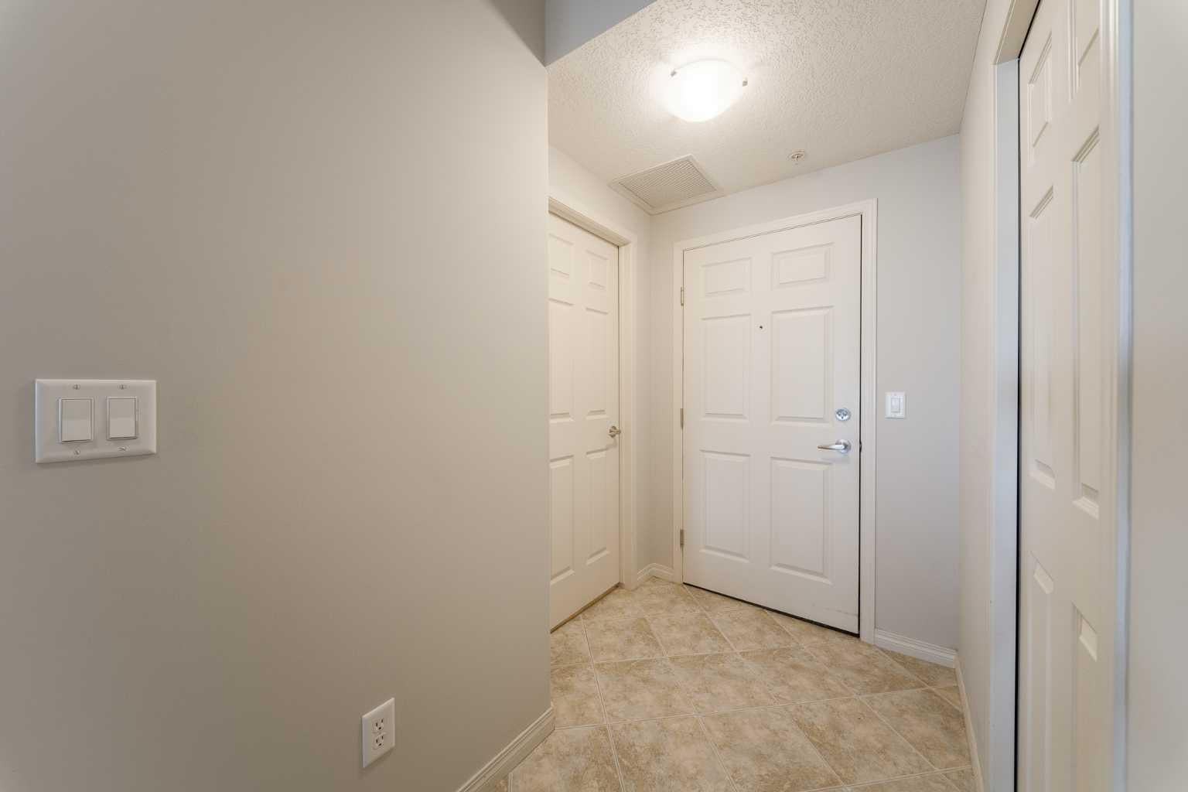
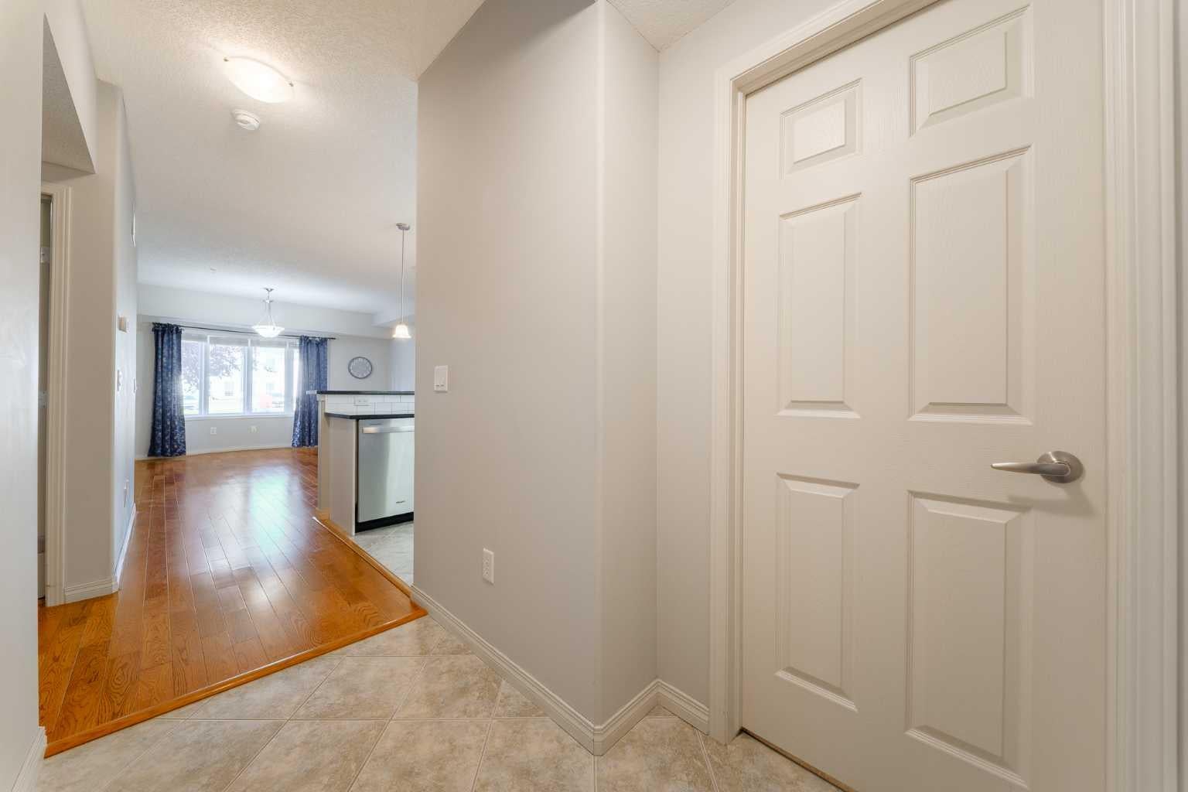
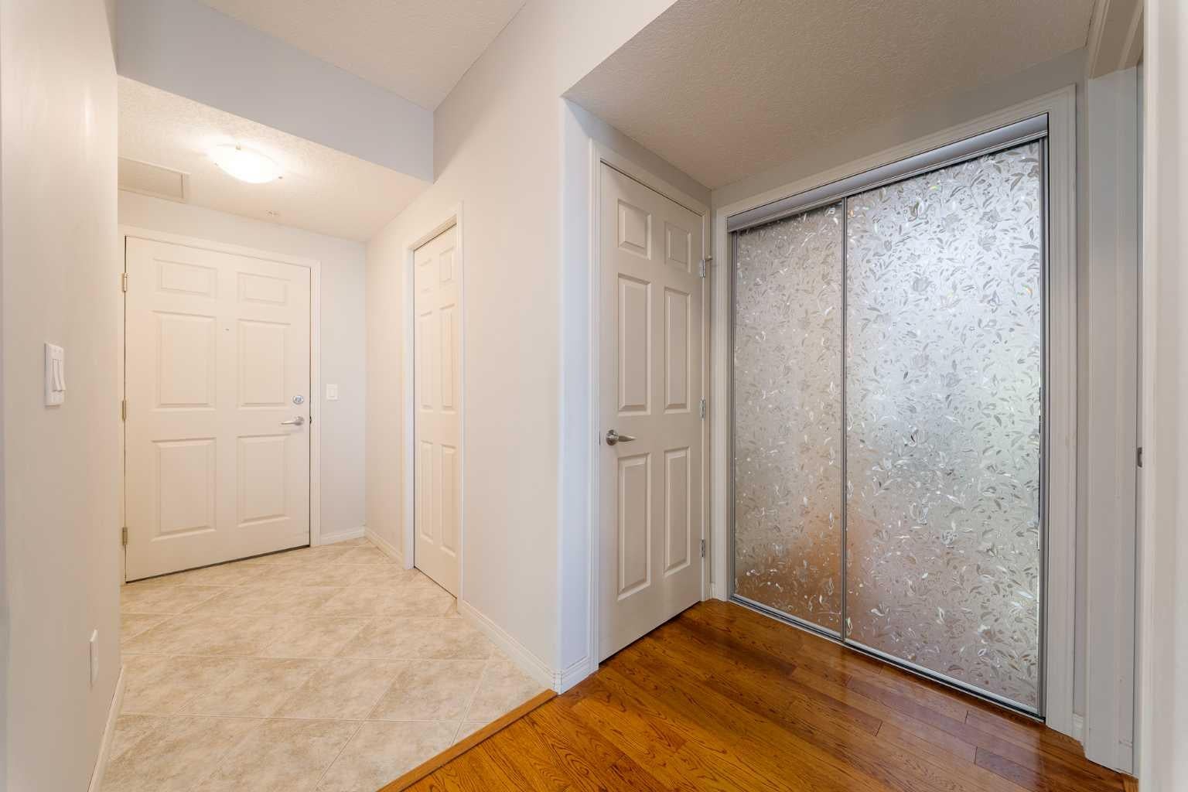
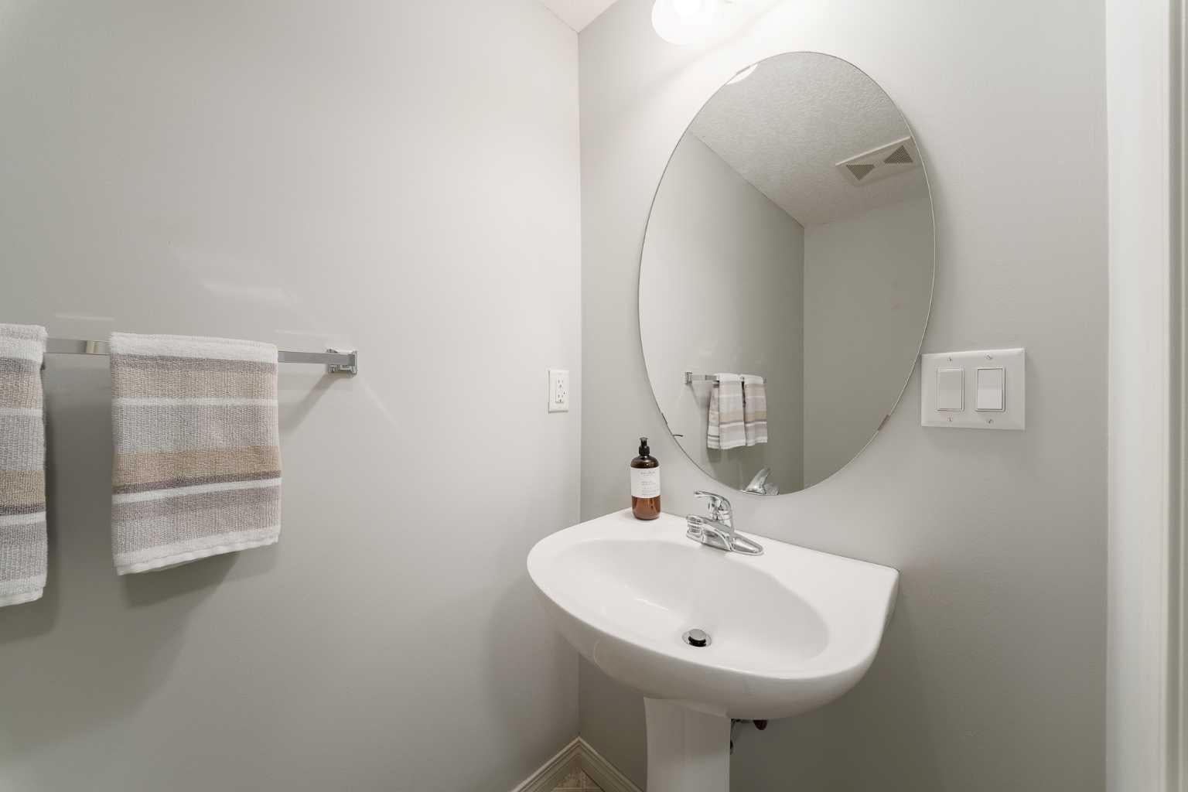
Main floor unit located in the desirable plus 55 Aviemore building in McKenzie Towne! Nice tile entry welcomes you into the open floor plan with hardwood flooring. Nice working kitchen has granite counters, stainless steel appliances, white cabinetry and a large eating bar. Large living/dining area has hardwood flooring, a corner gas fireplace, bay window and a glass door leading to the deck area and outside. Good sized bedroom has double closets with mirrored doors, an updated 3 piece ensuite bathroom with granite counters and a large shower. A 2 piece bathroom and a laundry/storage room complete the unit. Updated stainless steel appliances in kitchen and newer washer and dryer. There is an underground titled stall with a storage unit right in front of it. Loads of amenities in the complex include a library, theatre, event/party room with a full kitchen, workout & steam room, hobby/woodworking room and car wash area. The party room can be rented for an event and regularly hosts building events. There are also 2 guest suites that can be rented as well. A great active community in the building has many weekly events for everyone.

Save
Ask
Tour
Hide
Share
Listing Snapshot
Price 
$325,000
Days On Site 
71 Days
Bedrooms 
1
Inside Area (SqFt) 
797.9 sqft
Total Baths 
2
Full Baths 
1
Partial Baths 
1
Lot Size 
N/A
Year Built 
2007
MLS® Number 
A2334978
Status 
Active
Property Tax 
$2,101
Maintenance Fees 
$557.62 monthly
Sq Ft Source 
N/A
Friends & Family
Recent Activity
3 weeks agoPrice changed to $325,000
3 weeks agoListing updated with changes from the MLS®
2 months agoListing first seen on site
General Features
Levels 
One
Number Of Stories 
3
Parking Spaces 
1
Pets 
YesBreed Restrictions
Property Sub Type 
Apartment
SqFt Above 
797.9
Style 
Apartment-Single Level Unit
Zoning 
M-1 d75
Interior Features
Appliances 
DishwasherDryerRefrigeratorWasherCooktop
Cooling 
Central Air
Fireplace 
Yes
Fireplace Features 
Gas
Fireplaces 
1
Flooring 
CarpetHardwoodTile
Heating 
Forced AirNatural Gas
Interior 
Granite CountersHigh CeilingsOpen FloorplanPantryStorage
Laundry Features 
In Unit
Window Features 
Window Coverings
2pc Bathroom 
Level - Main
3pc Ensuite bath 
Level - Main
Bedroom - Primary 
Dimensions - 14`2" x 17`10"Level - Main
Dining Room 
Dimensions - 4`8" x 8`2"Level - Main
Kitchen 
Dimensions - 8`1" x 10`2"Level - Main
Laundry 
Dimensions - 4`9" x 6`7"Level - Main
Living Room 
Dimensions - 14`5" x 17`0"Level - Main
Save
Ask
Tour
Hide
Share
Exterior Features
Construction Details 
BrickStuccoFrame
Exterior 
Private Entrance
Patio And Porch 
Patio
Windows/Doors 
Window Coverings
Community Features
Association Amenities 
Elevator(s)ParkingParty RoomCar Wash Area
Maintenance Fee 
$538.74
Maintenance Fee Frequency 
Monthly
Additional Maintenance Fee 
$226.6
Additional Maintenance Fee Frequency 
Annually
Community Features 
ParkPlayground
Listing courtesy of Warren Zmud of RE/MAX Landan Real Estate

Listing information is provided by Participants of the Alberta One Realty Listing Services (Pillar 9). IDX information is provided exclusively for personal, non-commercial use, and may not be used for any purpose other than to identify prospective properties consumers may be interested in purchasing. Information is deemed reliable but not guaranteed. Copyright 2026, Alberta One Realty Listing Services (Pillar 9)
Last checked 2026-10-16 12:15 PM UTC

Neighborhood & Commute
Source: Walkscore
Save
Ask
Tour
Hide
Share