Save
Ask
Tour
Hide
Share
$1,065,900
17 Days On Site

2140 Halifax Crescent NW
Calgary, AB T2M 4C7

For Sale|Single Family Residence|Active
5
Beds
3
Total Baths
3
Full Baths
1,300
SqFt
$820
/SqFt
1954
Built
Subdivision:
Banff Trail
County:
Calgary
Call Now: 587-328-7524
Is this the listing for you? We can help make it yours.
587-328-7524
2140 Halifax Crescent NW2140 Halifax Crescent NW2140 Halifax Crescent NW2140 Halifax Crescent NW
Save
Ask
Tour
Hide
Share

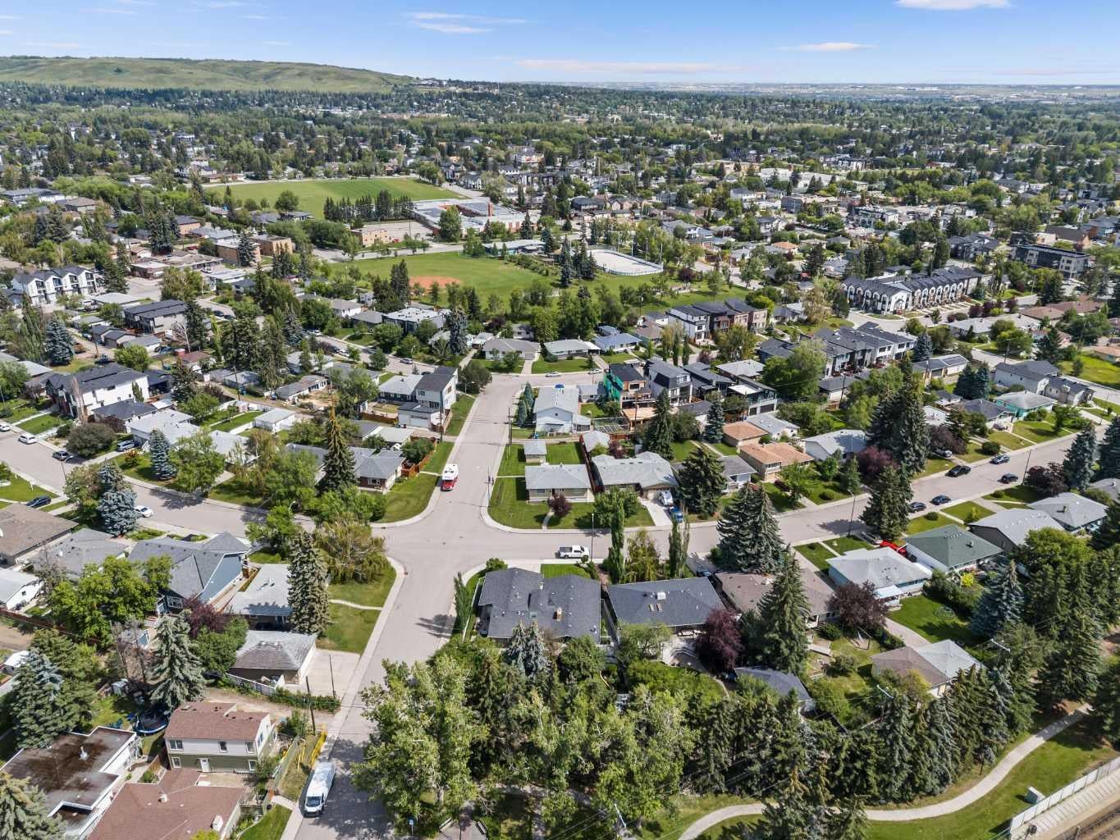
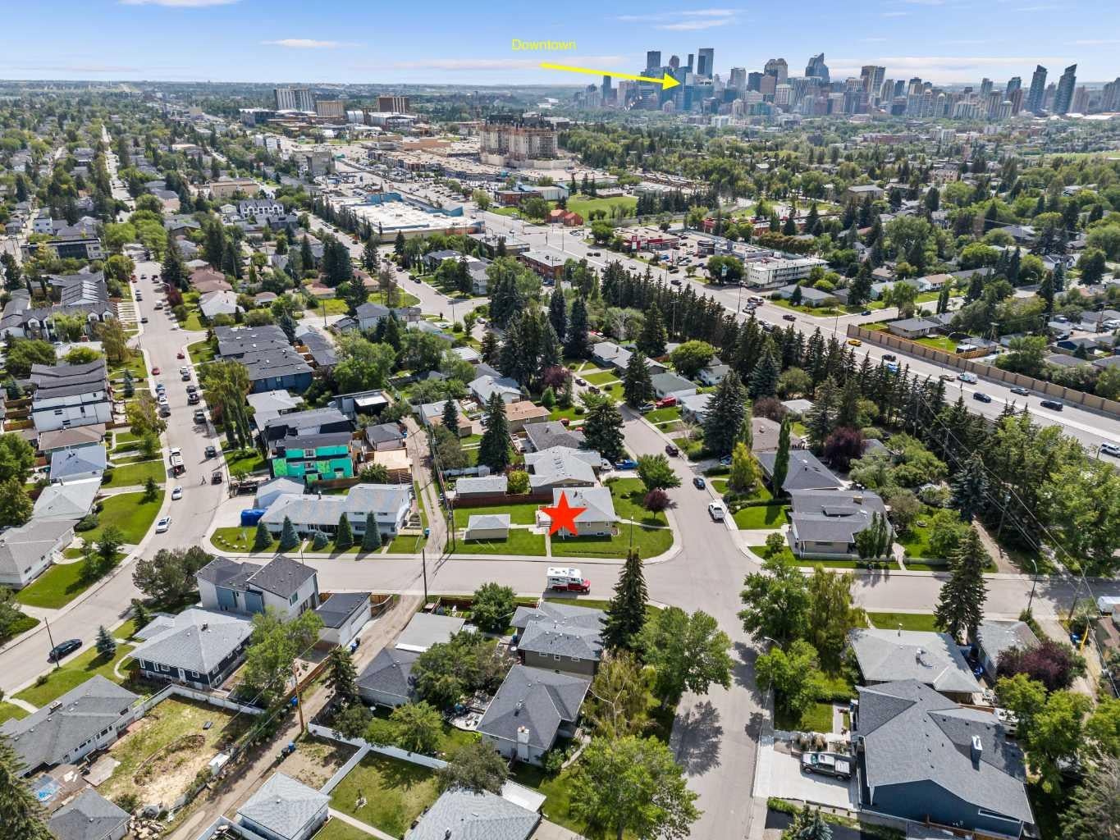
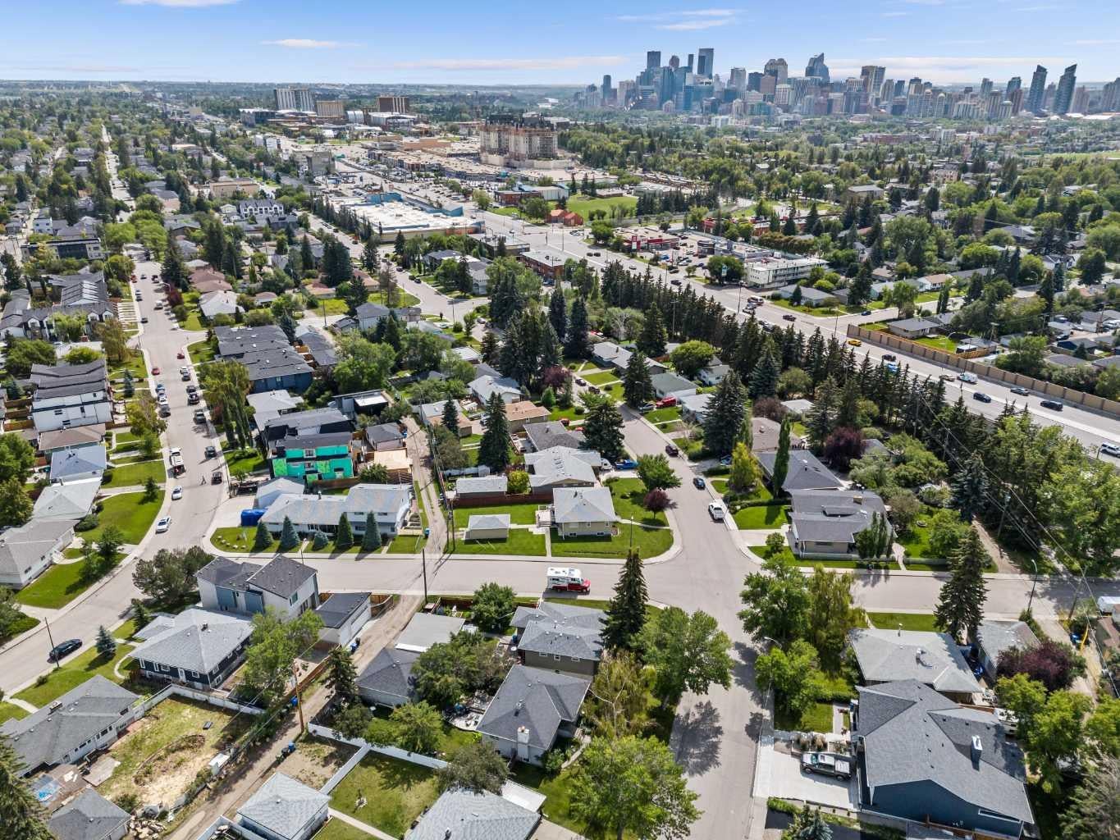
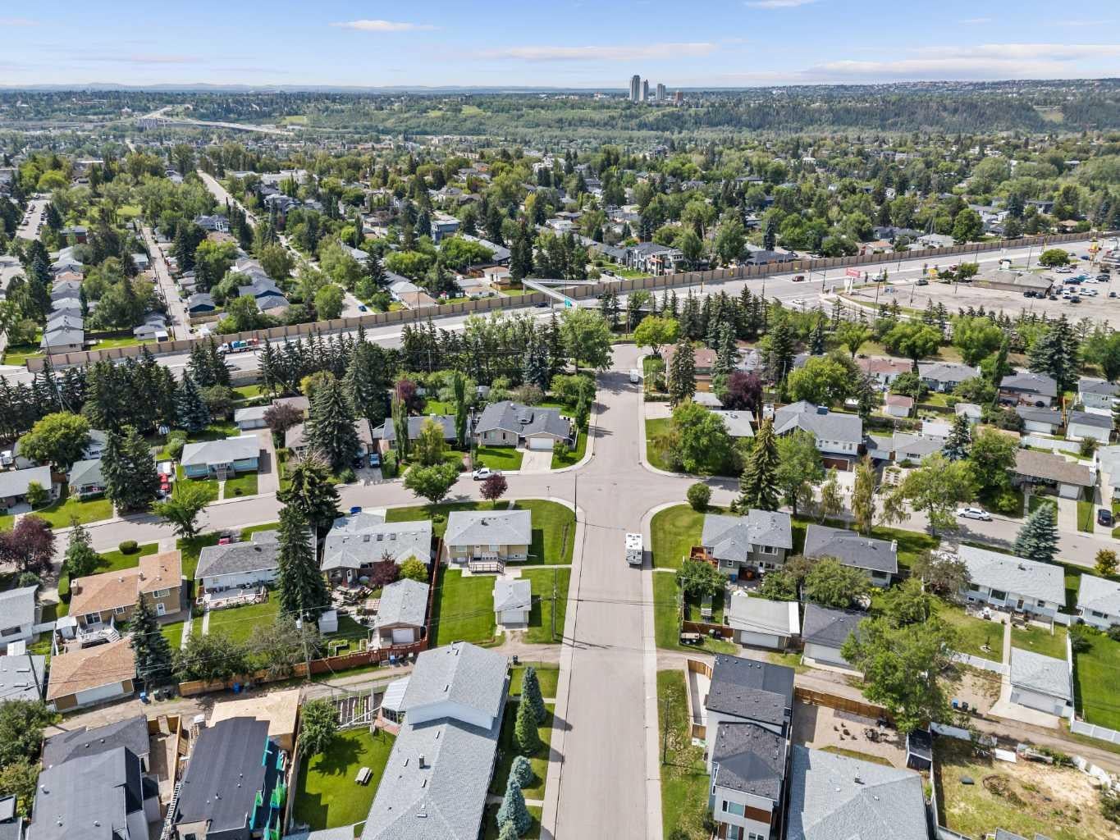
RARE R-CG CORNER LOT - ZONING CONFIRMED, NO REZONING REQUIRED. Calgary's recent repeal of city-wide rezoning has created uncertainty for many redevelopment sites, but not this one: 2140 Halifax Crescent NW retains its R-CG designation today, giving builders a clear path toward townhouse or rowhouse product without the time, cost, and risk of a rezoning application. Set on a massive 66' x 128' corner lot - nearly 7,158 sq ft, well above a typical R-CG parcel - in the heart of Banff Trail, this street-end site offers exceptional frontage and layout flexibility. And this isn't a teardown-only proposition: the existing 5-bedroom, 3-bathroom bungalow is genuinely livable, with almost 2,500 sq ft of developed space and a high-efficiency furnace installed in 2025 - move in, hold and rent while you plan, or start your project now. Unbeatable inner-city location minutes to the University of Calgary, Foothills Medical Centre, McMahon Stadium, Market Mall, LRT, and top schools. Zoning certainty like this is increasingly hard to find in Calgary's shifting regulatory landscape.

Save
Ask
Tour
Hide
Share
Listing Snapshot
Price 
$1,065,900
Days On Site 
17 Days
Bedrooms 
5
Inside Area (SqFt) 
1,300 sqft
Total Baths 
3
Full Baths 
3
Partial Baths 
N/A
Lot Size 
0.16 Acres
Year Built 
1954
MLS® Number 
A2334972
Status 
Active
Property Tax 
$5,602
Maintenance Fees 
N/A
Sq Ft Source 
N/A
Friends & Family
Recent Activity
2 weeks agoListing first seen on site
3 weeks agoListing updated with changes from the MLS®
General Features
Acres 
0.16
Garage 
Yes
Garage Spaces 
1
Levels 
One
Parking 
On StreetGarage
Parking Spaces 
1
Property Sub Type 
Single Family Residence
Style 
Bungalow
Zoning 
R-CG
Interior Features
Appliances 
DryerMicrowaveWasher
Basement 
FullFinished
Flooring 
CarpetLinoleum
Heating 
Forced Air
Laundry Features 
Laundry Room
4pc Bathroom 
Dimensions - 8`5" x 4`11"Level - Main
4pc Ensuite bath 
Dimensions - 9`8" x 4`11"Level - Basement
Bedroom 
Dimensions - 10`3" x 8`2"Level - Main
Bedroom - Primary 
Dimensions - 12`0" x 10`10"Level - Main
Breakfast Nook 
Dimensions - 12`9" x 4`9"Level - Main
Dining Room 
Dimensions - 12`9" x 10`0"Level - Main
Family Room 
Dimensions - 14`11" x 14`4"Level - Basement
Foyer 
Dimensions - 4`10" x 3`6"Level - Main
Furnace/Utility Room 
Dimensions - 11`0" x 8`4"Level - Basement
Kitchen 
Dimensions - 12`9" x 10`3"Level - Main
Laundry 
Dimensions - 11`4" x 7`9"Level - Basement
Living Room 
Dimensions - 16`2" x 14`2"Level - Main
Mud Room 
Dimensions - 3`4" x 3`1"Level - Main
Storage 
Dimensions - 5`2" x 4`4"Level - Basement
Walk-In Closet 
Dimensions - 9`3" x 4`0"Level - Basement
Save
Ask
Tour
Hide
Share
Exterior Features
Construction Details 
Vinyl SidingFrame
Exterior 
None
Frontage 
20.12M 66`0"
Patio And Porch 
Deck
Roof 
ShingleAsphalt
Community Features
Community Features 
SidewalksStreet Lights
Listing courtesy of Ryan Stulp of The Real Estate District

Listing information is provided by Participants of the Alberta One Realty Listing Services (Pillar 9). IDX information is provided exclusively for personal, non-commercial use, and may not be used for any purpose other than to identify prospective properties consumers may be interested in purchasing. Information is deemed reliable but not guaranteed. Copyright 2026, Alberta One Realty Listing Services (Pillar 9)
Last checked 2026-08-24 11:17 PM UTC

Neighborhood & Commute
Source: Walkscore
Save
Ask
Tour
Hide
Share