Save
Ask
Tour
Hide
Share
$674,900
5 Days On Site

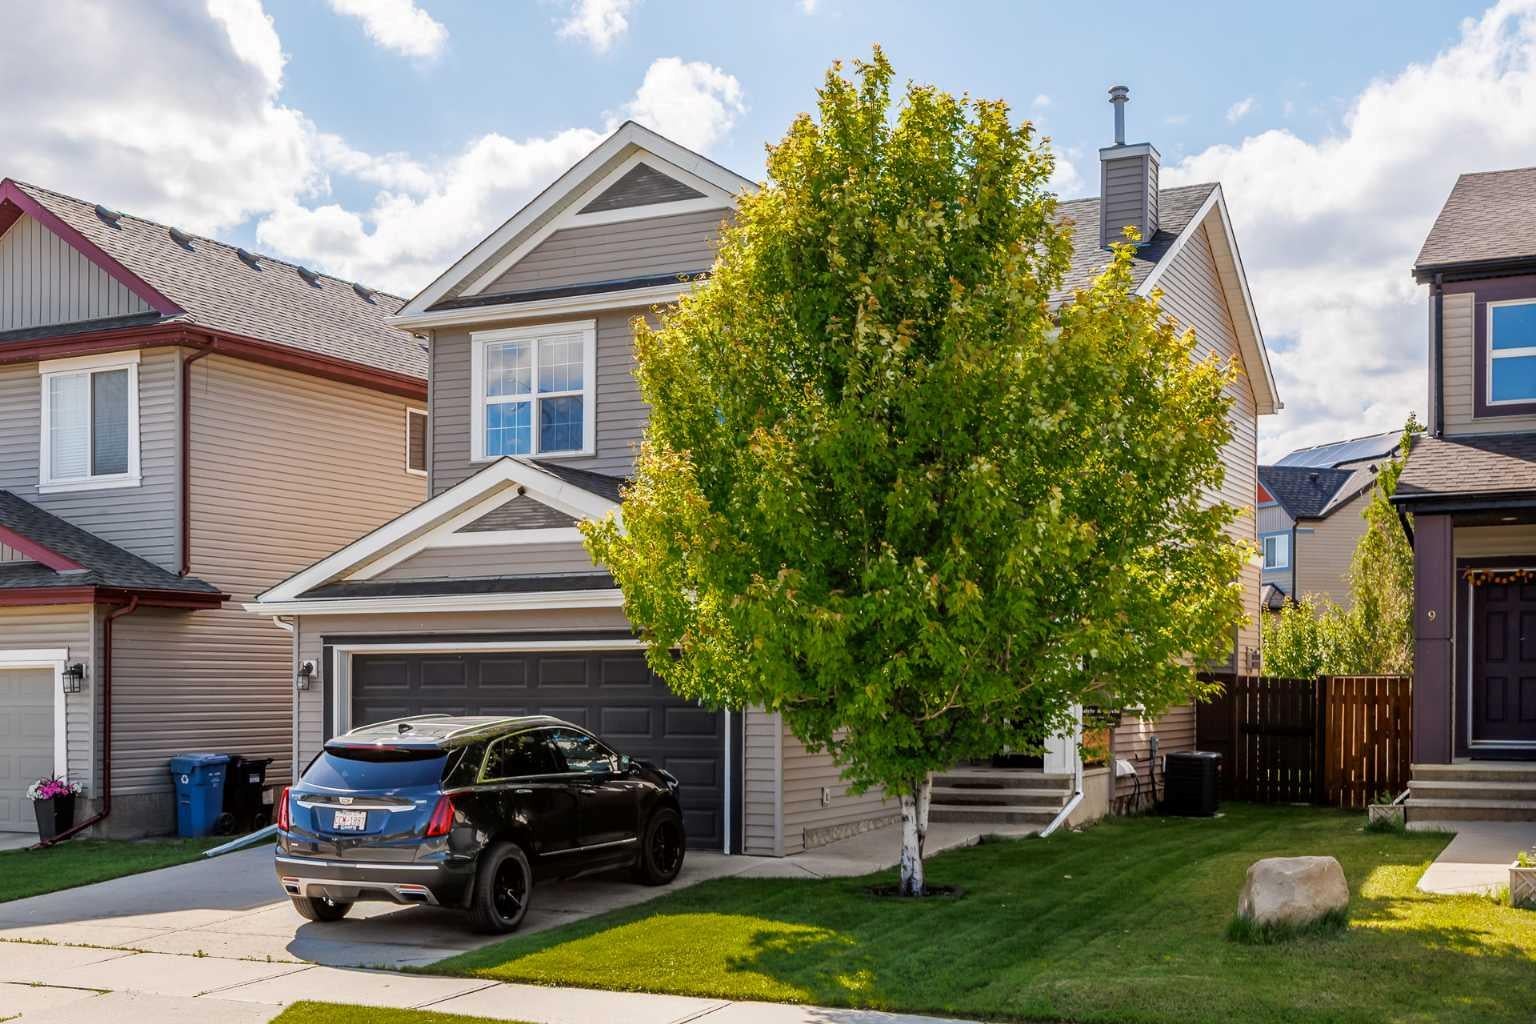
5 Copperpond Link SE
Calgary, AB T2Z 0L2

For Sale|Single Family Residence|Active
3
Beds
4
Total Baths
3
Full Baths
1
Partial Bath
1,813
SqFt
$372
/SqFt
2007
Built
Subdivision:
Copperfield
County:
Calgary
Call Now: 587-328-7524
Is this the listing for you? We can help make it yours.
587-328-7524
5 Copperpond Link SE5 Copperpond Link SE5 Copperpond Link SE5 Copperpond Link SE
Save
Ask
Tour
Hide
Share

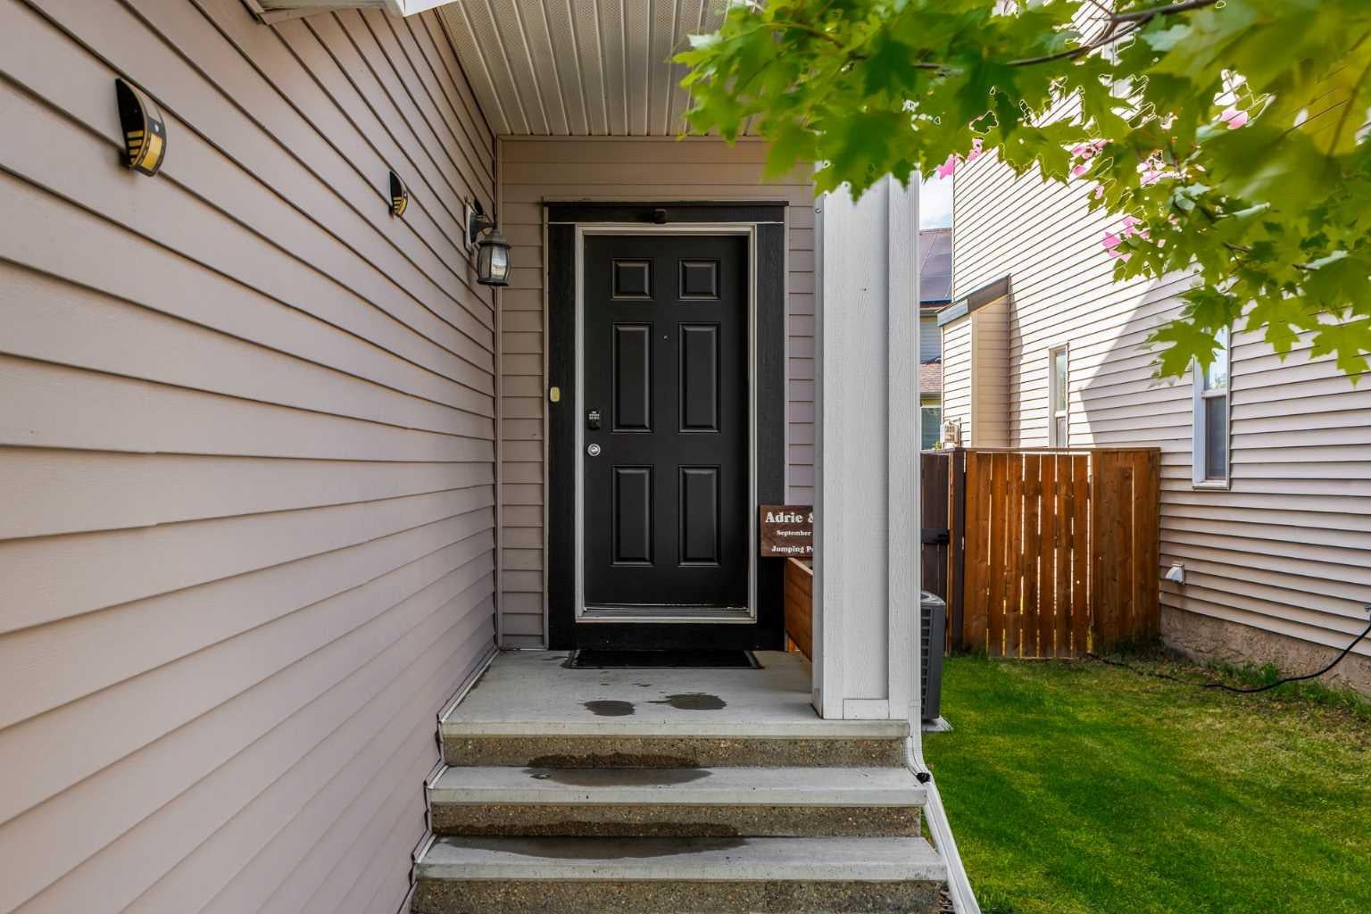
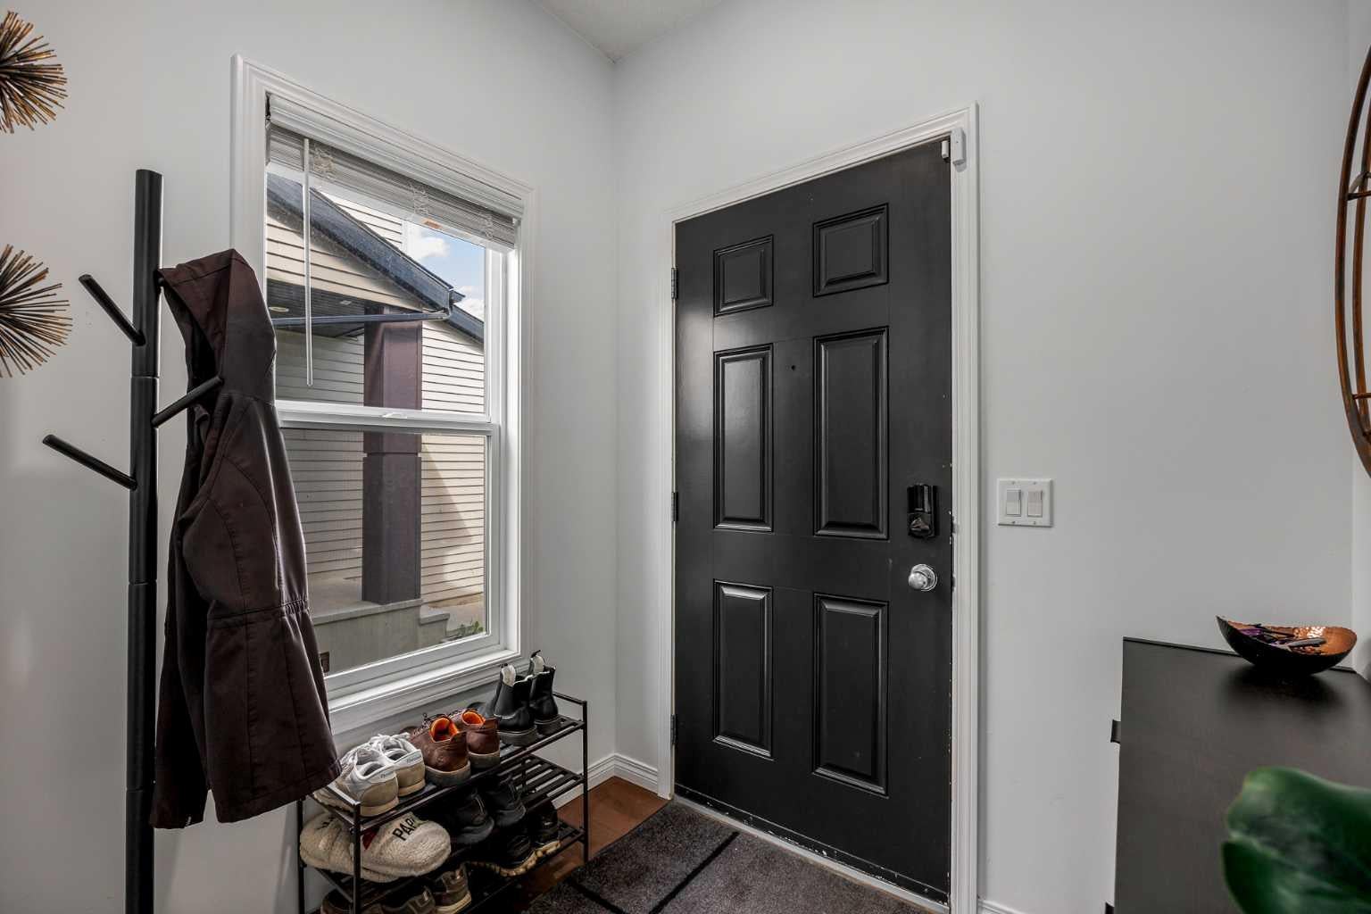
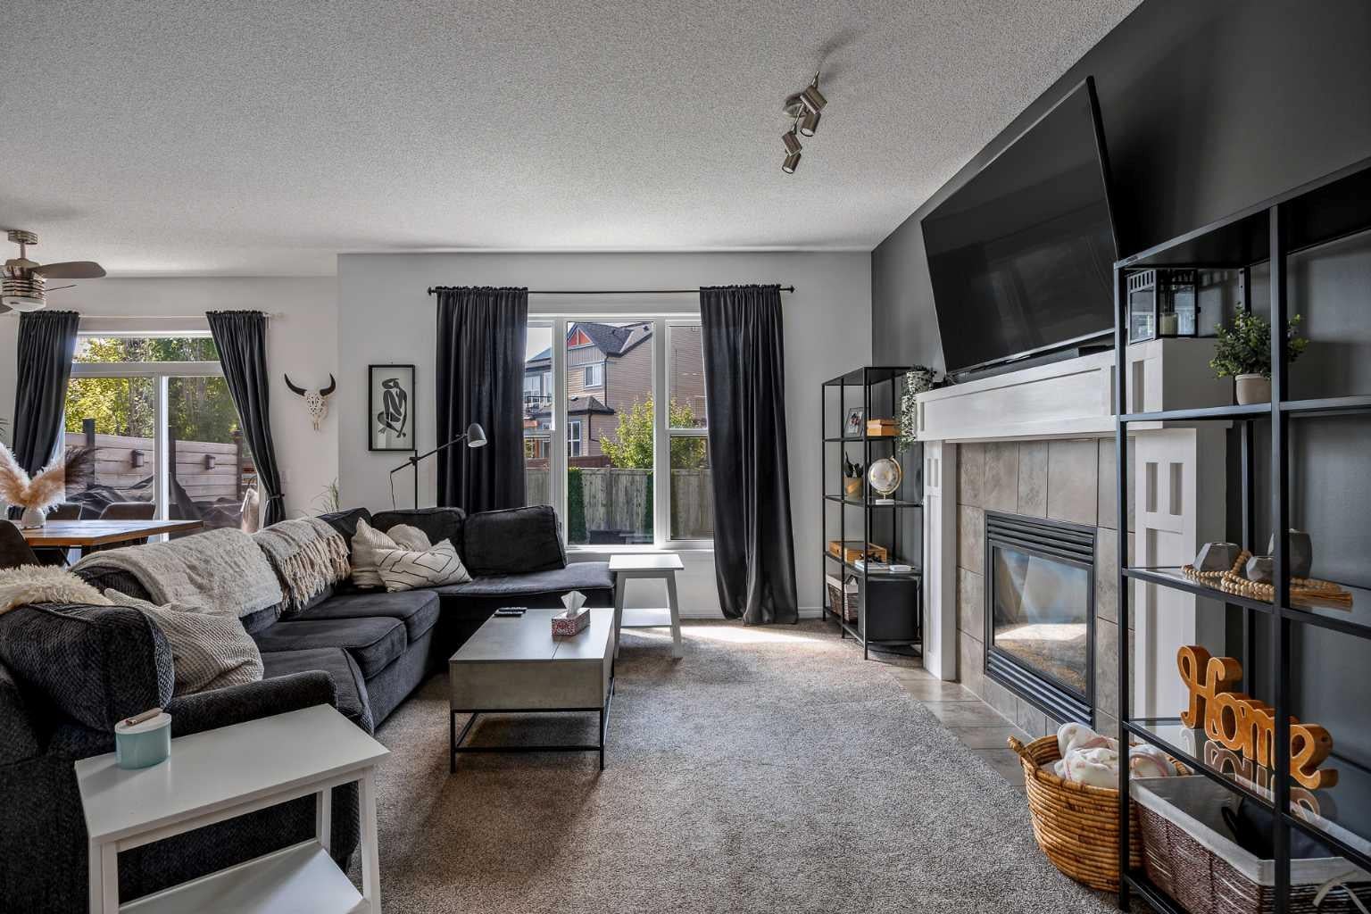
Welcome to this beautifully maintained family home offering over 2,500 sq. ft. of developed living space in a fantastic, family-friendly neighbourhood. Designed with comfort and functionality in mind, this move-in-ready detached home features an open-concept main floor with plenty of space for everyday living and entertaining. The spacious kitchen is the heart of the home, featuring refaced cabinetry, ample quartz counter space, and a huge walk-in pantry providing exceptional storage. The open dining and living areas flow seamlessly together, with access to a large deck overlooking the fully fenced west facing backyard — the perfect space for summer BBQs, relaxing evenings, and family gatherings. Upstairs, you’ll find additional living space along with a generous primary retreat complete with a large ensuite featuring a relaxing soaker tub. The upper level provides the perfect balance of privacy and functionality for the whole family. The fully developed basement adds even more versatility and can be transformed into the perfect playroom, home gym, movie space, man cave, or whatever suits your lifestyle. Additional features include central air conditioning, a convenient mudroom off the double attached garage, and two extra driveway parking spaces. This home has been thoughtfully cared for and is ready for its next owners. Located close to schools, shopping, public transportation, parks, and extensive walking pathways, this home offers an ideal lifestyle for families. With easy access to Deerfoot Trail and Stoney Trail, commuting anywhere in the city is simple and convenient. Don’t miss your opportunity to own this exceptional family home in a well-connected community!

Save
Ask
Tour
Hide
Share
Listing Snapshot
Price 
$674,900
Days On Site 
5 Days
Bedrooms 
3
Inside Area (SqFt) 
1,813 sqft
Total Baths 
4
Full Baths 
3
Partial Baths 
1
Lot Size 
0.1 Acres
Year Built 
2007
MLS® Number 
A2334963
Status 
Active
Property Tax 
$4,625
Maintenance Fees 
N/A
Sq Ft Source 
N/A
Friends & Family
Recent Activity
6 days agoListing first seen on site
6 days agoListing updated with changes from the MLS®
General Features
Acres 
0.1
Attached Garage 
Yes
Garage 
Yes
Garage Spaces 
2
Levels 
Two
Parking 
AttachedGarage
Parking Spaces 
4
Property Sub Type 
Single Family Residence
Style 
2 Storey
Zoning 
R-G
Interior Features
Appliances 
DishwasherDryerMicrowaveRange HoodRefrigeratorWasherElectric Range
Basement 
FullFinished
Cooling 
Central Air
Fireplace 
Yes
Fireplace Features 
Gas
Fireplaces 
1
Flooring 
CarpetHardwoodTile
Heating 
Forced Air
Interior 
ChandelierKitchen IslandOpen FloorplanPantrySoaking TubWalk-In Closet(s)
Laundry Features 
Upper Level
2pc Bathroom 
Dimensions - 4`11" x 4`9"Level - Main
3pc Bathroom 
Dimensions - 5`3" x 8`8"Level - Basement
4pc Bathroom 
Dimensions - 6`6" x 9`3"Level - Second
4pc Ensuite bath 
Dimensions - 10`0" x 9`2"Level - Second
Bedroom 
Dimensions - 11`3" x 9`1"Level - Second
Bedroom - Primary 
Dimensions - 14`6" x 13`6"Level - Second
Dining Room 
Dimensions - 12`0" x 8`3"Level - Main
Foyer 
Dimensions - 6`10" x 13`0"Level - Main
Furnace/Utility Room 
Dimensions - 5`11" x 12`7"Level - Basement
Game Room 
Dimensions - 3`9" x 22`9"Level - Basement
Kitchen 
Dimensions - 18`0" x 13`5"Level - Main
Laundry 
Dimensions - 6`3" x 6`4"Level - Second
Living Room 
Dimensions - 19`0" x 10`5"Level - Second
Mud Room 
Dimensions - 5`10" x 9`8"Level - Main
Storage 
Dimensions - 4`11" x 8`8"Level - Basement
Save
Ask
Tour
Hide
Share
Exterior Features
Construction Details 
Frame
Exterior 
Private Yard
Fencing 
Fenced
Frontage 
11.61M 38`1"
Lot Features 
Back YardLevelPrivateRectangular Lot
Patio And Porch 
Deck
Roof 
ShingleAsphalt
Community Features
Community Features 
ParkPlaygroundSidewalksStreet Lights
Listing courtesy of Mitch Thompson of Century 21 Bravo Realty

Listing information is provided by Participants of the Alberta One Realty Listing Services (Pillar 9). IDX information is provided exclusively for personal, non-commercial use, and may not be used for any purpose other than to identify prospective properties consumers may be interested in purchasing. Information is deemed reliable but not guaranteed. Copyright 2026, Alberta One Realty Listing Services (Pillar 9)
Last checked 2026-08-11 09:12 PM UTC

Neighborhood & Commute
Source: Walkscore
Save
Ask
Tour
Hide
Share