Save
Ask
Tour
Hide
Share
$295,000
91 Days On Site

3820 Brentwood NW 1304
Calgary, AB T2L 1K8

For Sale|Apartment|Active
2
Beds
1
Total Bath
1
Full Bath
584
SqFt
$505
/SqFt
2014
Built
Subdivision:
Brentwood
County:
Calgary
Call Now: 587-328-7524
Is this the listing for you? We can help make it yours.
587-328-7524
3820 Brentwood NW 13043820 Brentwood NW 13043820 Brentwood NW 13043820 Brentwood NW 1304
Save
Ask
Tour
Hide
Share

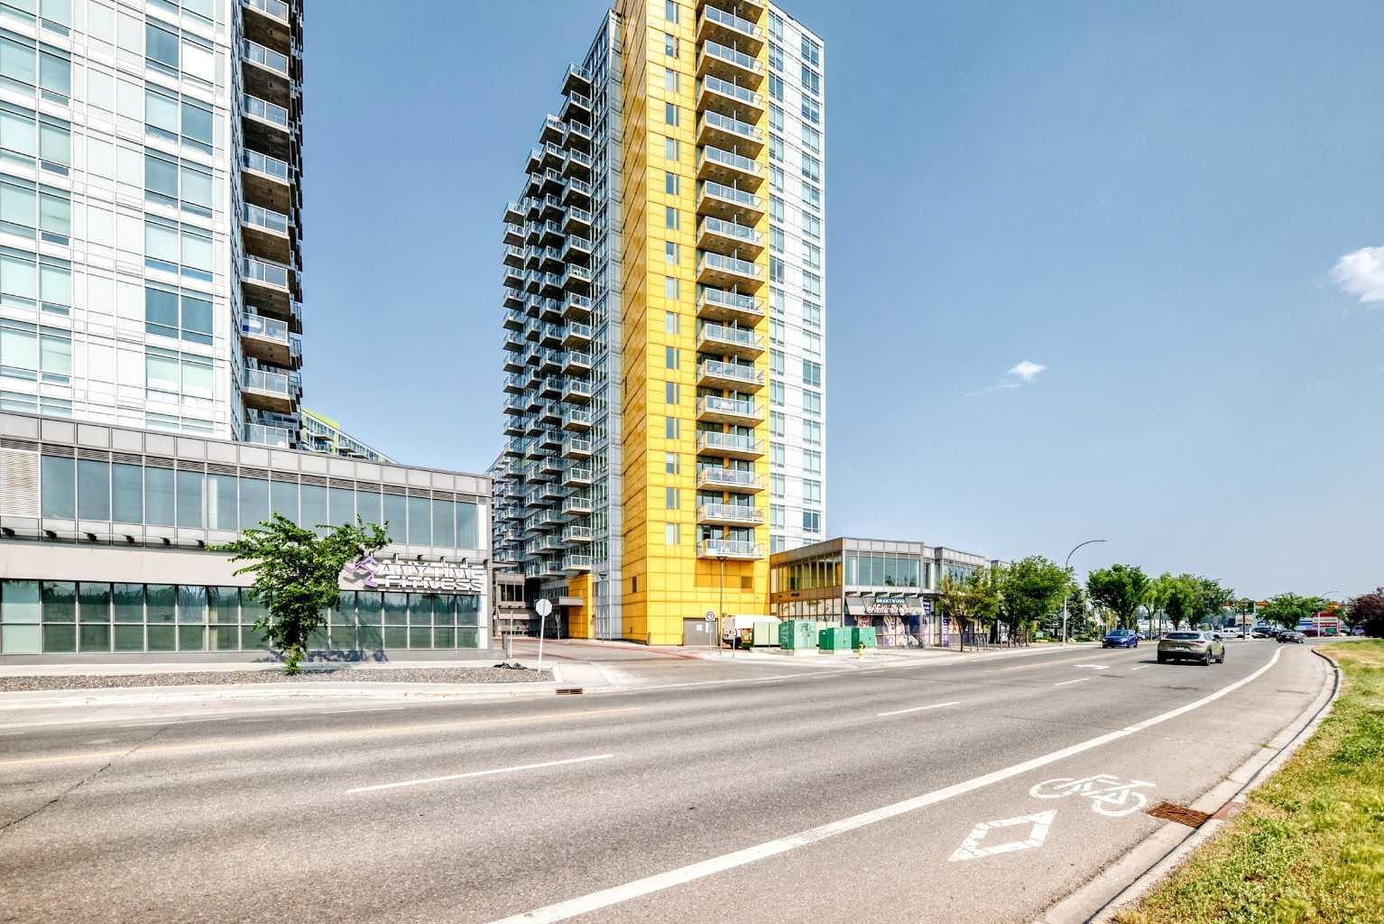
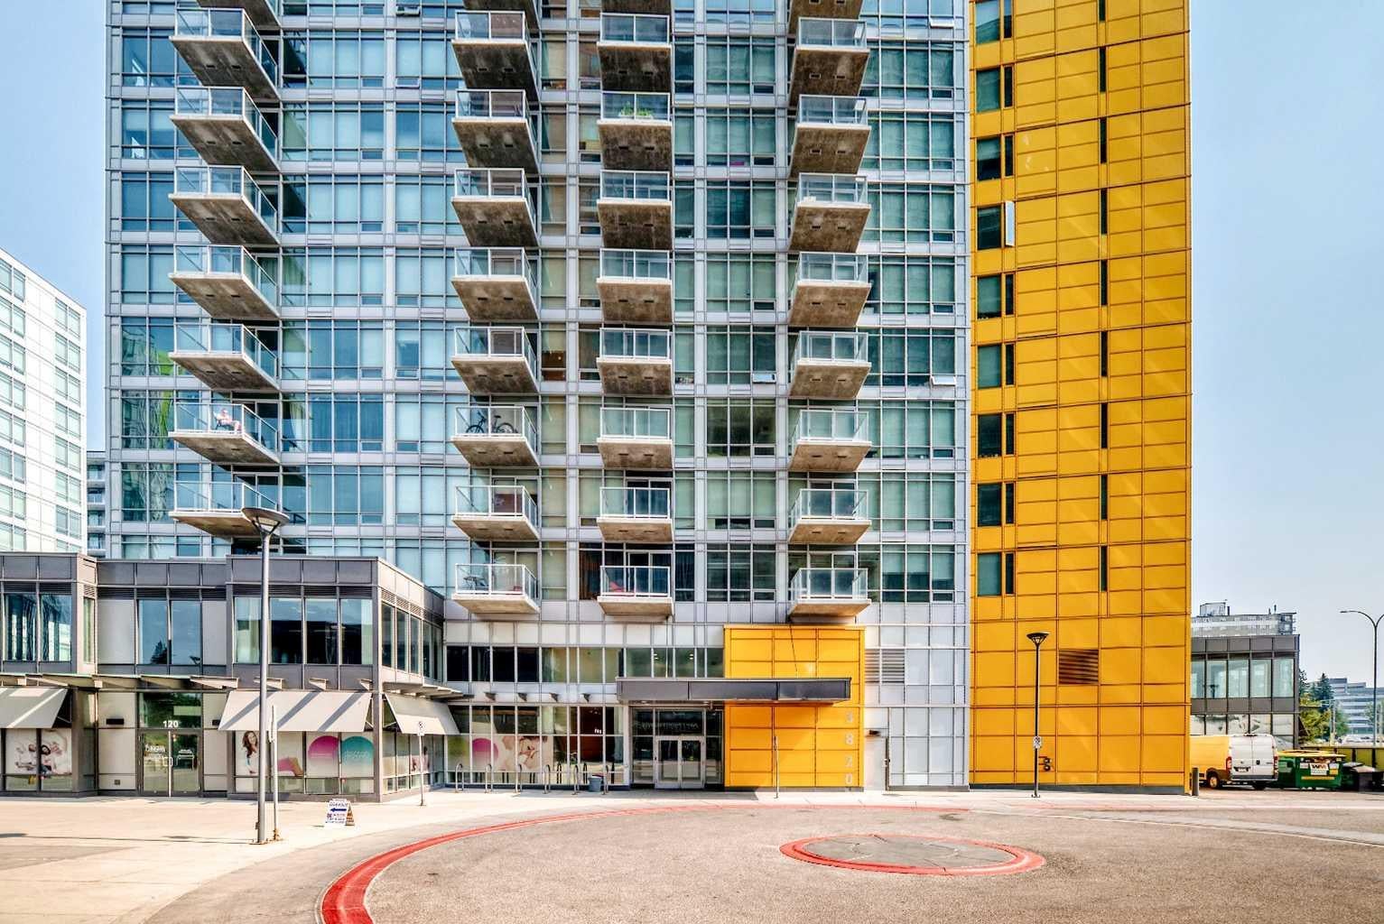
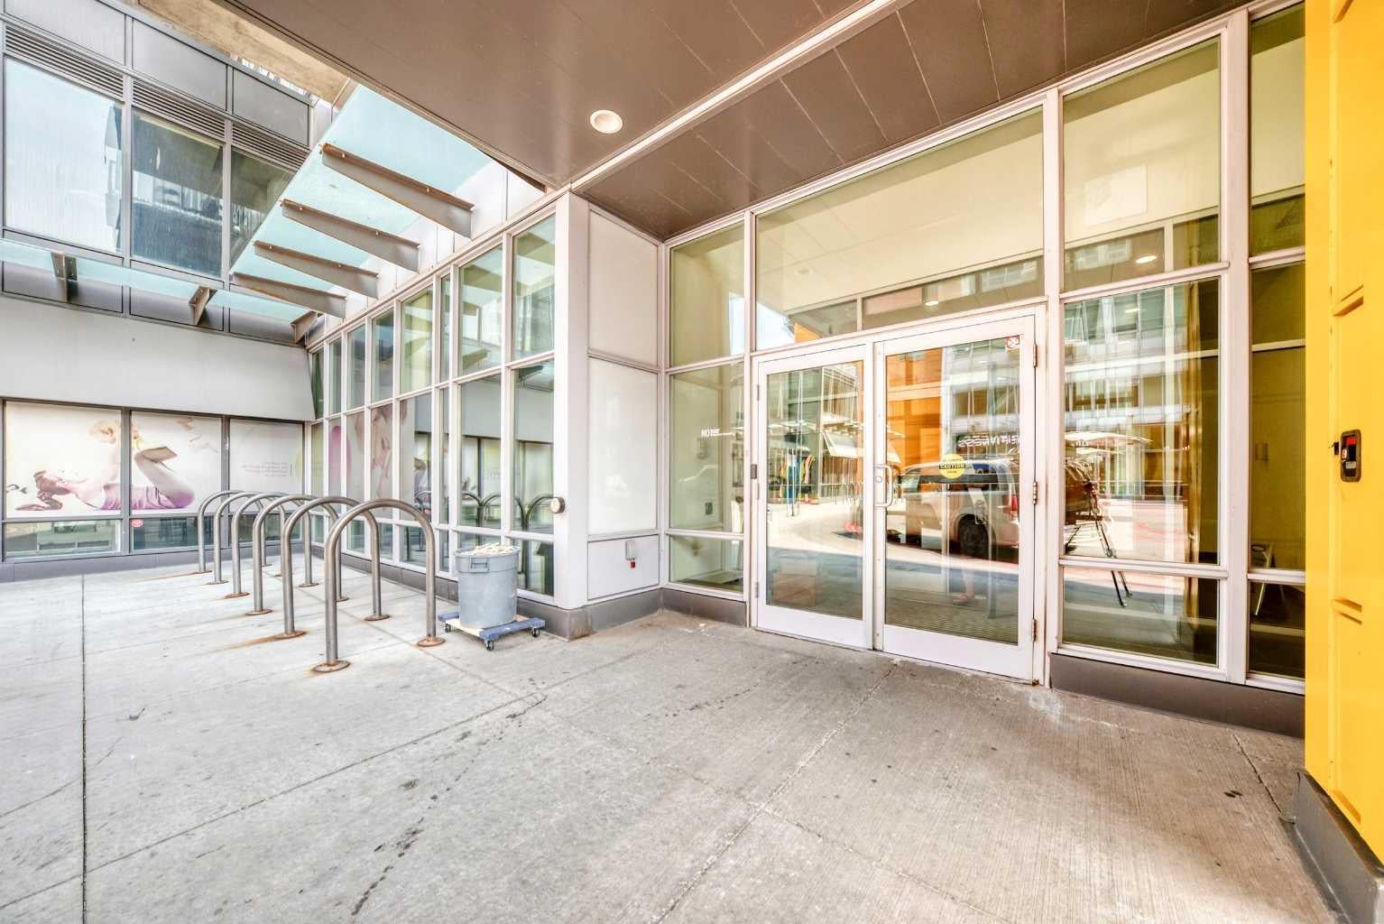
Welcome to this very bright, sunny one bedroom plus den(used a second bedroom) apartment located on the 13th floor in the trendy University City. Enjoy beautiful panoramic city views of downtown Calgary from the balcony, living room and master bedroom through floor-to-ceiling windows. This 2 bedroom unit has upgraded cabinetry and full SS appliance package including in suite washer and dryer making this a great condo to move into, or a great investment property. The condo is fully air conditioned and includes one heated titled underground parking, with large storage locker right beside parking spot on the second lower level of this building. Added convenience with minutes away from the LRT, walking distance to the grocery store, shopping and C-train/bus to University of Calgary, and easy access to downtown. Various onsite amenities include a fitness center, high speed elevators, board/meeting rooms, visitor parking and much more.

Save
Ask
Tour
Hide
Share
Listing Snapshot
Price 
$295,000
Days On Site 
91 Days
Bedrooms 
2
Inside Area (SqFt) 
584 sqft
Total Baths 
1
Full Baths 
1
Partial Baths 
N/A
Lot Size 
N/A
Year Built 
2014
MLS® Number 
A2334961
Status 
Active
Property Tax 
$2,165
Maintenance Fees 
$506.92 monthly
Sq Ft Source 
N/A
Friends & Family
Recent Activity
3 months agoListing first seen on site
3 months agoListing updated with changes from the MLS®
General Features
Levels 
One
Number Of Stories 
19
Parking Spaces 
1
Pets 
Breed Restrictions
Property Sub Type 
Apartment
Style 
Apartment-Single Level Unit
Zoning 
DC
Interior Features
Appliances 
DishwasherElectric RangeRefrigeratorWasher/Dryer Stacked
Cooling 
Central Air
Flooring 
Laminate
Heating 
Forced Air
Laundry Features 
In Unit
4pc Bathroom 
Dimensions - 8`5" x 4`11"Level - Main
Bedroom 
Dimensions - 11`9" x 7`11"Level - Main
Bedroom - Primary 
Dimensions - 13`2" x 9`5"Level - Main
Kitchen With Eating Area 
Dimensions - 10`9" x 10`4"Level - Main
Living Room 
Dimensions - 10`4" x 13`1"Level - Main
Save
Ask
Tour
Hide
Share
Exterior Features
Construction Details 
ConcreteSee Remarks
Exterior 
Balcony
Patio And Porch 
Glass Enclosed
Community Features
Association Amenities 
Elevator(s)Fitness CenterParking
Maintenance Fee 
$506.92
Maintenance Fee Frequency 
Monthly
Listing courtesy of Jim Lee of Century 21 Bravo Realty

Listing information is provided by Participants of the Alberta One Realty Listing Services (Pillar 9). IDX information is provided exclusively for personal, non-commercial use, and may not be used for any purpose other than to identify prospective properties consumers may be interested in purchasing. Information is deemed reliable but not guaranteed. Copyright 2026, Alberta One Realty Listing Services (Pillar 9)
Last checked 2026-11-05 12:14 AM UTC

Neighborhood & Commute
Source: Walkscore
Save
Ask
Tour
Hide
Share