Save
Ask
Tour
Hide
Share
$424,900
8 Days On Site

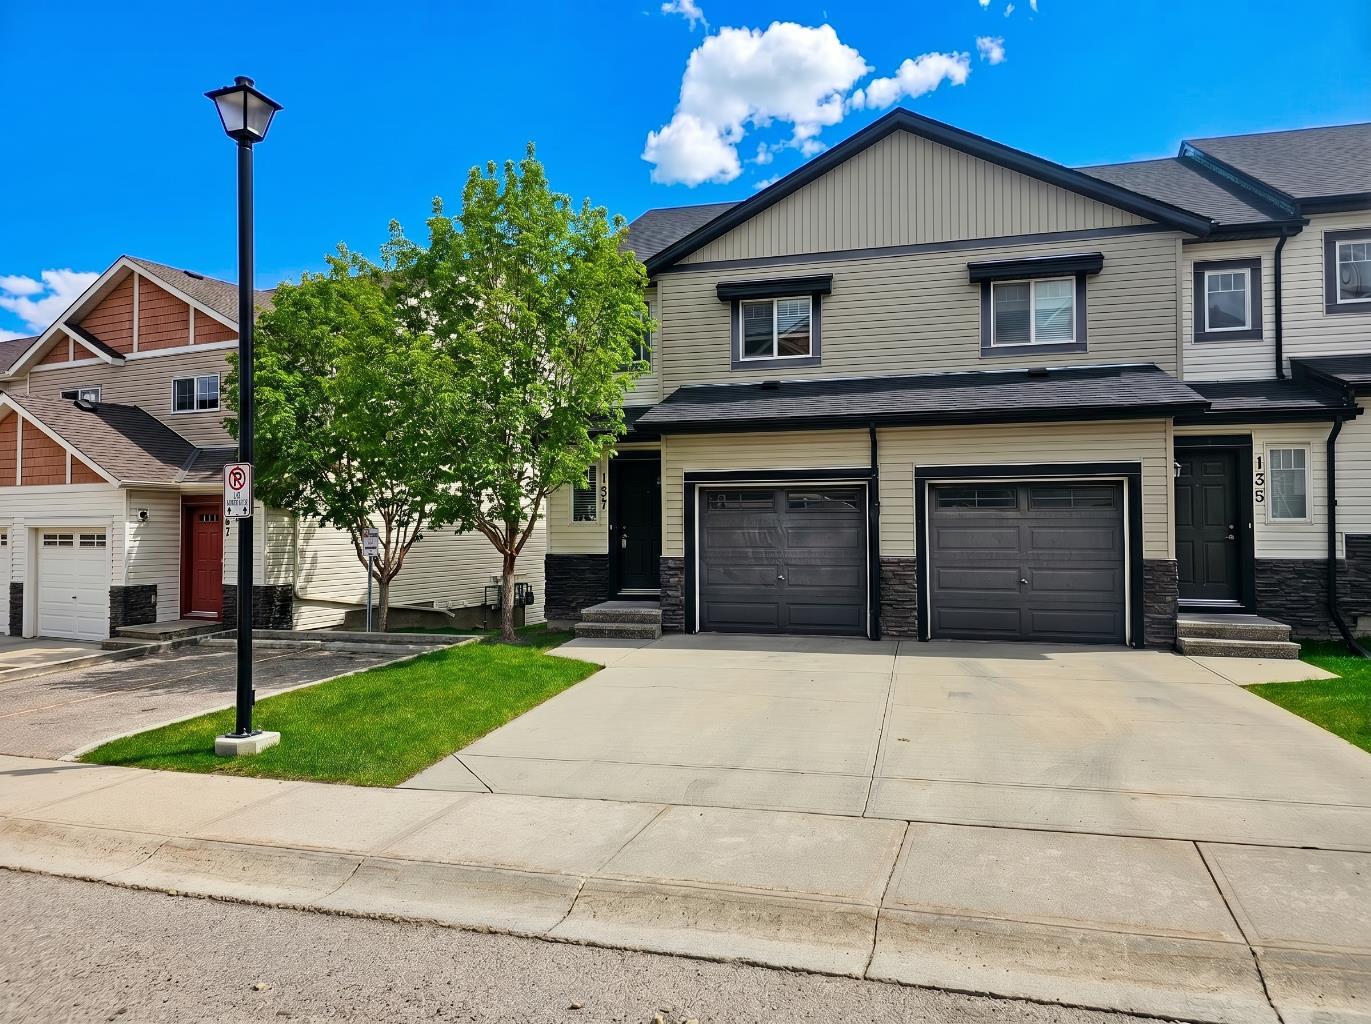
137 Pantego Lane NW
Calgary, AB T2K 0T1

For Sale|Townhouse|Active
3
Beds
3
Total Baths
2
Full Baths
1
Partial Bath
1,260
SqFt
$337
/SqFt
2011
Built
Subdivision:
Panorama Hills
County:
Calgary
Call Now: 587-328-7524
Is this the listing for you? We can help make it yours.
587-328-7524
137 Pantego Lane NW137 Pantego Lane NW137 Pantego Lane NW137 Pantego Lane NW
Save
Ask
Tour
Hide
Share

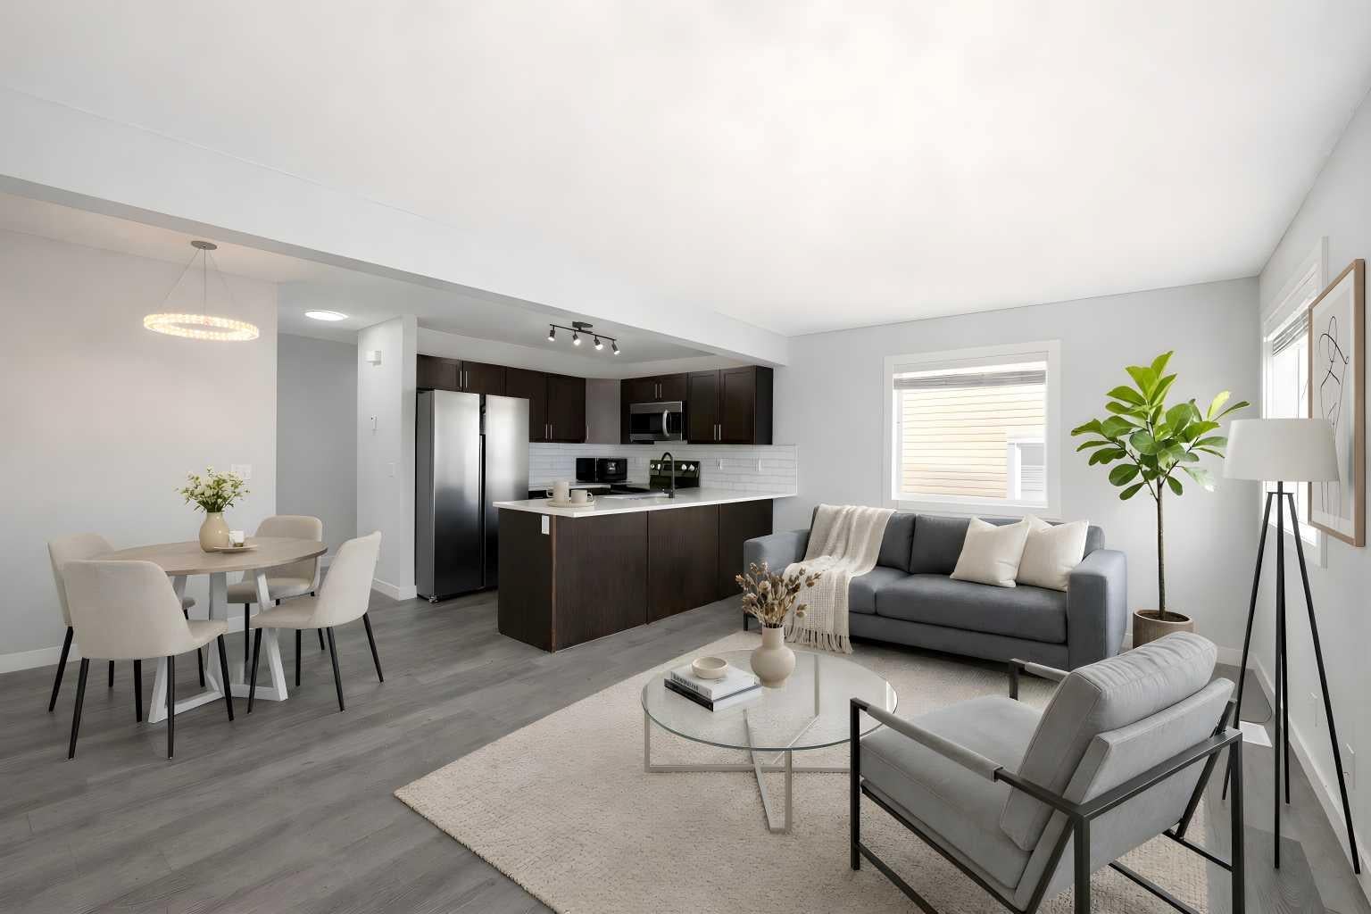
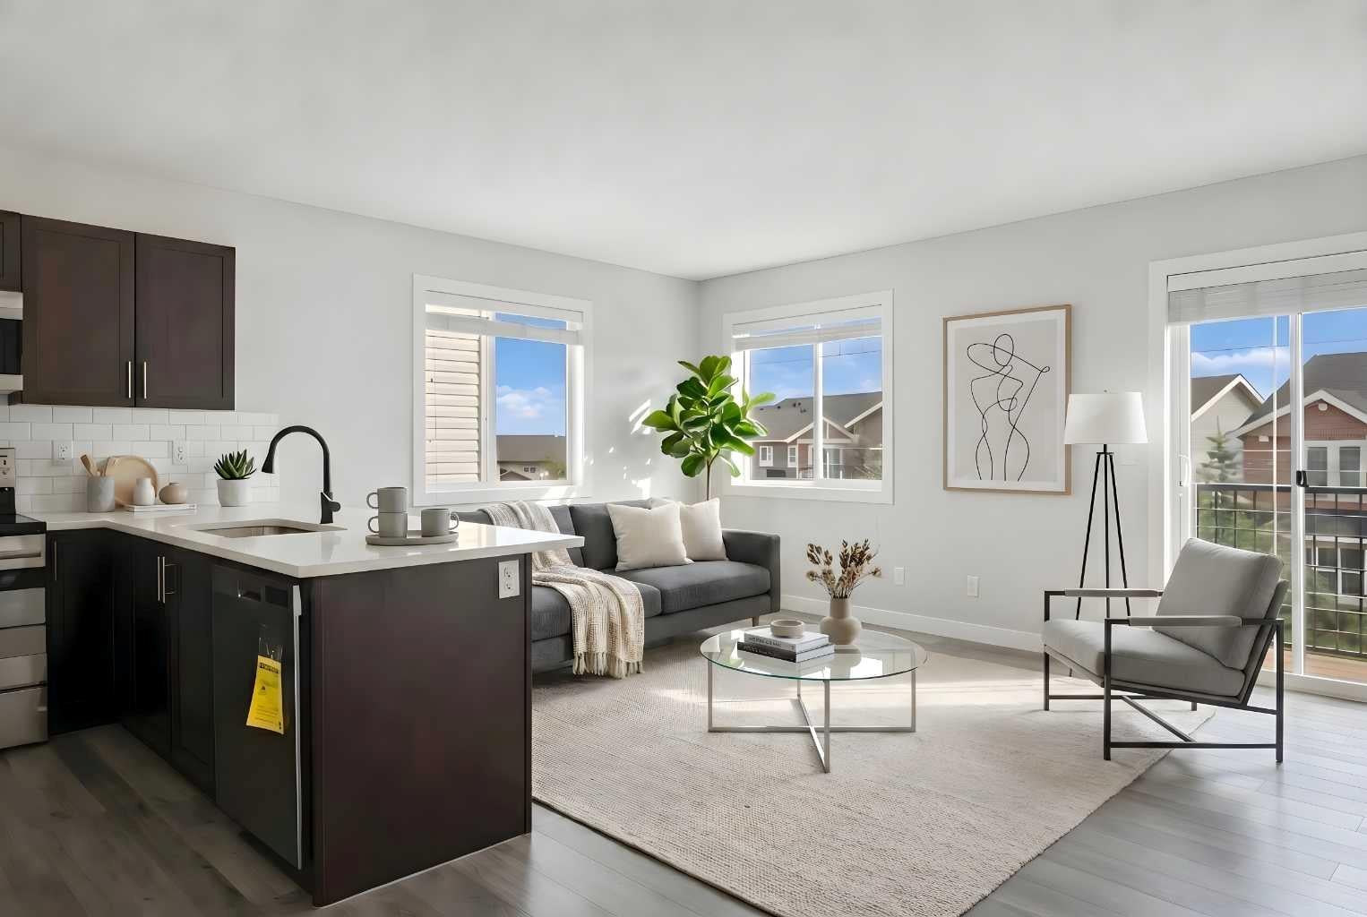
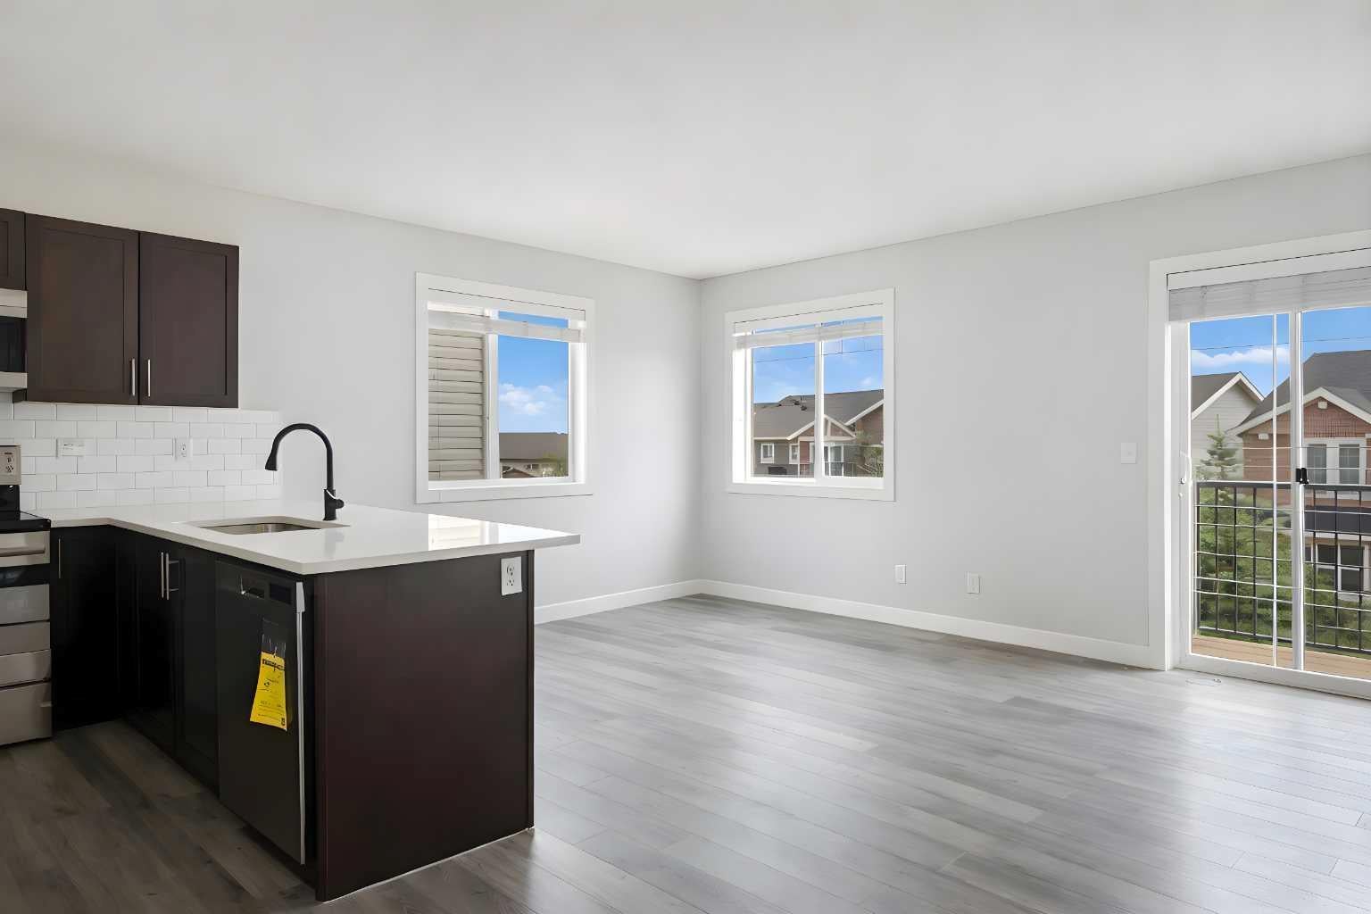
END UNIT | WALKOUT BASEMENT | 3 BEDROOMS | 2.5 BATHROOMS | RECENTLY UPDATED | SINGLE ATTACHED GARAGE | IMMEDIATE POSSESSION Welcome to 137 Pantego Lane NW, a bright and beautifully updated end-unit townhome offering approximately 1,260 sq. ft. of comfortable living space in the desirable community of Panorama Hills. With three bedrooms, 2.5 bathrooms and an unfinished walkout basement, this move-in-ready home offers a functional layout with excellent potential for future development. Recent updates include fresh paint, new flooring, quartz countertops and stainless steel kitchen appliances, creating a clean and contemporary feel throughout. The open-concept main floor connects the kitchen, dining and living areas, making it well suited for everyday living and entertaining. Additional side windows provided by the end-unit location fill the home with natural light and offer added privacy. Upstairs are three well-sized bedrooms, including a spacious primary bedroom with its own private ensuite. Two additional bedrooms and another full bathroom provide a practical layout for families, guests or a home office. The unfinished walkout basement offers direct outdoor access and plenty of opportunity to create a recreation room, gym, office or additional living space tailored to your needs. A single attached garage and full driveway provide parking for two vehicles. Conveniently located close to parks, pathways, schools, shopping, transit and major roadways, this updated townhome is available for immediate possession.

Save
Ask
Tour
Hide
Share
Listing Snapshot
Price 
$424,900
Days On Site 
8 Days
Bedrooms 
3
Inside Area (SqFt) 
1,260 sqft
Total Baths 
3
Full Baths 
2
Partial Baths 
1
Lot Size 
0.04 Acres
Year Built 
2011
MLS® Number 
A2334955
Status 
Active
Property Tax 
$2,902
Maintenance Fees 
$355.24 monthly
Sq Ft Source 
N/A
Friends & Family
Recent Activity
a week agoListing first seen on site
a week agoListing updated with changes from the MLS®
General Features
Acres 
0.04
Attached Garage 
Yes
Garage 
Yes
Garage Spaces 
1
Levels 
Two
Parking 
AttachedGarageGuest
Parking Spaces 
2
Pets 
Breed Restrictions
Property Sub Type 
Townhouse
SqFt Above 
588
SqFt Below 
673
Style 
2 Storey
Zoning 
DC (pre 1P2007)
Interior Features
Appliances 
DryerElectric RangeMicrowaveRange HoodRefrigeratorWasher
Basement 
FullUnfinishedExterior EntryWalk-Out Access
Electric 
220 Volts
Flooring 
CarpetConcreteVinyl
Heating 
Forced AirNatural Gas
Interior 
Ceiling Fan(s)ChandelierStorageTrack LightingWalk-In Closet(s)
Laundry Features 
In Basement
2pc Bathroom 
Dimensions - 0`0" x 0`0"Level - Main
4pc Bathroom 
Dimensions - 0`0" x 0`0"Level - Upper
4pc Ensuite bath 
Dimensions - 0`0" x 0`0"Level - Upper
Bedroom 
Dimensions - 10`2" x 9`10"Level - Upper
Bedroom - Primary 
Dimensions - 14`2" x 12`6"Level - Upper
Kitchen 
Dimensions - 9`6" x 9`6"Level - Main
Living Room 
Dimensions - 14`5" x 10`5"Level - Main
Save
Ask
Tour
Hide
Share
Exterior Features
Construction Details 
Frame
Exterior 
BalconyPrivate Entrance
Frontage 
7.00M 23`0"
Lot Features 
Landscaped
Patio And Porch 
DeckPorch
Roof 
Shingle
Community Features
Association Amenities 
ParkingParty RoomSnow RemovalTrash
Community Features 
ClubhouseOtherParkPlaygroundSidewalksStreet Lights
Maintenance Fee 
355.24
Maintenance Fee Frequency 
Monthly
Listing courtesy of Don Wong of 2% Realty

Listing information is provided by Participants of the Alberta One Realty Listing Services (Pillar 9). IDX information is provided exclusively for personal, non-commercial use, and may not be used for any purpose other than to identify prospective properties consumers may be interested in purchasing. Information is deemed reliable but not guaranteed. Copyright 2026, Alberta One Realty Listing Services (Pillar 9)
Last checked 2026-08-14 04:42 AM UTC

Neighborhood & Commute
Source: Walkscore
Save
Ask
Tour
Hide
Share