Save
Ask
Tour
Hide
Share
$649,999
1 Day On Site

28 Coral Springs Close NE
Calgary, AB T3J 3S4

For Sale|Single Family Residence|Active
4
Beds
4
Total Baths
3
Full Baths
1
Partial Bath
1,698.3
SqFt
$383
/SqFt
1997
Built
Subdivision:
Coral Springs
County:
Calgary
Call Now: 587-328-7524
Is this the listing for you? We can help make it yours.
587-328-7524
28 Coral Springs Close NE28 Coral Springs Close NE28 Coral Springs Close NE28 Coral Springs Close NE
Save
Ask
Tour
Hide
Share

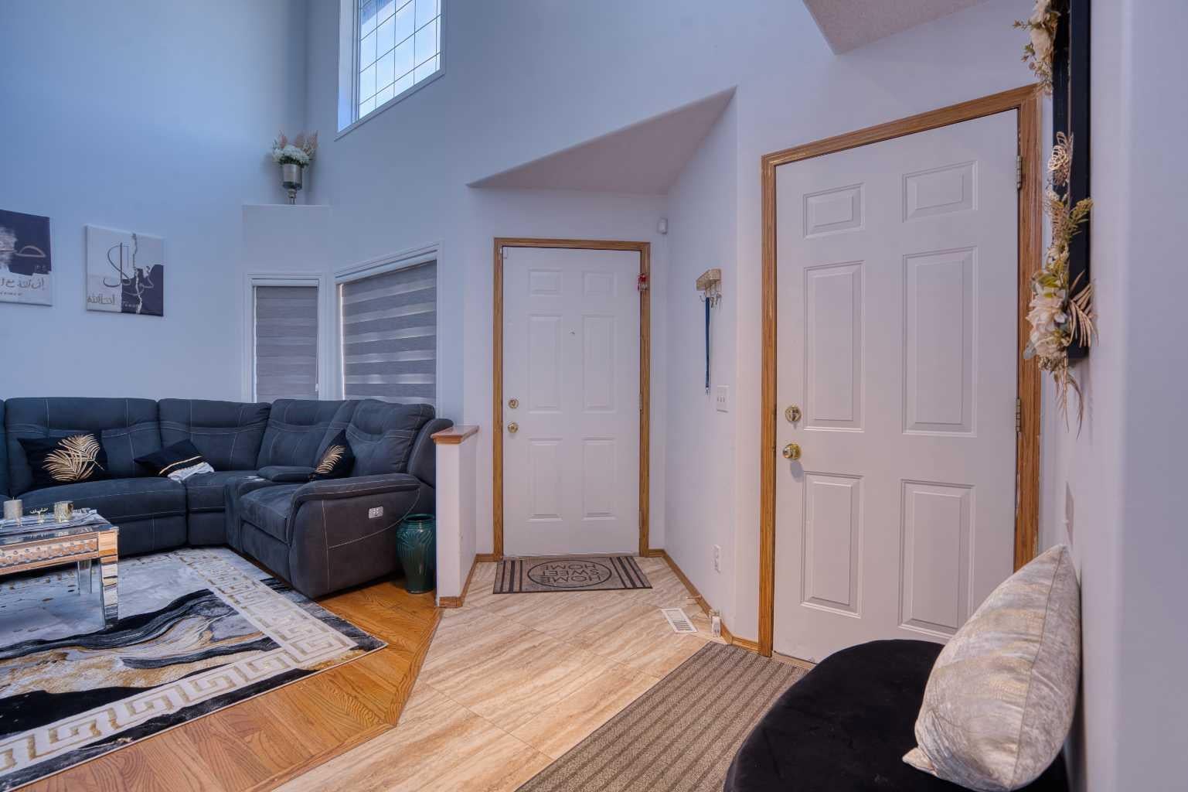
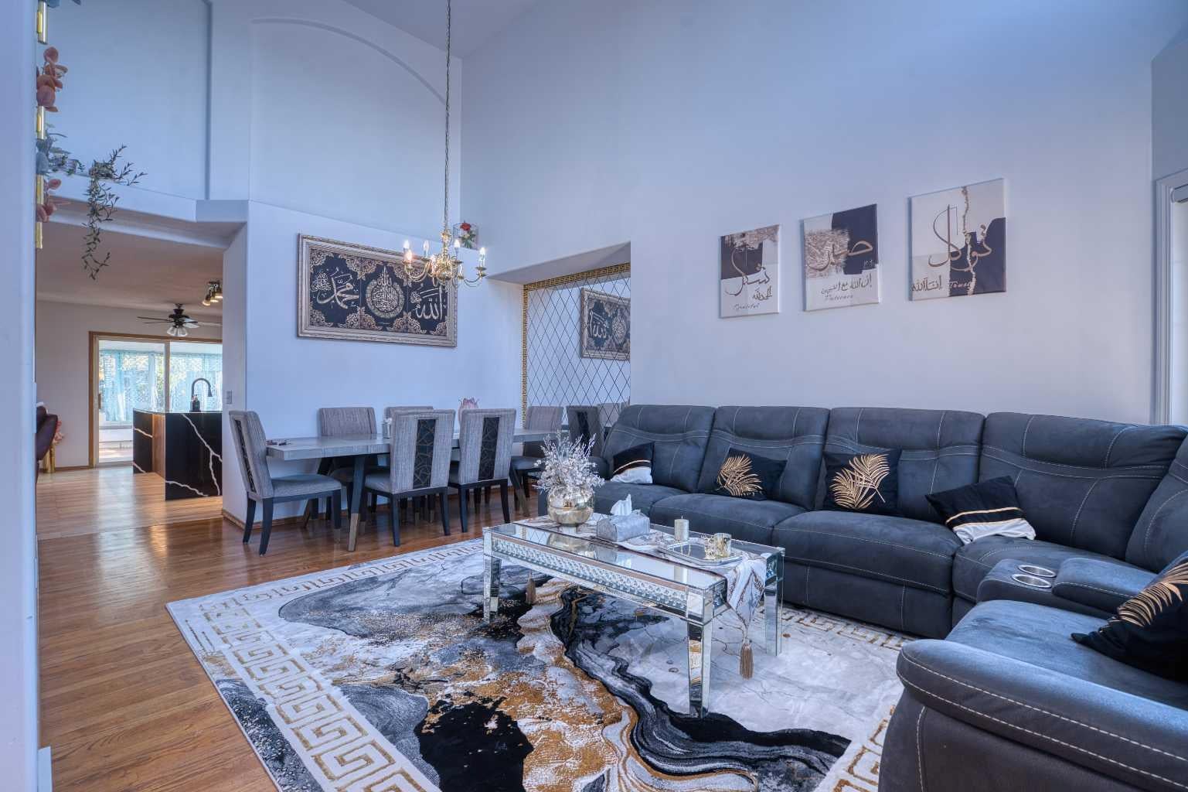
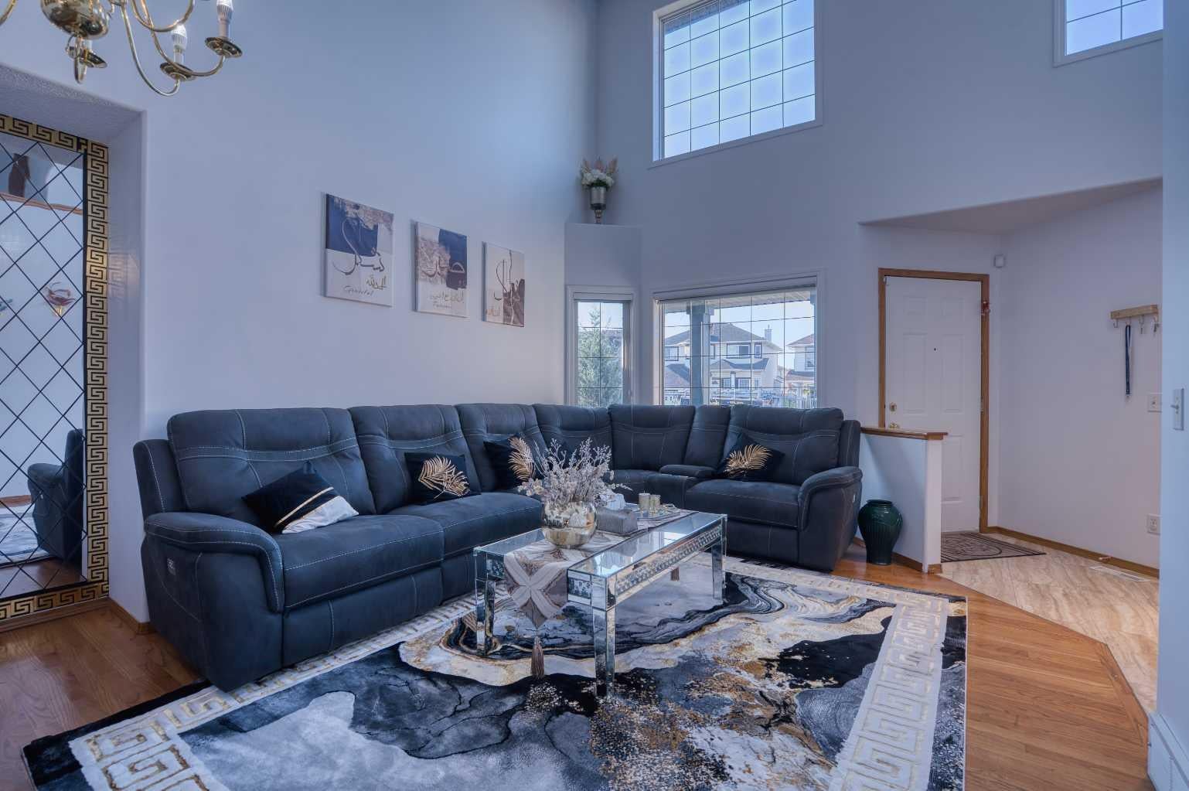
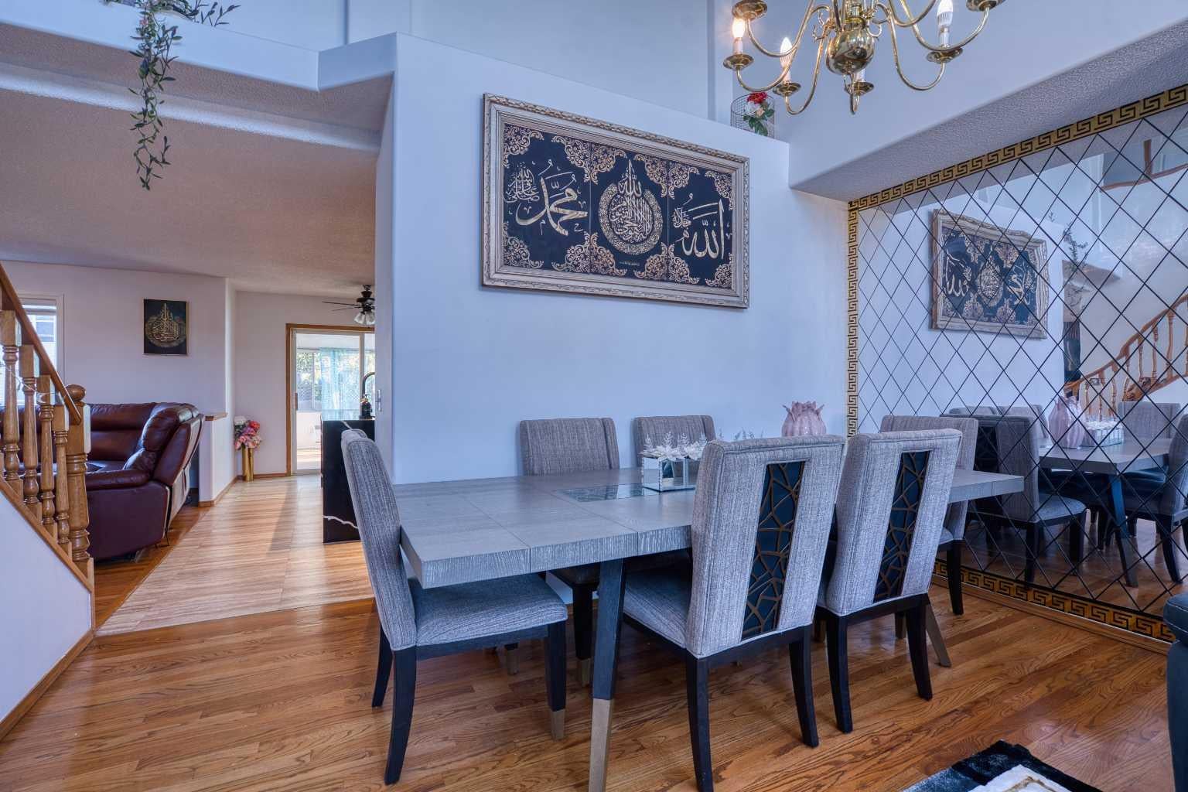
This very well-maintained property is in a desirable neighborhood of Coral Springs with convenient access to amenities and services. Its proximity to schools, parks, shopping centers, and other facilities adds to the appeal of the property, making it an attractive option for those seeking a well-rounded and vibrant neighborhood to settle down in. The combination of a spacious interior, recent renovated kitchen with dual mount granite coated sinks, fairly new cabinets and counter tops, fairly new paint and a prime location makes this house a desirable choice for potential buyers looking for a welcoming home in a convenient location. Excellent 2 story with fully development basement home. Total of 4 bedrooms and 3.5bathrooms. Basement professionally developed with 2 bedrooms suite (illegal) large family room, cozy kitchen with, full bathroom, lots of storage and separate entrance. Main floor laundry with washer and dryer combined with a 2pc bathroom. Main floor office which could be easily converted into additional bedroom. Bright sunny fully renovated kitchen with center island opened to eating area and bright and big size sunroom. Dramatic staircase with oak railings takes you to the second floor. Large master bedroom with walk-in closet and 5pc ensuite with tub and separate shower. This house is renovated within last 2 years.

Save
Ask
Tour
Hide
Share
Listing Snapshot
Price 
$649,999
Days On Site 
1 Day
Bedrooms 
4
Inside Area (SqFt) 
1,698.3 sqft
Total Baths 
4
Full Baths 
3
Partial Baths 
1
Lot Size 
0.1 Acres
Year Built 
1997
MLS® Number 
A2334951
Status 
Active
Property Tax 
$4,688.18
Maintenance Fees 
N/A
Sq Ft Source 
N/A
Friends & Family
Recent Activity
yesterdayListing first seen on site
2 days agoListing updated with changes from the MLS®
General Features
Acres 
0.1
Attached Garage 
Yes
Garage 
Yes
Garage Spaces 
2
Levels 
Two
Parking 
AttachedGarage
Parking Spaces 
4
Property Sub Type 
Single Family Residence
Style 
2 Storey
Zoning 
R-CG
Interior Features
Appliances 
Electric RangeRefrigerator
Basement 
FullFinishedWalk-Up Access
Flooring 
CarpetCeramic TileLaminate
Heating 
Central
Interior 
See Remarks
Laundry Features 
In Unit
Window Features 
Window Coverings
2pc Bathroom 
Dimensions - 5`4" x 5`11"Level - Main
4pc Bathroom 
Dimensions - 7`8" x 4`11"Level - Lower
5pc Ensuite bath 
Dimensions - 12`2" x 8`10"Level - Second
Bedroom 
Dimensions - 13`11" x 12`8"Level - Lower
Bedroom - Primary 
Dimensions - 15`4" x 13`5"Level - Second
Dining Room 
Dimensions - 13`9" x 9`5"Level - Main
Foyer 
Dimensions - 9`6" x 10`6"Level - Main
Furnace/Utility Room 
Dimensions - 10`7" x 11`7"Level - Lower
Game Room 
Dimensions - 17`10" x 13`1"Level - Lower
Kitchen 
Dimensions - 8`0" x 12`6"Level - Lower
Living Room 
Dimensions - 15`0" x 13`8"Level - Main
Office 
Dimensions - 8`10" x 11`2"Level - Main
Save
Ask
Tour
Hide
Share
Exterior Features
Exterior 
Barbecue
Fencing 
Fenced
Frontage 
14.18M 46`6"
Lot Features 
Back YardInterior Lot
Patio And Porch 
DeckFront Porch
Roof 
ShingleAsphalt
Waterfront Features 
Lake
Windows/Doors 
Window Coverings
Community Features
Association Amenities 
Beach AccessParkPlayground
Community Features 
FishingGatedLakeParkPlaygroundSidewalksStreet Lights
Maintenance Fee 
412
Maintenance Fee Frequency 
Annually
Listing courtesy of Waja Feroz of RE/MAX Real Estate (Mountain View)

Listing information is provided by Participants of the Alberta One Realty Listing Services (Pillar 9). IDX information is provided exclusively for personal, non-commercial use, and may not be used for any purpose other than to identify prospective properties consumers may be interested in purchasing. Information is deemed reliable but not guaranteed. Copyright 2026, Alberta One Realty Listing Services (Pillar 9)
Last checked 2026-08-11 09:28 PM UTC

Neighborhood & Commute
Source: Walkscore
Save
Ask
Tour
Hide
Share