Save
Ask
Tour
Hide
Share
$199,800
5 Days On Site

2652 Oakmoor Drive SW
Calgary, AB T2V 4E8

For Sale|Townhouse|Active
2
Beds
1
Total Bath
1
Full Bath
505
SqFt
$396
/SqFt
1975
Built
Subdivision:
Oakridge
County:
Calgary
Call Now: 587-328-7524
Is this the listing for you? We can help make it yours.
587-328-7524
2652 Oakmoor Drive SW2652 Oakmoor Drive SW2652 Oakmoor Drive SW2652 Oakmoor Drive SW
Save
Ask
Tour
Hide
Share

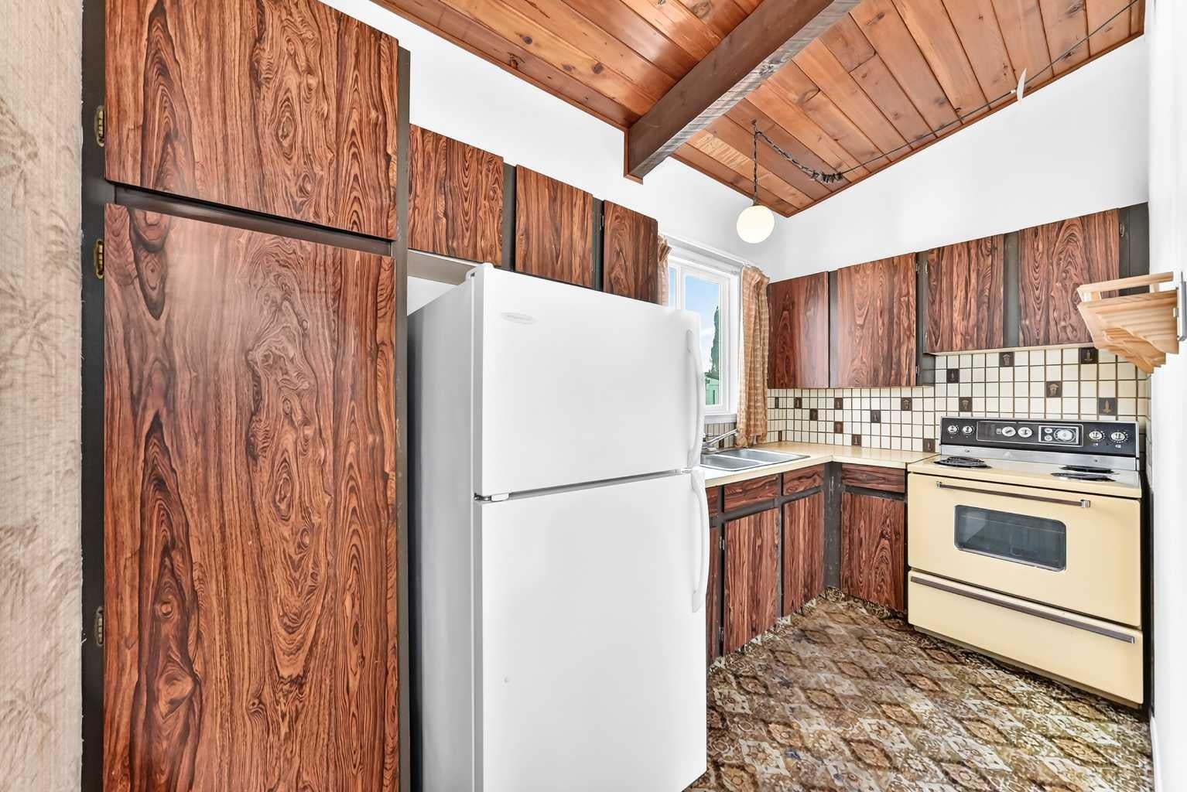
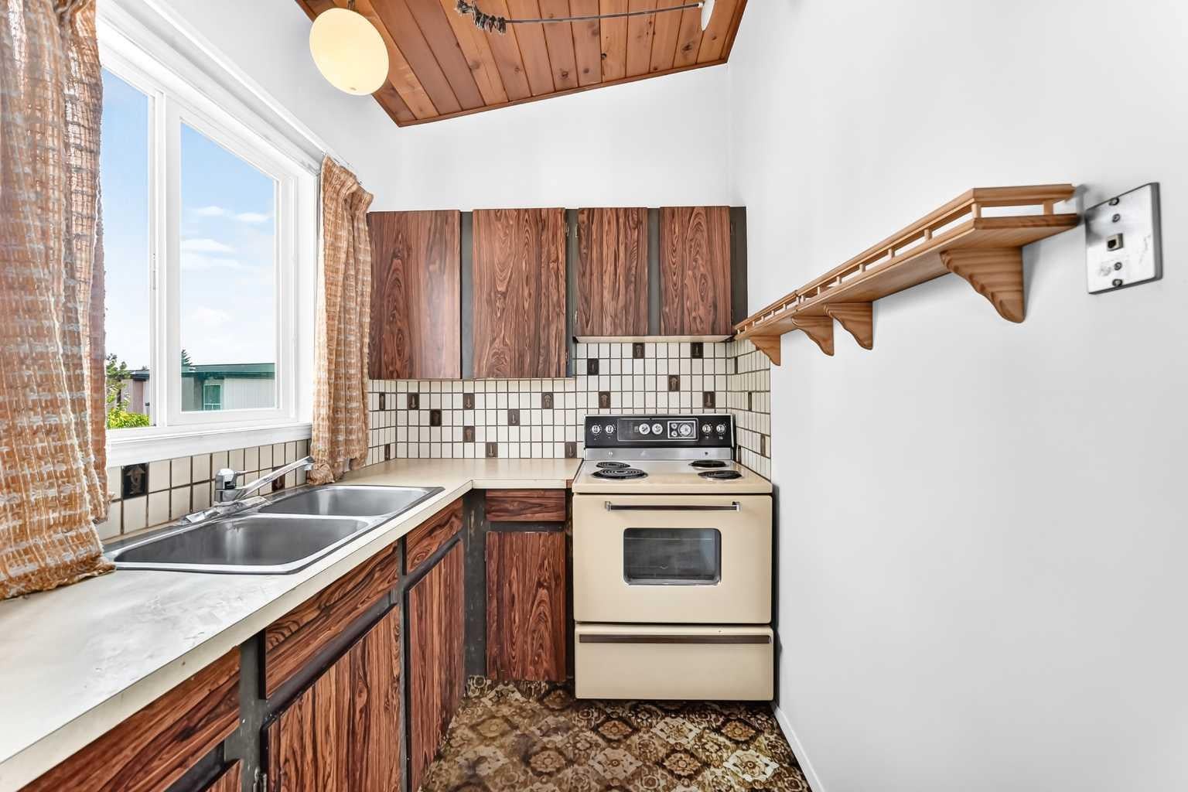
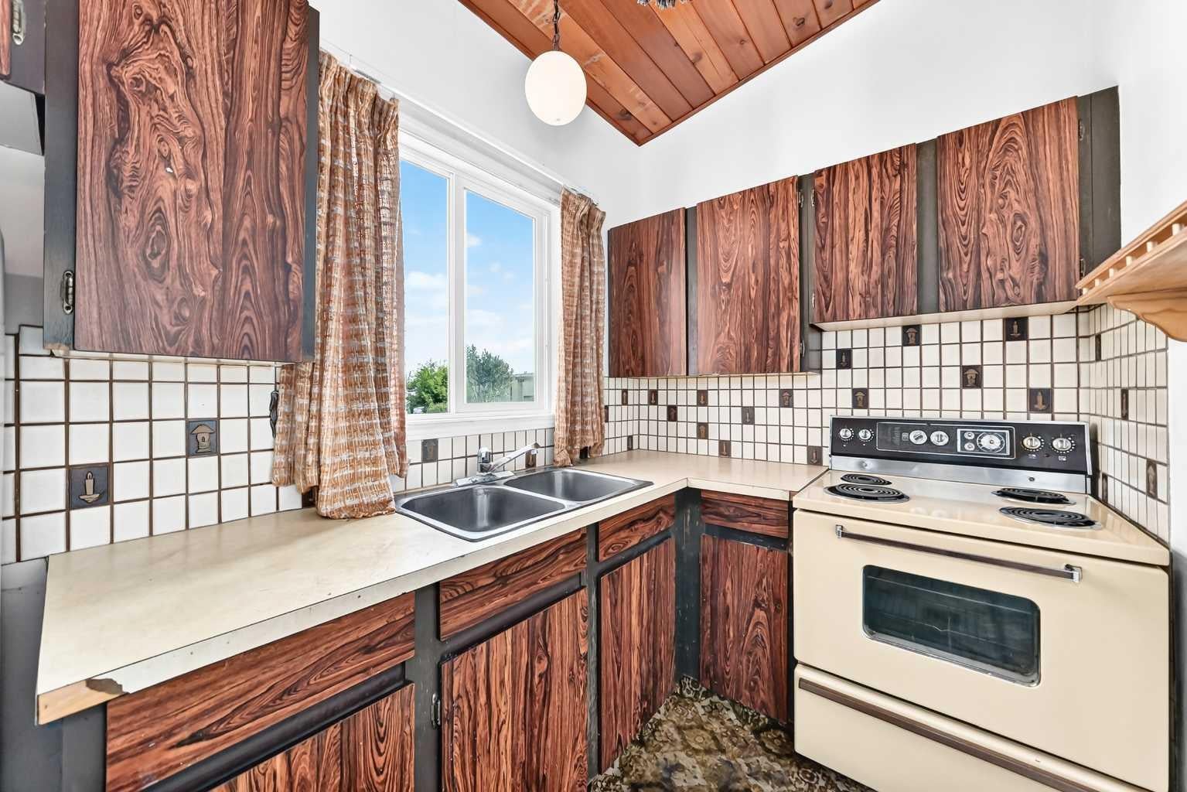
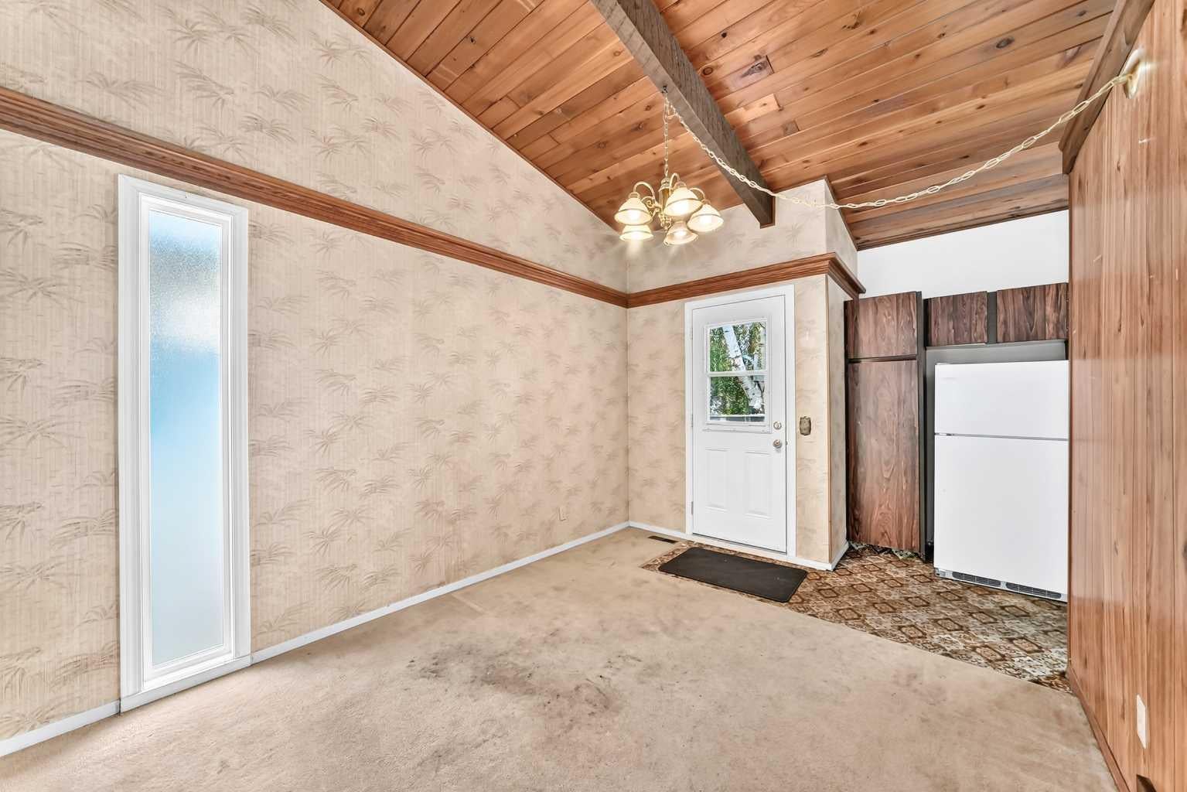
Cozy 2-bedroom, 1 full bath bi-level half duplex located in the highly sought-after community of Oakridge. The main floor features vaulted open-beam cedar ceilings, a spacious living room with a wood-burning fireplace, large windows, and a functional kitchen with an adjoining dining area and direct access to the private deck. The lower level offers two generously sized bedrooms, laundry area, utility room, and additional storage space. Offering a great floor plan and in original condition, this home provides an excellent opportunity for buyers looking to update and add value. Facing Oakmoor Drive, this unit benefits from convenient on-street parking for visitors in addition to the two assigned parking stalls in front of the unit. Ideally located close to schools, parks, shopping, transit, South Glenmore Park, Glenmore Reservoir, and the Weaselhead Natural Area, with quick access to major roadways. Whether you're a first-time buyer, investor, or looking for a renovation project, this is an excellent opportunity to own in one of Calgary's most established communities.

Save
Ask
Tour
Hide
Share
Listing Snapshot
Price 
$199,800
Days On Site 
5 Days
Bedrooms 
2
Inside Area (SqFt) 
505 sqft
Total Baths 
1
Full Baths 
1
Partial Baths 
N/A
Lot Size 
N/A
Year Built 
1975
MLS® Number 
A2334949
Status 
Active
Property Tax 
$1,742
Maintenance Fees 
$550.93 monthly
Sq Ft Source 
N/A
Friends & Family
Recent Activity
5 days agoListing first seen on site
5 days agoListing updated with changes from the MLS®
General Features
Parking 
AssignedGuest
Parking Spaces 
2
Pets 
Breed Restrictions
Property Sub Type 
Townhouse
SqFt Above 
505
SqFt Below 
387.3
Style 
Bi-Level
Zoning 
M-C1
Interior Features
Appliances 
Range HoodRefrigeratorElectric Range
Basement 
FullFinished
Fireplace 
Yes
Fireplace Features 
Wood Burning
Fireplaces 
1
Flooring 
CarpetLinoleum
Heating 
Forced Air
Interior 
Beamed CeilingsSee Remarks
Laundry Features 
In Basement
4pc Bathroom 
Dimensions - 4`11" x 7`8"Level - Main
Bedroom 
Dimensions - 8`6" x 10`8"Level - Basement
Bedroom - Primary 
Dimensions - 13`1" x 10`9"Level - Basement
Dining Room 
Dimensions - 9`8" x 10`0"Level - Main
Kitchen 
Dimensions - 11`9" x 5`11"Level - Main
Living Room 
Dimensions - 16`4" x 10`9"Level - Main
Storage 
Dimensions - 7`0" x 3`1"Level - Basement
Save
Ask
Tour
Hide
Share
Exterior Features
Construction Details 
Metal SidingStuccoFrame
Exterior 
Private Yard
Lot Features 
Back Yard
Patio And Porch 
Deck
Roof 
Membrane
Community Features
Community Features 
ParkPlayground
Maintenance Fee 
550.93
Maintenance Fee Frequency 
Monthly
Listing courtesy of Brian Currey of RE/MAX Realty Professionals

Listing information is provided by Participants of the Alberta One Realty Listing Services (Pillar 9). IDX information is provided exclusively for personal, non-commercial use, and may not be used for any purpose other than to identify prospective properties consumers may be interested in purchasing. Information is deemed reliable but not guaranteed. Copyright 2026, Alberta One Realty Listing Services (Pillar 9)
Last checked 2026-08-11 10:25 PM UTC

Neighborhood & Commute
Source: Walkscore
Save
Ask
Tour
Hide
Share