Save
Ask
Tour
Hide
Share
$199,000
2 Days On Site

4001C 49 Street NW 3106
Calgary, AB T3A 2C9

For Sale|Apartment|Active
2
Beds
1
Total Bath
1
Full Bath
863.61
SqFt
$230
/SqFt
1976
Built
Subdivision:
Varsity
County:
Calgary
Call Now: 587-328-7524
Is this the listing for you? We can help make it yours.
587-328-7524
4001C 49 Street NW 31064001C 49 Street NW 31064001C 49 Street NW 31064001C 49 Street NW 3106
Save
Ask
Tour
Hide
Share

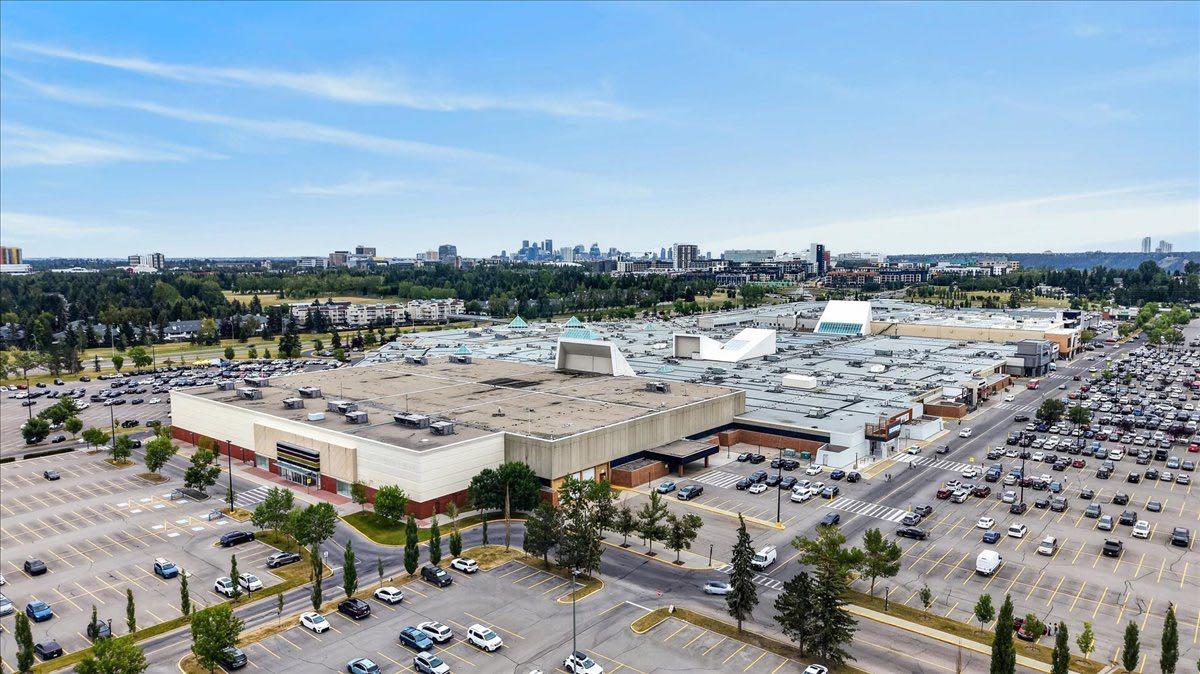
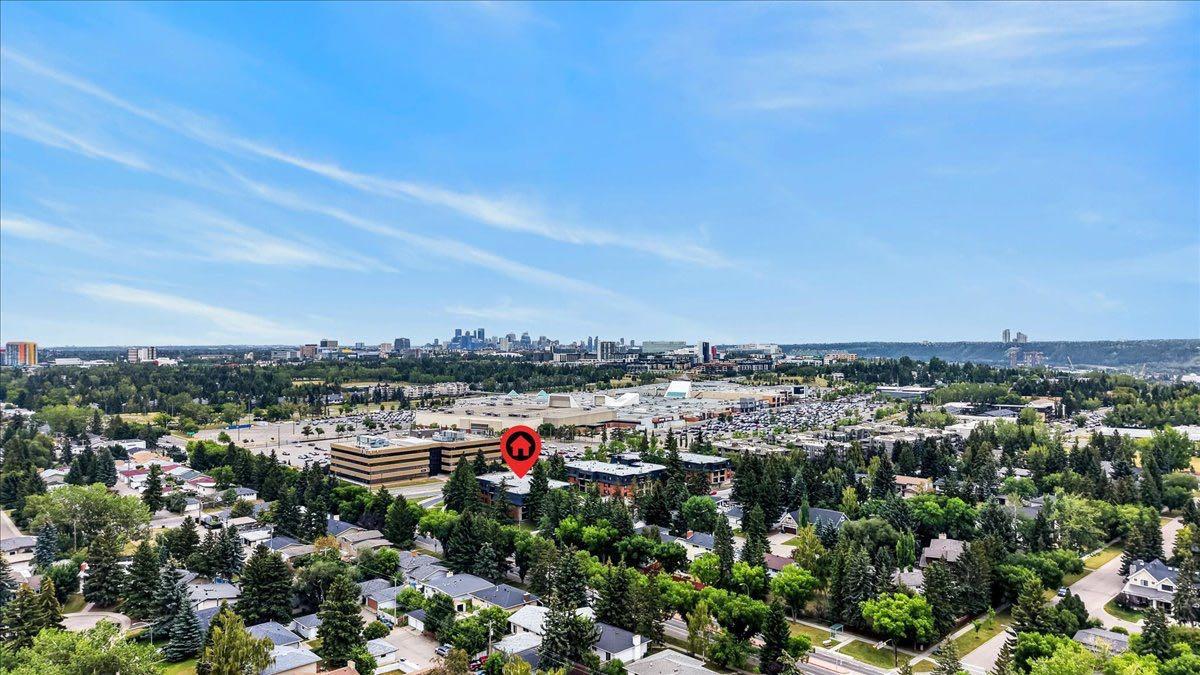
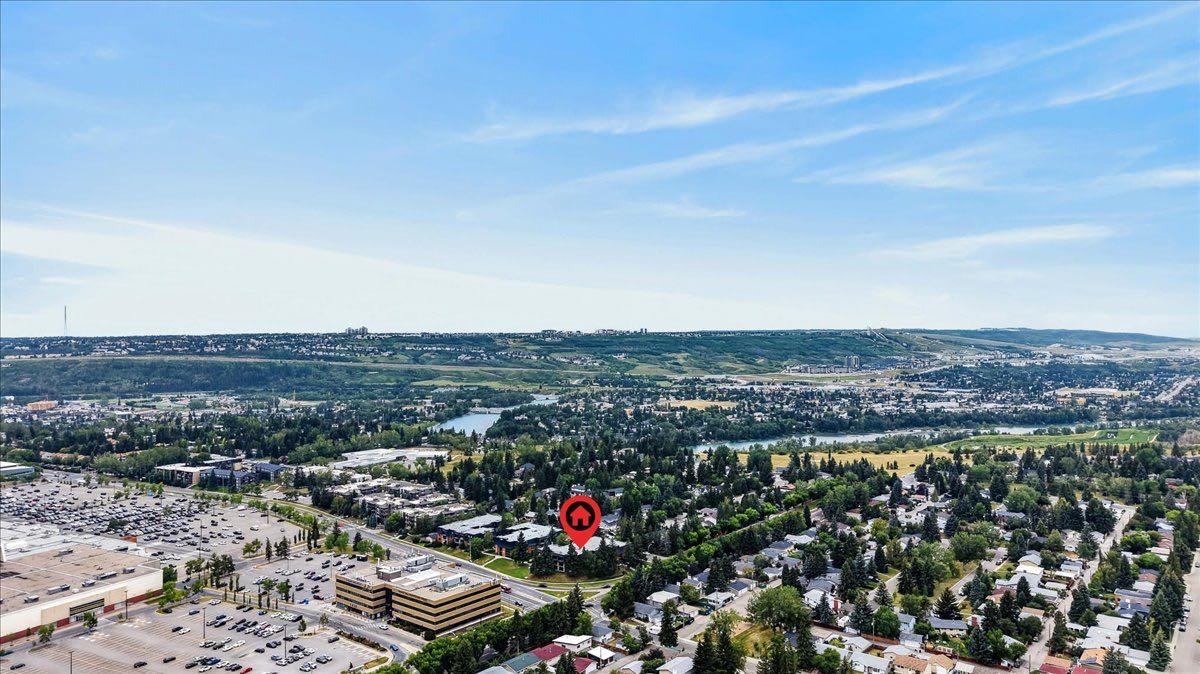
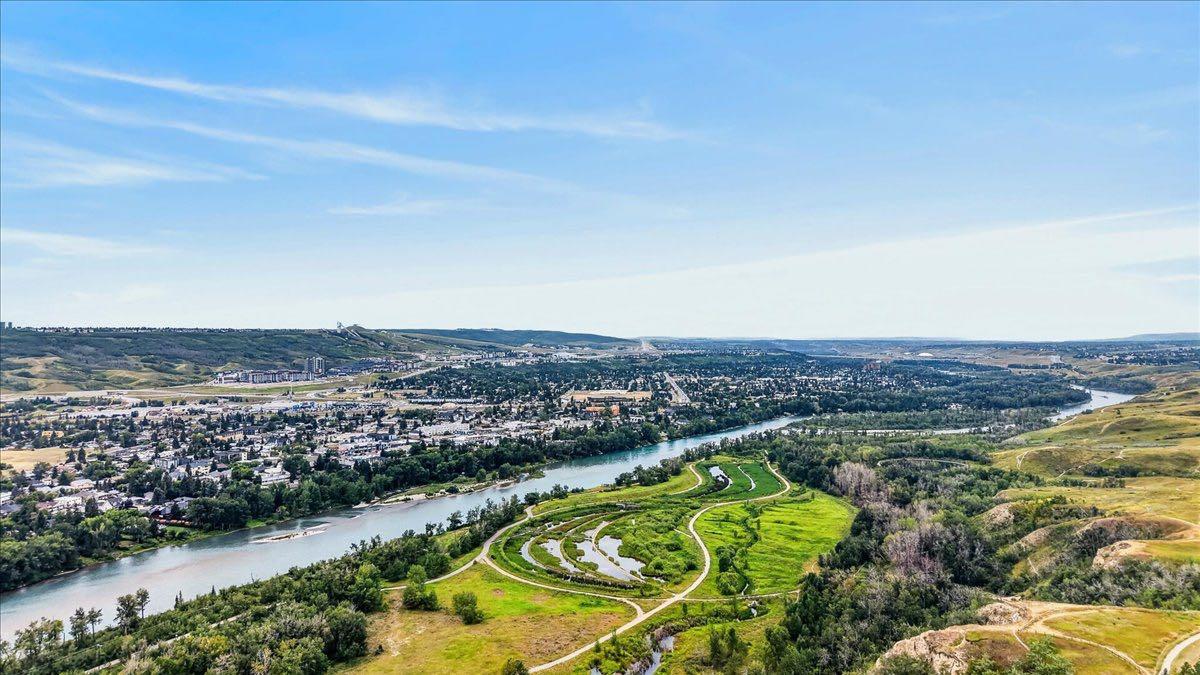
Welcome to your new home…refreshed and renewed and walking distance to Market Mall, nature reserves and walking paths, transit routes and close to University District, the U of C, hospitals and so much more! This secure 25+ building offers an alternative to busy condo life for those wishing to take advantage of all the area has to offer. Features 2 bedrooms, a full bath, 1 assigned parking stall, brand new stacking washer and dryer, a large eat-in kitchen with all new stainless-steel appliances, fireplace, balcony, fresh white paint, new laminate flooring throughout, and TONS of closet and storage space. This freshly redone apartment is truly move-in ready. Condo fee includes water, sewer, gas and heat. Visit today to see the value inherent in this building and unit…why not choose freshly renovated and waiting for YOU!?

Save
Ask
Tour
Hide
Share
Listing Snapshot
Price 
$199,000
Days On Site 
2 Days
Bedrooms 
2
Inside Area (SqFt) 
863.61 sqft
Total Baths 
1
Full Baths 
1
Partial Baths 
N/A
Lot Size 
N/A
Year Built 
1976
MLS® Number 
A2334913
Status 
Active
Property Tax 
$1,569
Maintenance Fees 
$878.09 monthly
Sq Ft Source 
N/A
Friends & Family
Recent Activity
3 days agoListing first seen on site
3 days agoListing updated with changes from the MLS®
General Features
Levels 
One
Number Of Stories 
4
Parking 
AssignedLeasedSee Remarks
Parking Spaces 
1
Pets 
No
Property Sub Type 
Apartment
Style 
Apartment-Single Level Unit
Zoning 
M-C2
Interior Features
Appliances 
DishwasherRefrigeratorWasher/Dryer StackedElectric Range
Fireplace 
Yes
Fireplace Features 
GasStone
Fireplaces 
1
Flooring 
Laminate
Heating 
BaseboardHot Water
Interior 
Stone CountersStorageWalk-In Closet(s)
Laundry Features 
In Unit
4pc Bathroom 
Dimensions - 8`11" x 5`0"Level - Main
Bedroom 
Dimensions - 10`4" x 7`11"Level - Main
Bedroom - Primary 
Dimensions - 11`11" x 10`9"Level - Main
Foyer 
Dimensions - 9`8" x 3`3"Level - Main
Kitchen With Eating Area 
Dimensions - 13`4" x 8`8"Level - Main
Laundry 
Dimensions - 2`1" x 2`0"Level - Main
Living Room 
Dimensions - 16`11" x 15`8"Level - Main
Storage 
Dimensions - 6`11" x 3`9"Level - Main
Walk-In Closet 
Dimensions - 4`11" x 4`11"Level - Main
Save
Ask
Tour
Hide
Share
Exterior Features
Construction Details 
Frame
Exterior 
Balcony
Community Features
Association Amenities 
Elevator(s)None
Community Features 
ParkPlaygroundSidewalksStreet Lights
Maintenance Fee 
878.09
Maintenance Fee Frequency 
Monthly
Listing courtesy of Kevin Thygesen of RE/MAX Realty Professionals

Listing information is provided by Participants of the Alberta One Realty Listing Services (Pillar 9). IDX information is provided exclusively for personal, non-commercial use, and may not be used for any purpose other than to identify prospective properties consumers may be interested in purchasing. Information is deemed reliable but not guaranteed. Copyright 2026, Alberta One Realty Listing Services (Pillar 9)
Last checked 2026-08-12 01:16 PM UTC

Neighborhood & Commute
Source: Walkscore
Save
Ask
Tour
Hide
Share