Save
Ask
Tour
Hide
Share
$249,900
95 Days On Site

43 Westlake Circle 307
Strathmore, AB T1P 1T6

For Sale|Apartment|Active
1
Bed
1
Total Bath
1
Full Bath
705
SqFt
$354
/SqFt
2000
Built
Subdivision:
Westmount_Strathmore
County:
Wheatland County
Call Now: 587-328-7524
Is this the listing for you? We can help make it yours.
587-328-7524
43 Westlake Circle 30743 Westlake Circle 30743 Westlake Circle 30743 Westlake Circle 307
Save
Ask
Tour
Hide
Share

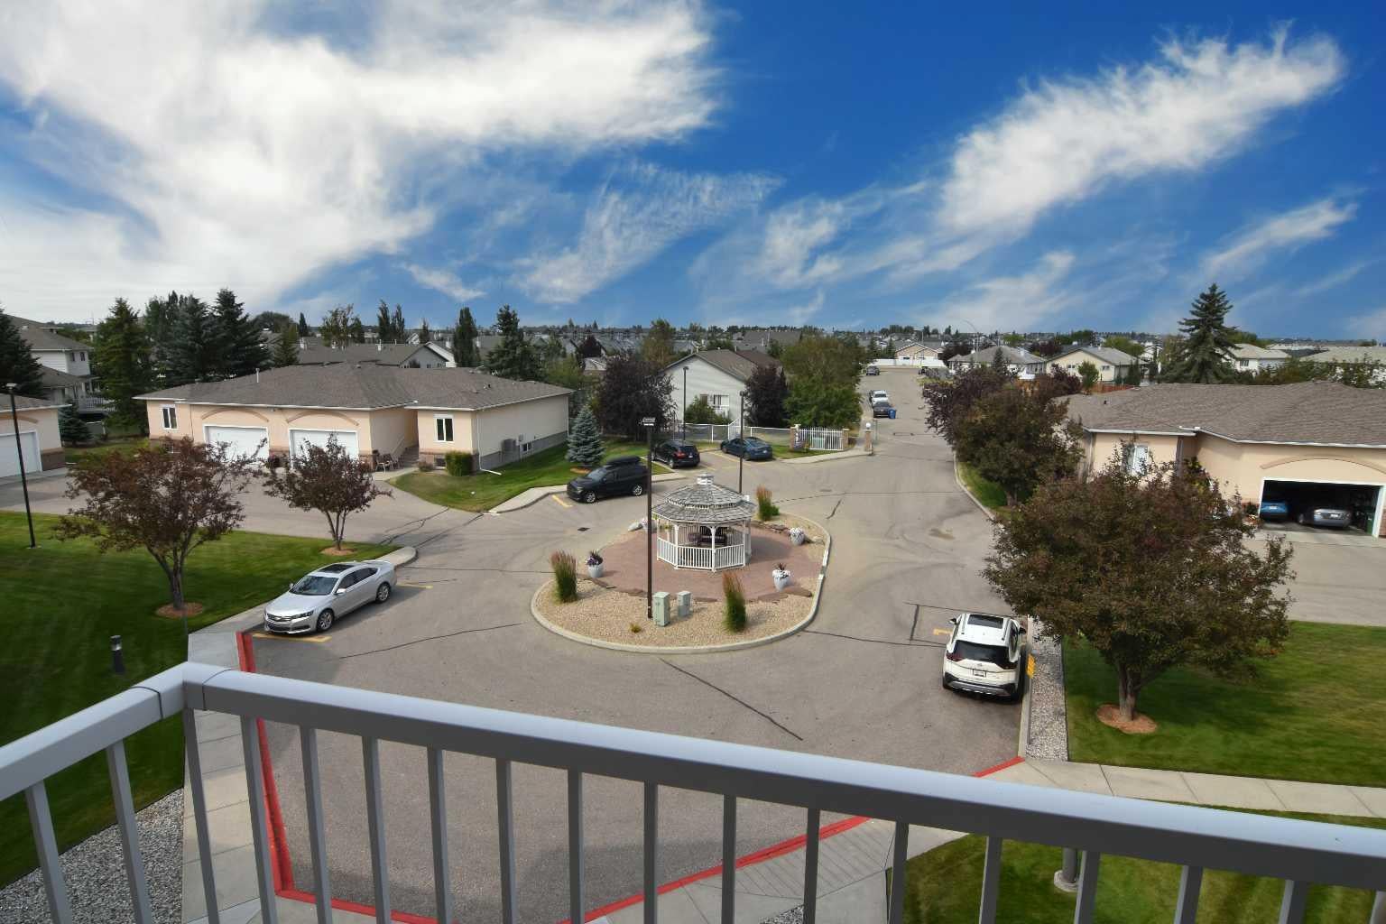
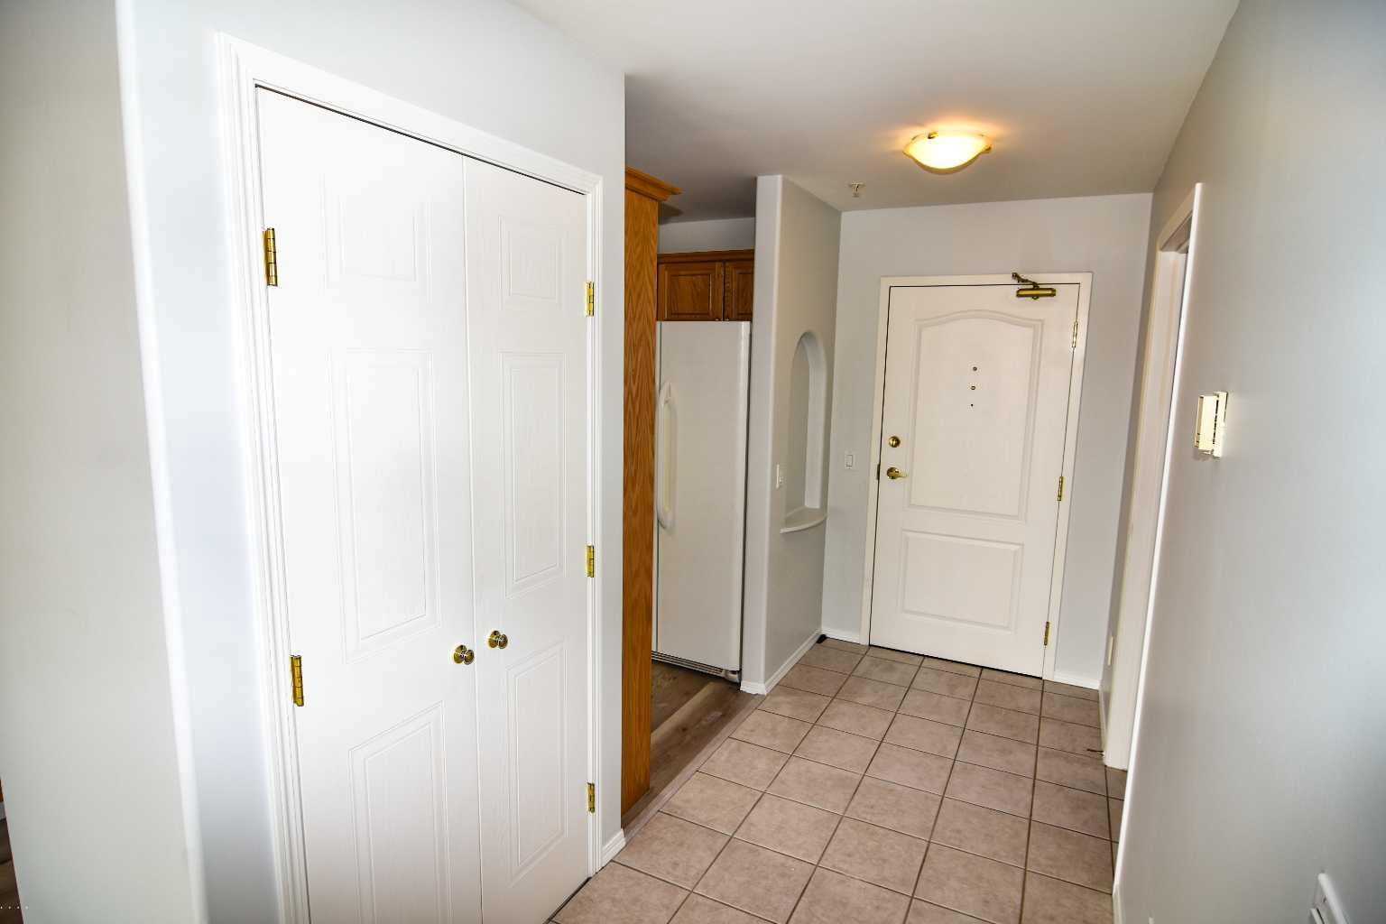
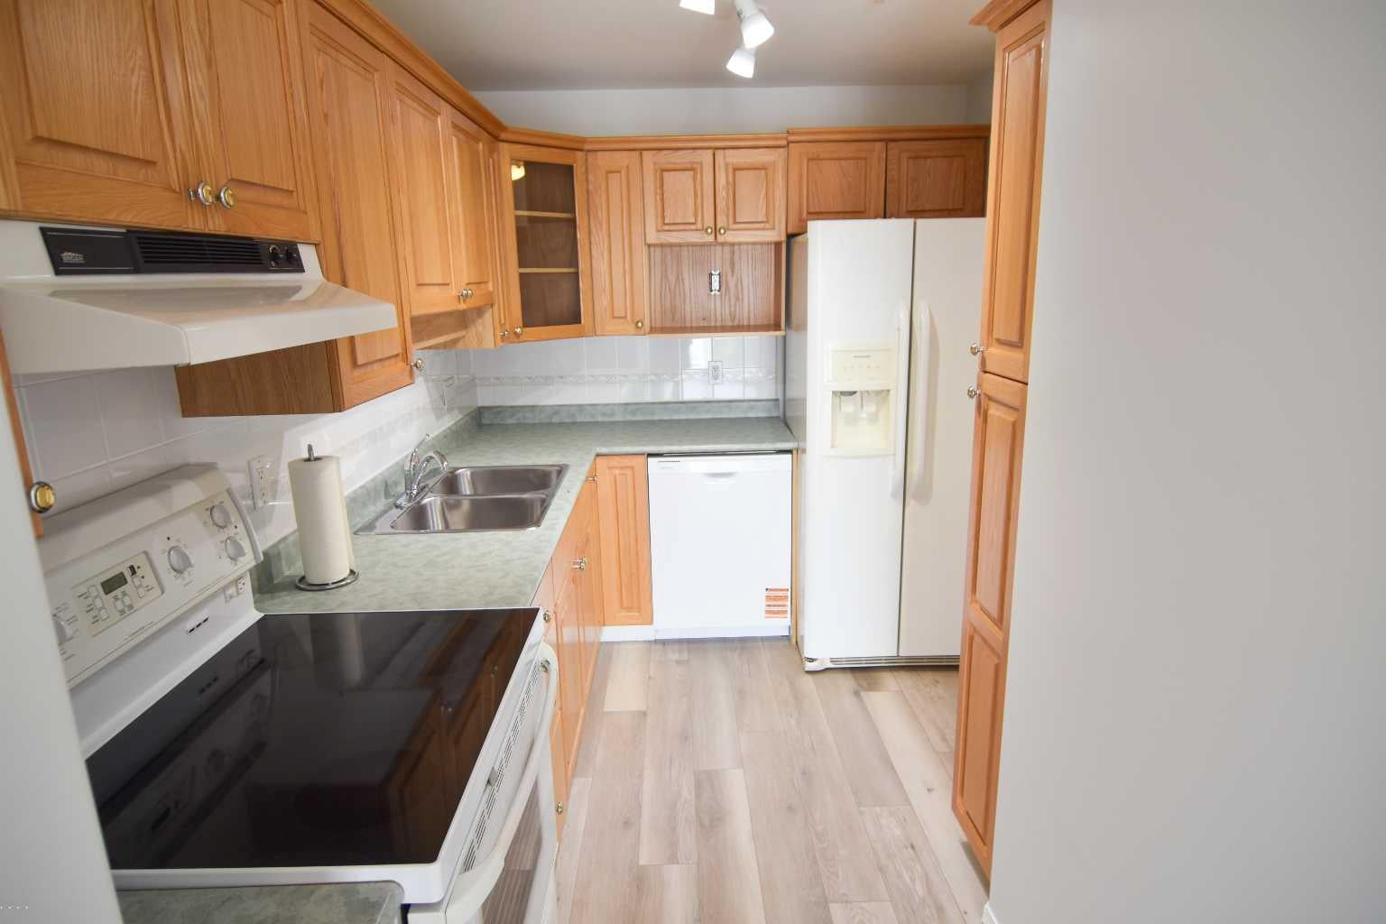
Bright, move-in ready with brand-new Engineered High-Density Water-Resistant Flooring and freshly painted, this 1-bedroom, 1-bathroom condo offers comfortable, low-maintenance living in a friendly 55+ building. The functional kitchen features oak cabinetry, white appliances, and convenient access to the dining area. The spacious living room is filled with natural light and a cozy fireplace for the cooler evenings. The generous primary bedroom includes a double closet, while the 4-piece bathroom and in-suite laundry provide everyday convenience. Secure heated underground parking, a separate storage locker, and elevator access add to the appeal. Residents enjoy access to excellent building amenities, including a recreation room and library, making this an excellent opportunity to enjoy carefree condo living in a welcoming community.

Save
Ask
Tour
Hide
Share
Listing Snapshot
Price 
$249,900
Days On Site 
95 Days
Bedrooms 
1
Inside Area (SqFt) 
705 sqft
Total Baths 
1
Full Baths 
1
Partial Baths 
N/A
Lot Size 
0.02 Acres
Year Built 
2000
MLS® Number 
A2334879
Status 
Active
Property Tax 
$1,701
Maintenance Fees 
$445 monthly
Sq Ft Source 
N/A
Friends & Family
Recent Activity
2 months agoPrice changed to $249,900
2 months agoListing updated with changes from the MLS®
3 months agoListing first seen on site
General Features
Acres 
0.02
Levels 
One
Number Of Stories 
3
Parking 
GarageGuest
Parking Spaces 
1
Pets 
No
Property Sub Type 
Apartment
SqFt Above 
705
Style 
Apartment-Single Level Unit
Zoning 
R3
Interior Features
Appliances 
DishwasherRefrigeratorWasher/DryerElectric Range
Cooling 
Central Air
Fireplace 
Yes
Fireplace Features 
Gas
Fireplaces 
1
Flooring 
Vinyl
Heating 
Baseboard
Laundry Features 
Main Level
4pc Bathroom 
Dimensions - 8`2" x 4`11"Level - Main
6pc Bathroom 
Dimensions - 7`8" x 6`2"Level - Main
Bedroom - Primary 
Dimensions - 12`3" x 11`7"Level - Main
Foyer 
Dimensions - 11`3" x 4`11"Level - Main
Kitchen 
Dimensions - 10`10" x 7`5"Level - Main
Laundry 
Dimensions - 8`2" x 5`1"Level - Main
Living Room 
Dimensions - 16`0" x 10`7"Level - Main
Save
Ask
Tour
Hide
Share
Exterior Features
Construction Details 
StuccoFrame
Exterior 
BalconyStorage
Patio And Porch 
Deck
Community Features
Association Amenities 
Elevator(s)Fitness CenterParty RoomRecreation RoomStorage
Maintenance Fee 
$445.0
Maintenance Fee Frequency 
Monthly
Community Features 
Other
Listing courtesy of Dixie Hartell of KIC Realty

Listing information is provided by Participants of the Alberta One Realty Listing Services (Pillar 9). IDX information is provided exclusively for personal, non-commercial use, and may not be used for any purpose other than to identify prospective properties consumers may be interested in purchasing. Information is deemed reliable but not guaranteed. Copyright 2026, Alberta One Realty Listing Services (Pillar 9)
Last checked 2026-11-10 05:53 PM UTC

Neighborhood & Commute
Source: Walkscore
Save
Ask
Tour
Hide
Share