

97 Legacy Glen Place SECalgary, AB T2X 4T5
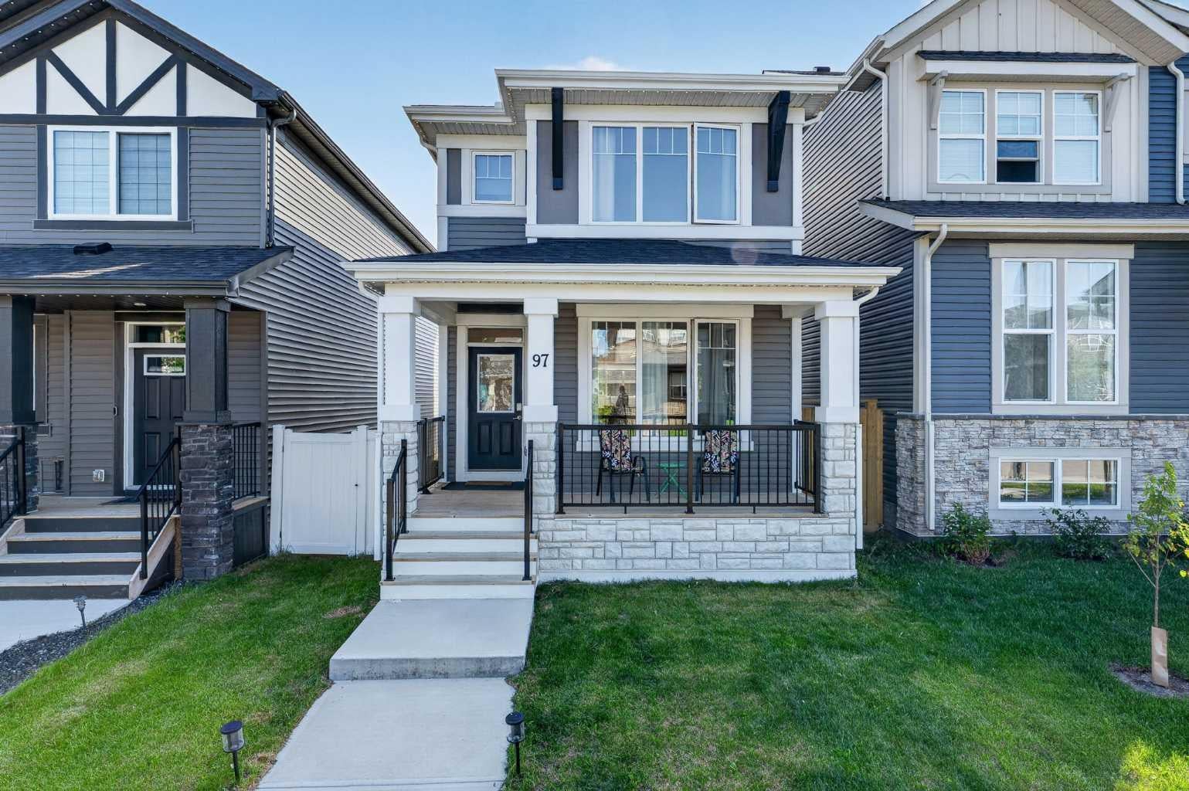
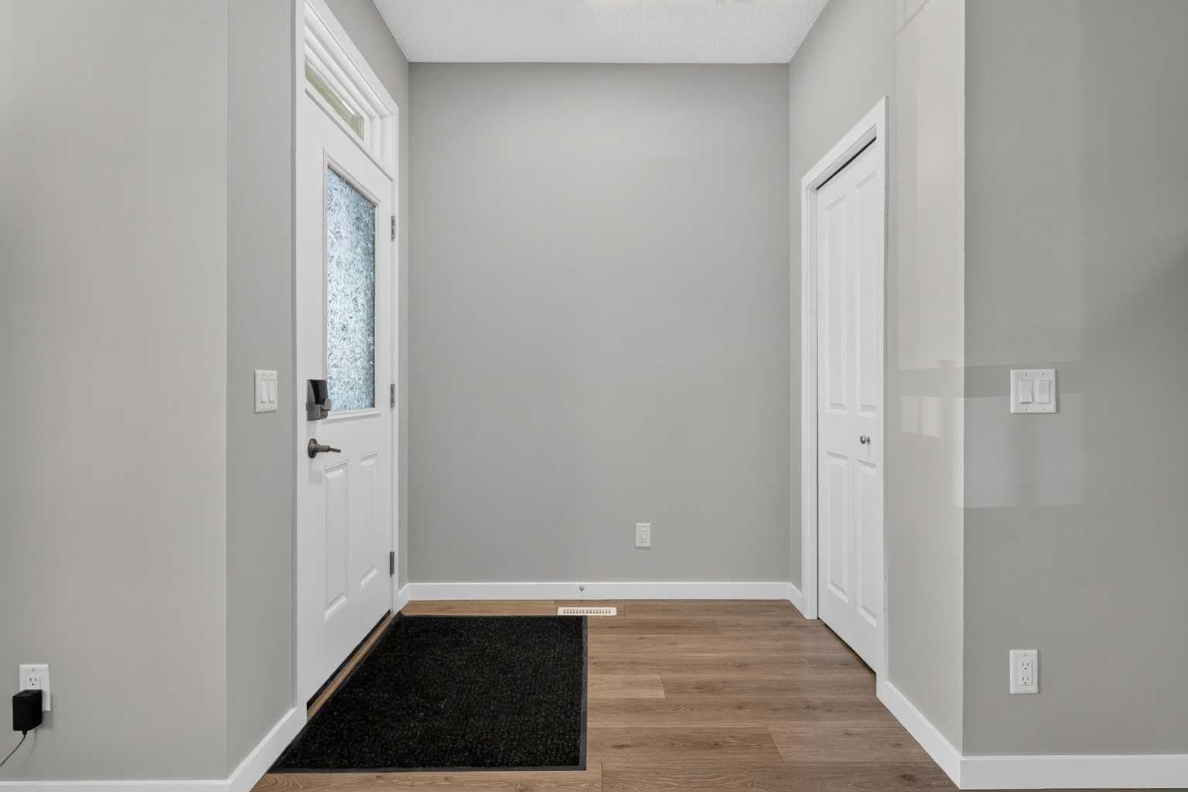
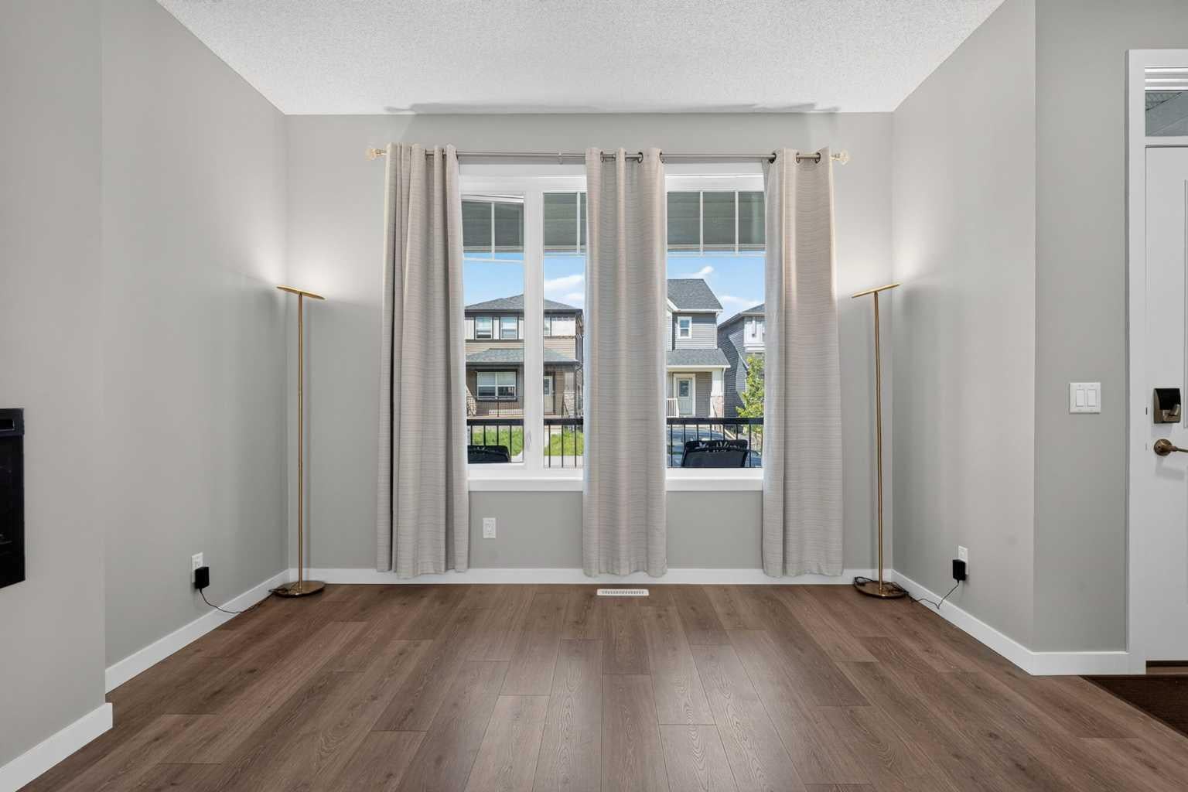
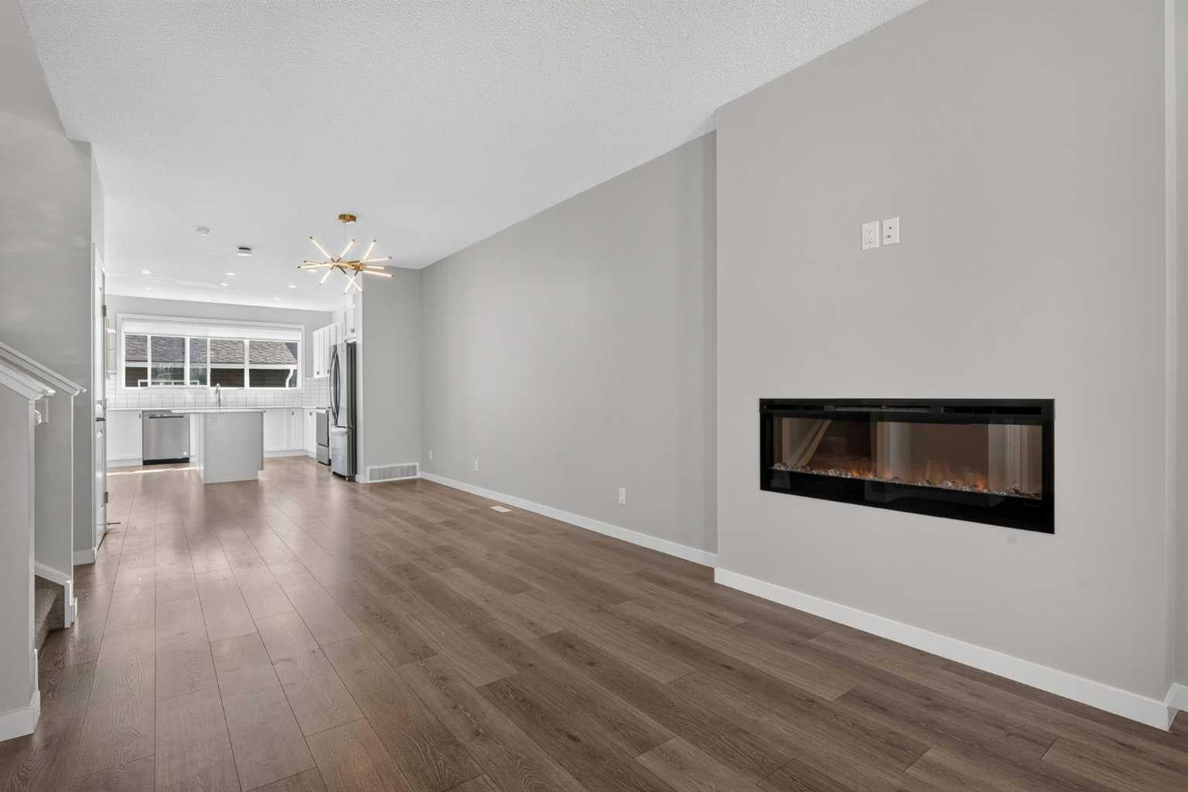
BEST PRICED IN ITS SEGMENT IN AN AWARD WINNING COMMUNITY| OVERSIZED 22' × 22' GARAGE | OWNED SOLAR PANELS | SEPARATE SIDE ENTRANCE | BUILT GREEN JAYMAN HOME | 3 MIN WALK TO BUS STOP | K-9 SCHOOL NEARBY Welcome to this beautifully maintained 2023 Jayman BUILT home in the desirable community of Legacy. Offering premium energy-efficient construction, thoughtful upgrades, and exceptional value, this home is truly move-in ready and ideally suited to first-time buyers, growing families, downsizers, relocating professionals, and investors alike. The bright open-concept main floor features quartz countertops, stainless steel appliances, a large centre island, and an inviting great room with an electric fireplace. Upstairs you'll find a spacious bonus room, a primary suite with walk-in closet and ensuite, two additional bedrooms, a full bathroom, and convenient upper-level laundry with an LG ThinQ Wi-Fi WashTower. One of the home's standout features is the oversized 22' × 22' detached garage, providing excellent space for vehicles, storage, and a workshop. You'll also appreciate the rare wide side yard, fully fenced and landscaped yard, permanent exterior LED lighting, and a separate side entrance leading to the unfinished basement with 9-foot ceilings and a 3-piece bathroom rough-in. With the separate entrance and rough-in already in place, the lower level offers outstanding future development potential and strong rental or income upside, subject to city permits and approvals. Built with Jayman's award-winning Core Performance package, this home includes 10 owned solar panels, triple-pane windows, a high-efficiency furnace, HRV system, UV-C air purification, MERV-13 filtration, Navien tankless hot water heater, and smart home technology for year-round comfort and dramatically lower utility costs, a real advantage for first-time owners and investors watching the bottom line. Ideally located near parks, schools, shopping, and walking paths, quick access to Stoney Trail, Macleod Trail, and Deerfoot Trail. Commuters, relocating families, and tenants will love the connectivity. This exceptional home combines quality, efficiency, and lifestyle in one complete package.
| 6 days ago | Listing first seen on site | |
| 7 days ago | Listing updated with changes from the MLS® |

Listing information is provided by Participants of the Alberta One Realty Listing Services (Pillar 9). IDX information is provided exclusively for personal, non-commercial use, and may not be used for any purpose other than to identify prospective properties consumers may be interested in purchasing. Information is deemed reliable but not guaranteed. Copyright 2026, Alberta One Realty Listing Services (Pillar 9)
Last checked 2026-08-12 12:01 AM UTC
