

7138 Rangeview Avenue SECalgary, AB T3S 0S6
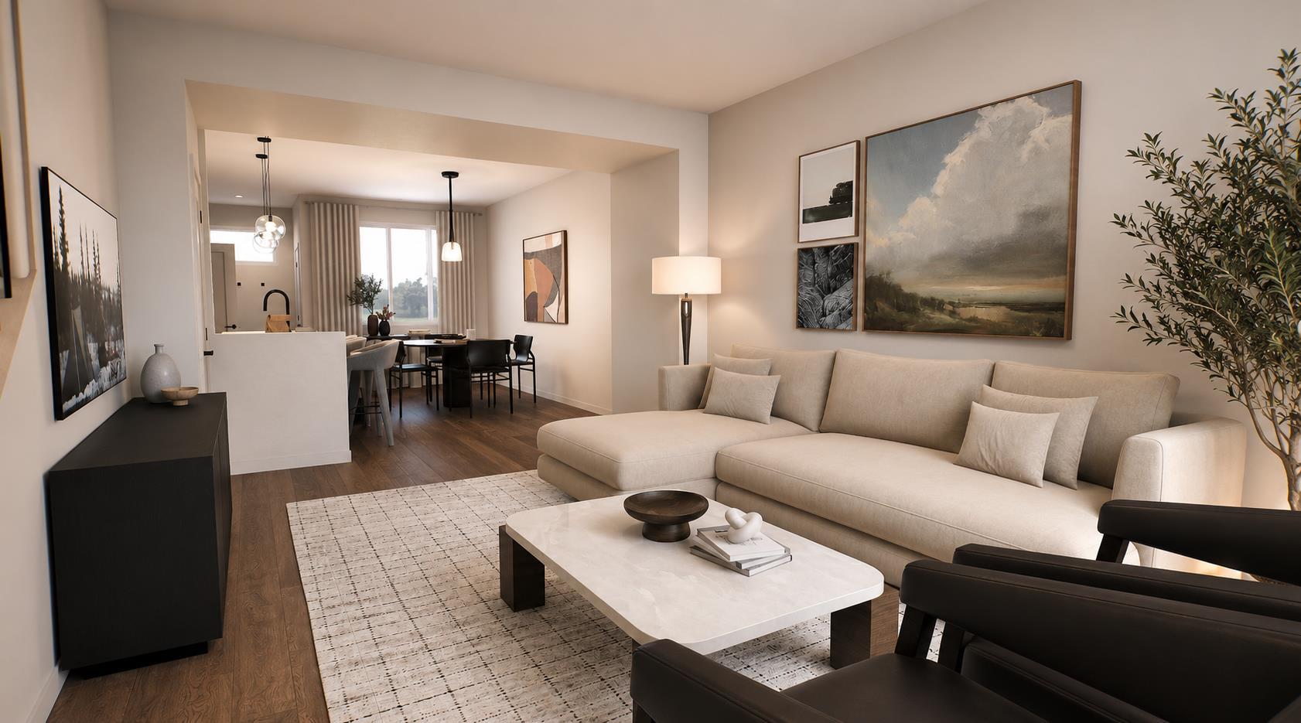
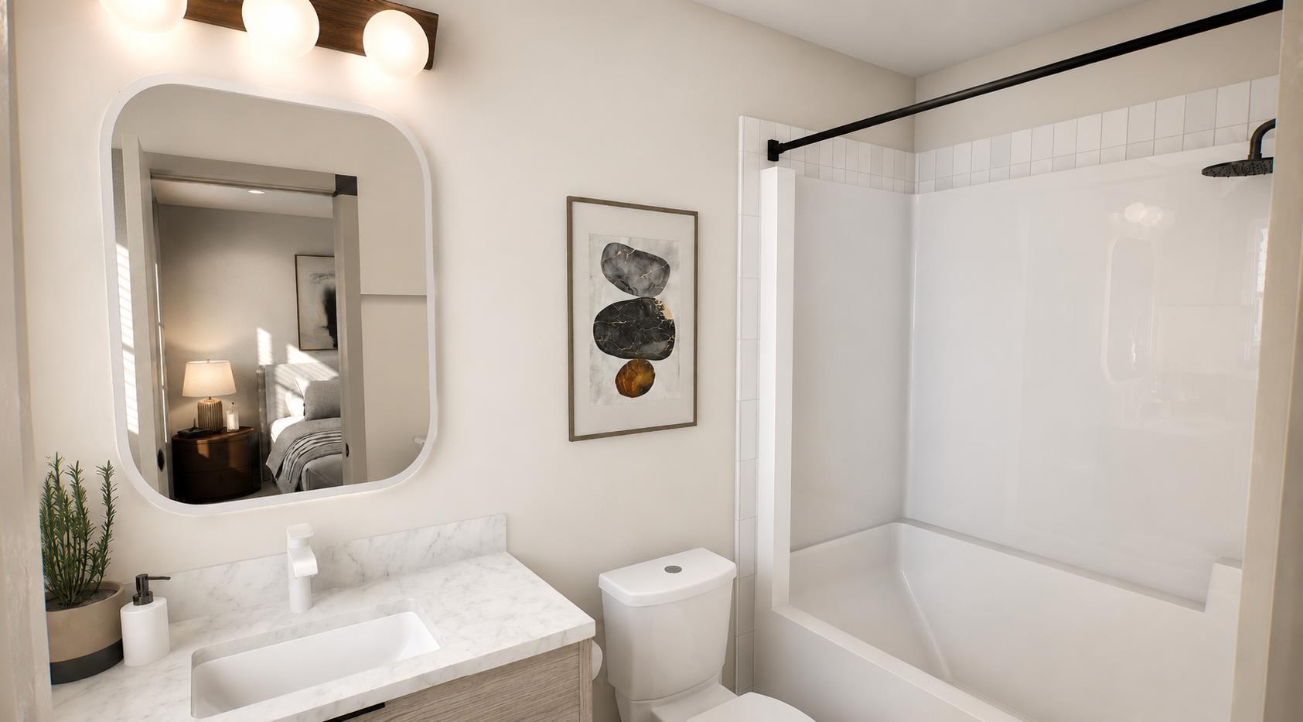
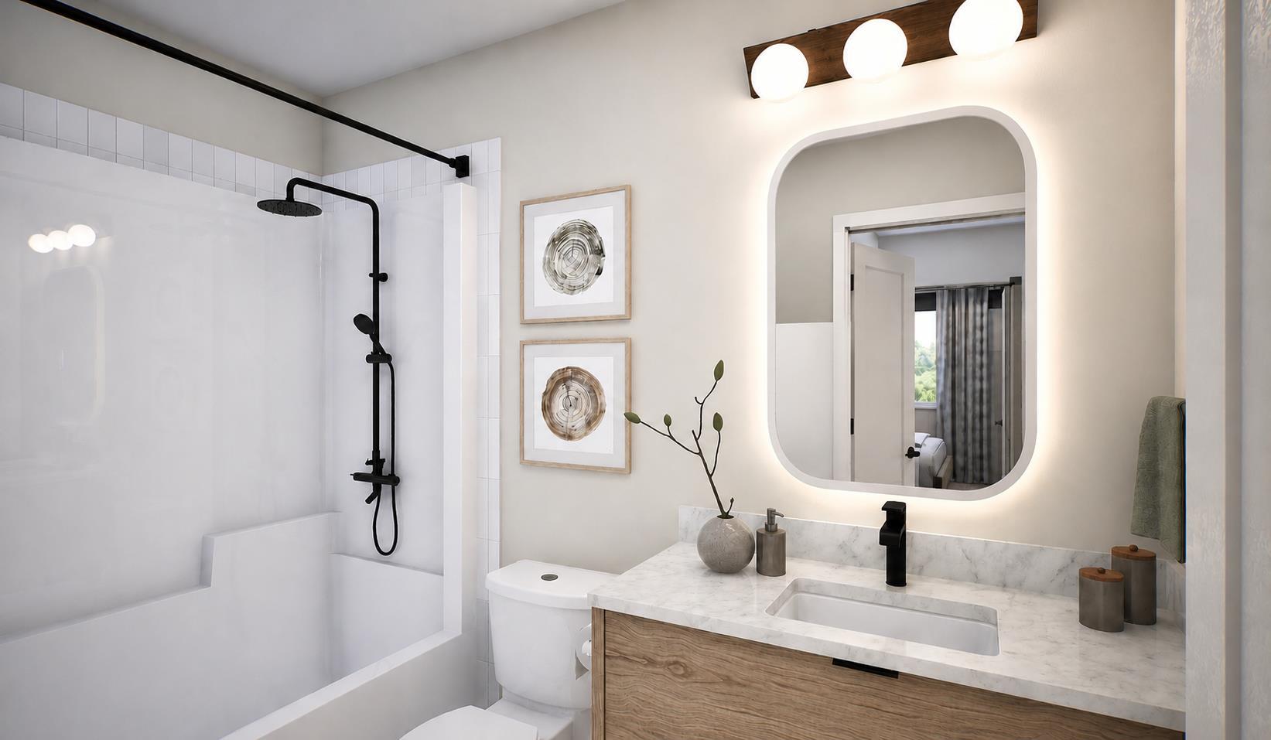
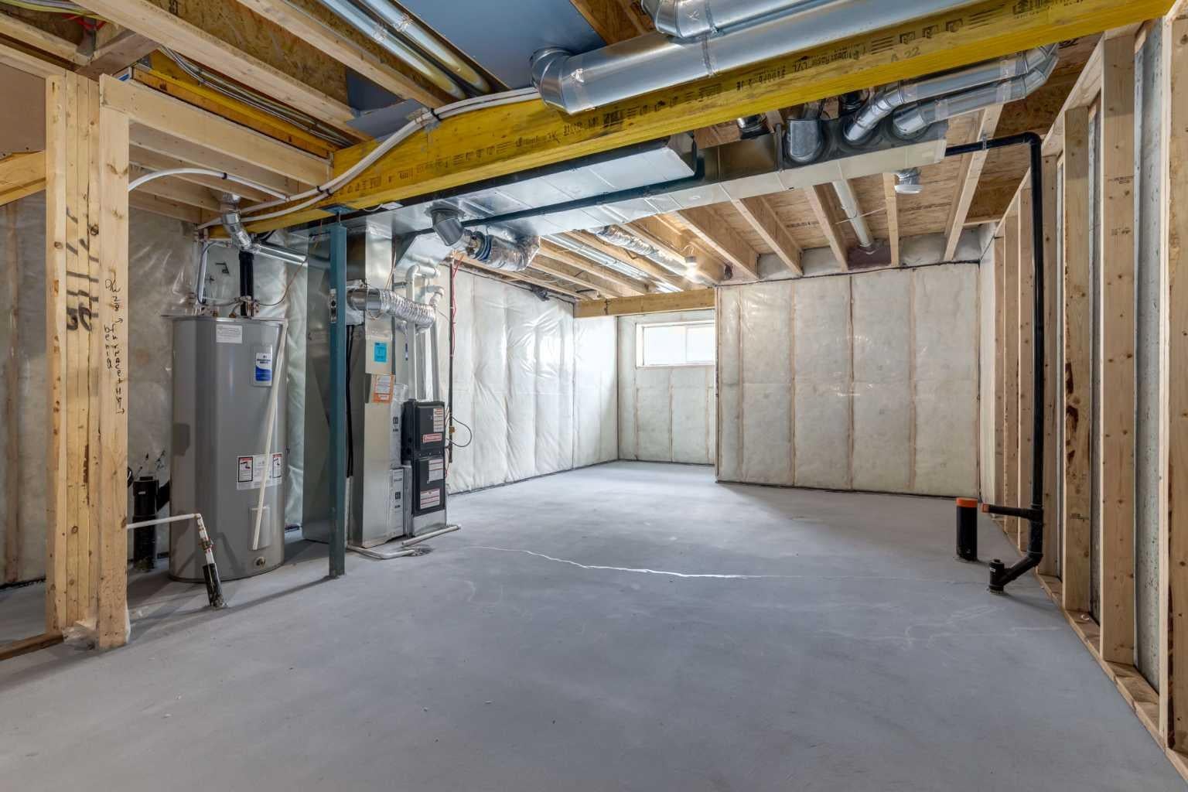
Welcome to the Talo by Rohit Homes, a brand new 3-bedroom, 2.5-bathroom townhome in the growing southeast community of Heartwood, offering over 1,500 square feet of thoughtfully designed living space, no condo fees, and full front and rear landscaping. Blending modern design, exceptional value, and the freedom of homeownership, this move-in ready home is perfect for first-time buyers, families, and investors alike. Designed with both everyday living and entertaining in mind, the main floor showcases a bright, open-concept layout anchored by an oversized kitchen island. The kitchen combines style and function with ceiling-height cabinetry, a built-in hood fan, built-in microwave, designer lighting, and plenty of storage. A built-in bench at the rear entry adds everyday convenience, while the powder room features floating cabinetry for a clean, contemporary finish. Upstairs, the spacious primary suite offers a walk-in closet and private ensuite, creating a relaxing retreat. Two additional bedrooms, a full bathroom, upper floor laundry, and a versatile bonus space provide flexibility for a home office, study area, reading nook, or children's play space. Finished in Rohit Homes' Wild North designer interior, this home features warm natural tones, wood-inspired finishes, thoughtfully curated lighting, LED illuminated mirrors in both bathrooms, and a timeless palette that creates a welcoming and sophisticated atmosphere throughout. Every finish has been professionally selected to deliver a cohesive design that is both stylish and functional. The unfinished basement offers excellent future development potential, allowing you to customize additional living space to suit your needs. Full Alberta New Home Warranty coverage is included for added peace of mind. Located in Heartwood SE, you'll enjoy convenient access to the South Health Campus, Seton YMCA, Calgary Public Library, shopping, restaurants, parks, pathways, and future schools, making this an ideal location for both today's lifestyle and tomorrow's growth. If you're searching for a brand new home with over 1,500 square feet, 3 bedrooms, 2.5 bathrooms, no condo fees, designer finishes, and outstanding value in southeast Calgary, the Talo is one you won't want to miss.
| 6 days ago | Listing first seen on site | |
| 7 days ago | Listing updated with changes from the MLS® |

Listing information is provided by Participants of the Alberta One Realty Listing Services (Pillar 9). IDX information is provided exclusively for personal, non-commercial use, and may not be used for any purpose other than to identify prospective properties consumers may be interested in purchasing. Information is deemed reliable but not guaranteed. Copyright 2026, Alberta One Realty Listing Services (Pillar 9)
Last checked 2026-08-11 11:41 AM UTC
