Save
Ask
Tour
Hide
Share
$565,000
3 Days On Site

57 Auburn Bay View SE
Calgary, AB T3M 0C8

For Sale|Single Family Residence|Active
3
Beds
3
Total Baths
2
Full Baths
1
Partial Bath
1,499
SqFt
$377
/SqFt
2006
Built
Subdivision:
Auburn Bay
County:
Calgary
Call Now: 587-328-7524
Is this the listing for you? We can help make it yours.
587-328-7524
57 Auburn Bay View SE57 Auburn Bay View SE57 Auburn Bay View SE57 Auburn Bay View SE
Save
Ask
Tour
Hide
Share

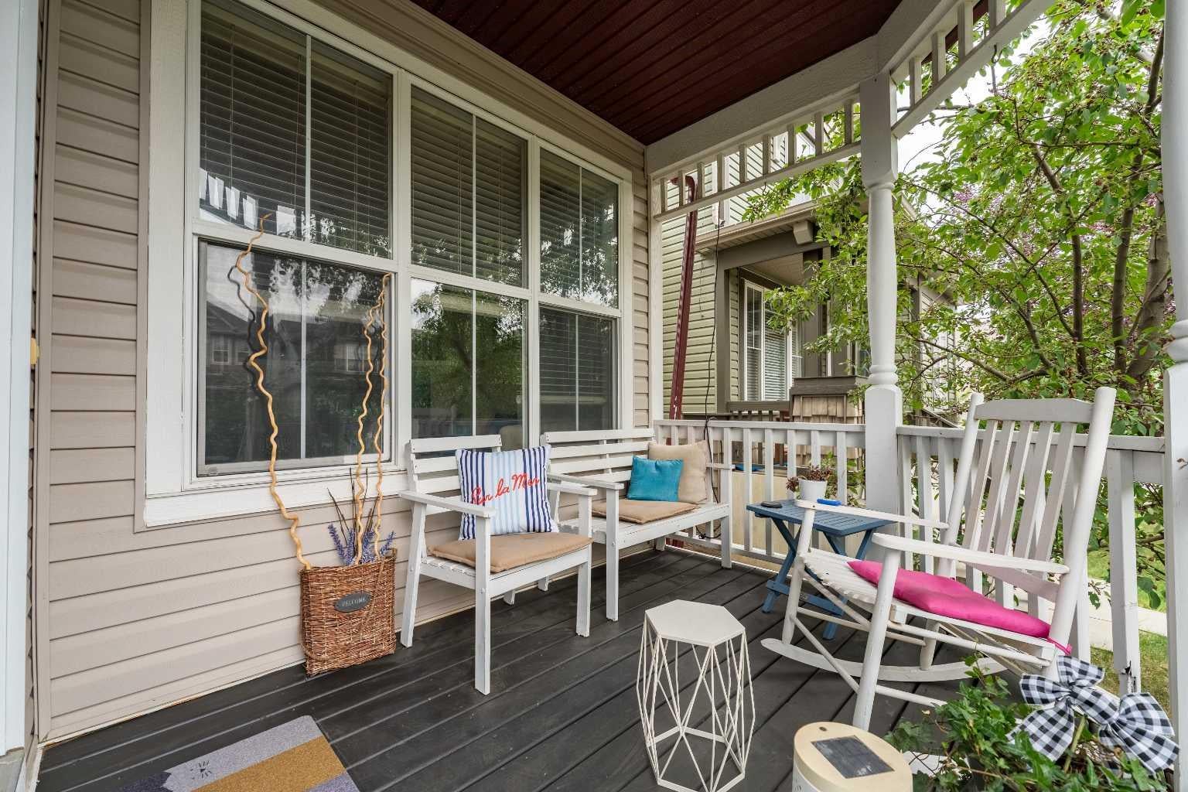
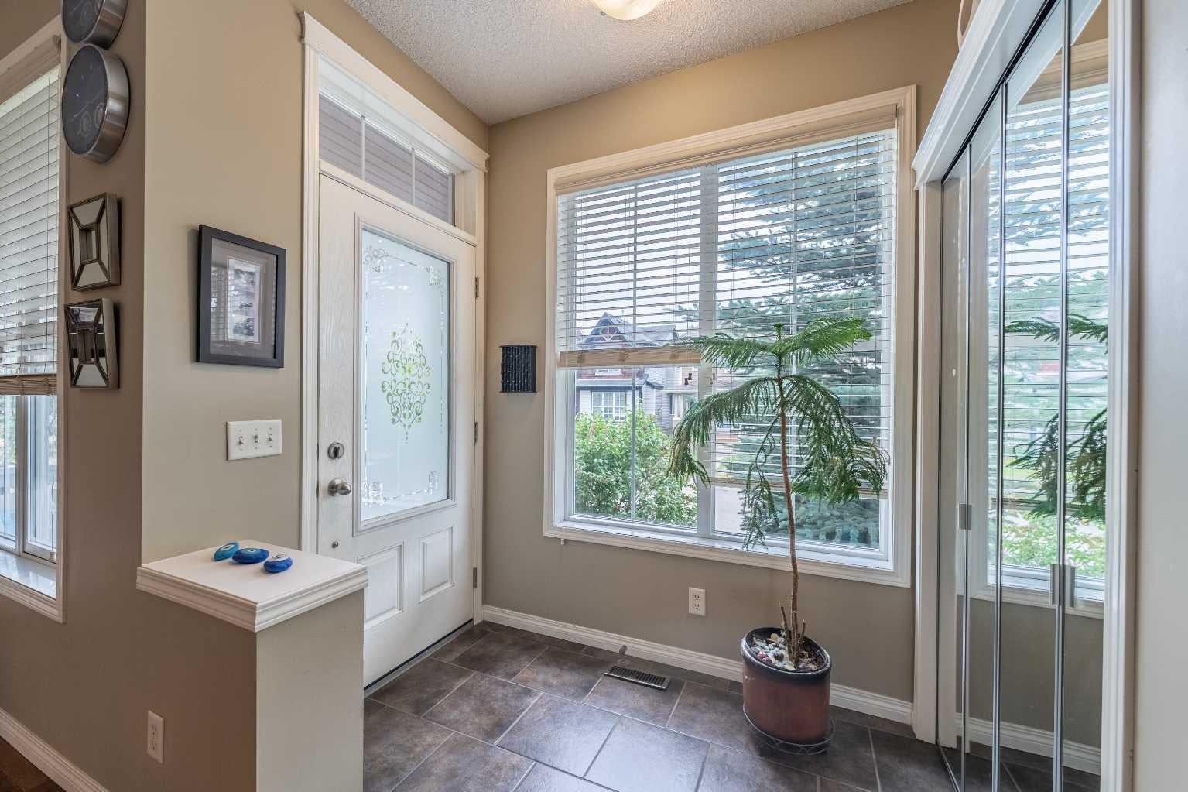
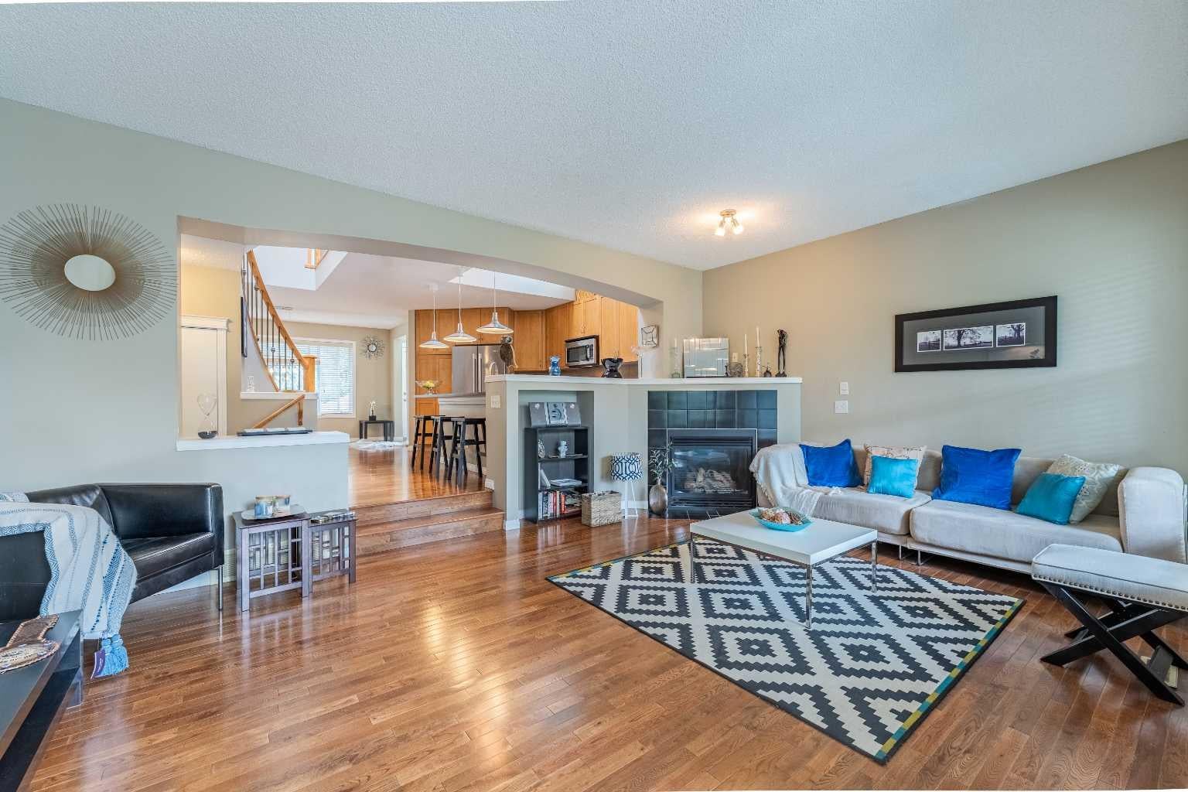
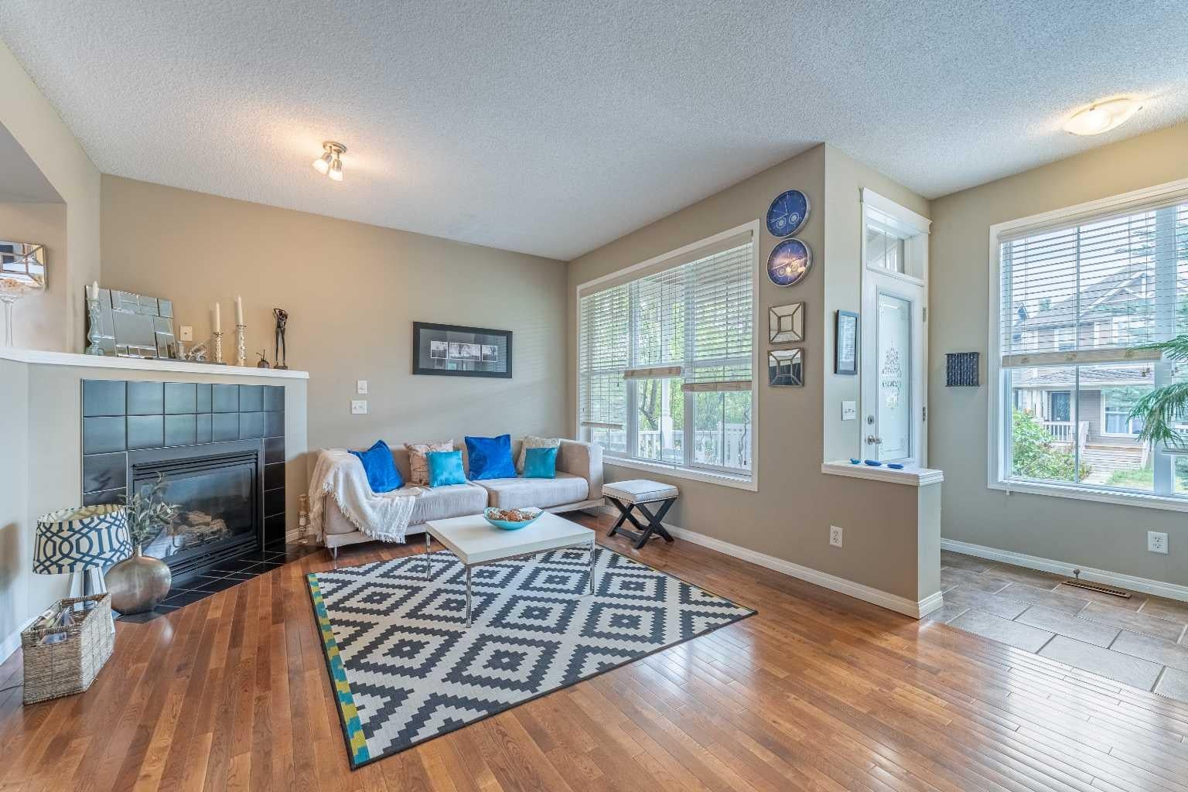
Welcome to the best looking and most affordable single detached in Auburn Bay. Very bright and airy home with a large open concept layout that let you see the entire main floor right after you enter. The overhead window in the kitchen makes the space very bright and pleasant for cooking and entertaining. Large kitchen island and a very spacious dining room overlooking a sunny and full of greens backyard with many flowers and raspberries. This home comes with a double oversized garage with access from a paved back alley. The owners have year long exclusive lake access. Located minutes away from the South Health Campus, the largest hospital in Calgary and close to several public schools (Bayside school, Lakeshore school) and catholic (Auburn Bay school, Prince of Peace). Also close to large Seton shopping mall, pathways and public transportation, this home makes it your ideal place to live. Come and see for yourself!

Save
Ask
Tour
Hide
Share
Listing Snapshot
Price 
$565,000
Days On Site 
3 Days
Bedrooms 
3
Inside Area (SqFt) 
1,499 sqft
Total Baths 
3
Full Baths 
2
Partial Baths 
1
Lot Size 
0.06 Acres
Year Built 
2006
MLS® Number 
A2334795
Status 
Active
Property Tax 
$3,989
Maintenance Fees 
N/A
Sq Ft Source 
N/A
Friends & Family
Recent Activity
4 days agoListing first seen on site
4 days agoListing updated with changes from the MLS®
General Features
Acres 
0.06
Garage 
Yes
Garage Spaces 
2
Levels 
Two
Parking 
GarageGarage Door Opener
Parking Spaces 
2
Property Sub Type 
Single Family Residence
Style 
2 Storey
Zoning 
R-G
Interior Features
Appliances 
DishwasherDryerElectric RangeRefrigeratorWasher
Basement 
FullUnfinished
Fireplace 
Yes
Fireplace Features 
Family RoomGas
Fireplaces 
1
Flooring 
CarpetHardwood
Heating 
Forced AirNatural Gas
Interior 
Kitchen IslandOpen FloorplanSee Remarks
Laundry Features 
In Basement
Window Features 
Window Coverings
2pc Bathroom 
Dimensions - 5`2" x 5`2"Level - Main
4pc Bathroom 
Dimensions - 7`9" x 4`11"Level - Second
4pc Ensuite bath 
Dimensions - 5`11" x 8`1"Level - Second
Bedroom 
Dimensions - 11`1" x 9`3"Level - Second
Bedroom - Primary 
Dimensions - 12`7" x 13`7"Level - Second
Family Room 
Dimensions - 18`10" x 12`7"Level - Main
Kitchen 
Dimensions - 14`11" x 8`11"Level - Main
Living Room 
Dimensions - 12`10" x 10`7"Level - Main
Save
Ask
Tour
Hide
Share
Exterior Features
Construction Details 
Vinyl SidingFrame
Exterior 
BarbecueGardenPrivate Yard
Frontage 
7.71M 25`4"
Lot Features 
Rectangular Lot
Patio And Porch 
Front Porch
Roof 
ShingleAsphalt
Waterfront Features 
Lake
Windows/Doors 
Window Coverings
Community Features
Association Amenities 
Beach AccessClubhouseParkParty RoomPicnic AreaPlaygroundRecreation Facilities
Community Features 
ClubhouseLakeParkPlaygroundTennis Court(s)
Maintenance Fee 
524
Maintenance Fee Frequency 
Annually
Listing courtesy of Gabi Moraru of CIR Realty

Listing information is provided by Participants of the Alberta One Realty Listing Services (Pillar 9). IDX information is provided exclusively for personal, non-commercial use, and may not be used for any purpose other than to identify prospective properties consumers may be interested in purchasing. Information is deemed reliable but not guaranteed. Copyright 2026, Alberta One Realty Listing Services (Pillar 9)
Last checked 2026-08-11 09:18 PM UTC

Neighborhood & Commute
Source: Walkscore
Save
Ask
Tour
Hide
Share